
Search results for "Chandeliers" in Home Design Ideas
 Timberidge Custom Homes
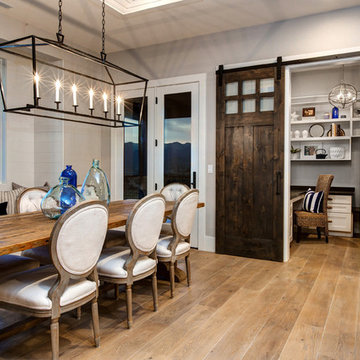
Large country medium tone wood floor great room photo in Salt Lake City with yellow walls and no fireplace

 Shakuff
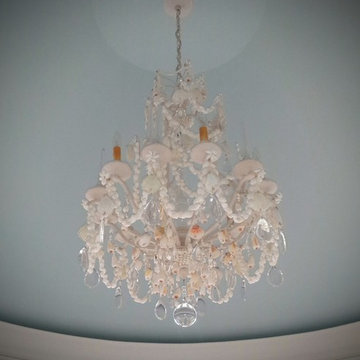
Crystal Shell Custom Blown Glass Chandelier. Sea inspired glass shells glisten from their crackle-like texture. Available as individual pendants or multi-pendant chandeliers. Multiple sizes and colors are available.
Modern Custom Glass Lighting perfect for your entryway / foyer, stairwell, living room, dining room, kitchen, and any room in your home. Dramatic lighting that is fully customizable and tailored to fit your space perfectly. No two pieces are the same.
Visit our website: www.shakuff.com for more details.
Tel. 212.675.0383
info@shakuff.com
Photo Credit: Sean Litchenfield Photography
Interior Design By: MacWright Interiors LLC
Find the right local pro for your project

 Mary Cook
Bill Taylor
Example of a classic formal and open concept dark wood floor and coffered ceiling living room design in Boston with white walls, a standard fireplace and a stone fireplace
Example of a classic formal and open concept dark wood floor and coffered ceiling living room design in Boston with white walls, a standard fireplace and a stone fireplace
 Cullum Homes
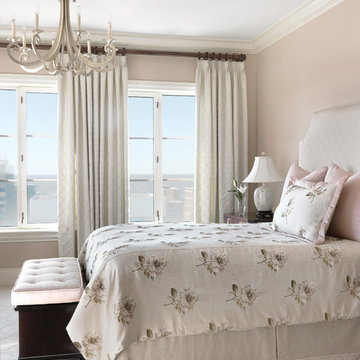

Inspiration for a large contemporary gray floor great room remodel in Phoenix with gray walls and no fireplace
 ibi designs
Ed Butera
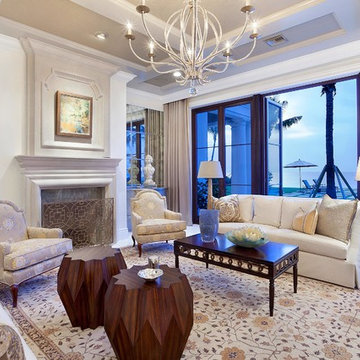
Example of a huge transitional living room design in Miami with white walls and a standard fireplace
Example of a huge transitional living room design in Miami with white walls and a standard fireplace

Sponsored
Columbus, OH

Hope Restoration & General Contracting
Columbus Design-Build, Kitchen & Bath Remodeling, Historic Renovations
 Scott Landon – Modern Antique Store

Inspiration for a mid-sized cottage medium tone wood floor kitchen/dining room combo remodel in Vancouver with white walls
 Patdo Light Studio
Interior Design: Joan Bigg Design, LLC,
Lighting Design: Patdo Light Studio

Eat-in kitchen - large modern u-shaped laminate floor eat-in kitchen idea in New York with flat-panel cabinets, gray cabinets, solid surface countertops, metallic backsplash, metal backsplash, stainless steel appliances and an island
Eat-in kitchen - large modern u-shaped laminate floor eat-in kitchen idea in New York with flat-panel cabinets, gray cabinets, solid surface countertops, metallic backsplash, metal backsplash, stainless steel appliances and an island
 Seaside Builders Of Delray Beach, Florida
Dinette

Enclosed dining room - mid-sized coastal medium tone wood floor and brown floor enclosed dining room idea in Other with beige walls and no fireplace
Enclosed dining room - mid-sized coastal medium tone wood floor and brown floor enclosed dining room idea in Other with beige walls and no fireplace

 Sound Lighting and Design
Example of a mid-sized tuscan enclosed dining room design in Other with beige walls and no fireplace
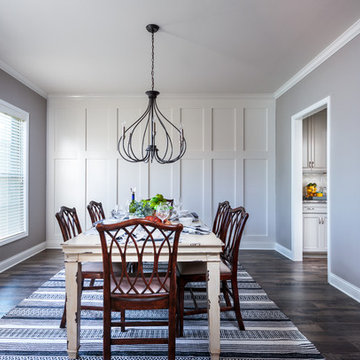
 Ball Homes
The Canterbury floor plan is a home with room to grow, with four bedrooms, a flex room on the main floor with a full bath, and a spacious loft area on the second floor. The main level offers a covered front entry, which leads into the dining room and open family room. The kitchen is open to the living spaces and features a breakfast island, butler's pantry, walk-in pantry, and separate breakfast area. An optional drop-zone can be placed off the garage entry. Upstairs, there are three spacious bedrooms surrounding the open loft area with additional storage closets. Bedrooms 2 and 3 also offer a Jack & Jill bath option, for a total of 4 full baths in the home. The Primary suite is a spacious retreat, with tray ceiling, dual vanity, commode closet, walk-in closet, and multiple tub and shower combinations.

Sponsored
Sunbury, OH

J.Holderby - Renovations
Franklin County's Leading General Contractors - 2X Best of Houzz!

 Rebecca Driggs Interiors
Beautiful master bathroom with marble countertops and floors, custom made furniture style make up and sink vanities, claw foot tub, chandelier, soft blue walls, sconces flanking the mirrors.
Dustin Peck Photography
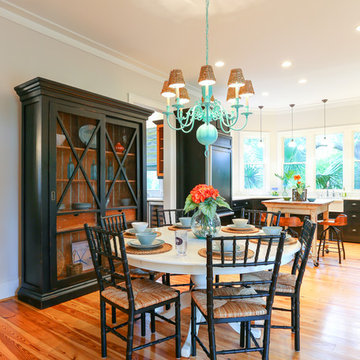
 Matthew Bolt Graphic Design
Photography by Matthew Bolt
Great room - coastal great room idea in San Francisco
Great room - coastal great room idea in San Francisco
 Ashwood Designs and Custom Homes
Tk Images

Example of a mid-sized transitional gray tile and marble tile marble floor and gray floor bathroom design in Houston with flat-panel cabinets, blue cabinets, quartzite countertops, gray walls, an undermount sink, a hinged shower door and gray countertops
Example of a mid-sized transitional gray tile and marble tile marble floor and gray floor bathroom design in Houston with flat-panel cabinets, blue cabinets, quartzite countertops, gray walls, an undermount sink, a hinged shower door and gray countertops
Sponsored
Columbus, OH
Hope Restoration & General Contracting
Columbus Design-Build, Kitchen & Bath Remodeling, Historic Renovations


 Beechen & Dill Homes
A custom home builder in Chicago's western suburbs, Summit Signature Homes, ushers in a new era of residential construction. With an eye on superb design and value, industry-leading practices and superior customer service, Summit stands alone. Custom-built homes in Clarendon Hills, Hinsdale, Western Springs, and other western suburbs.

 MODEL DESIGN INC.
Photography by Chipper Hatter
Example of a mid-sized classic master gray tile and stone tile porcelain tile bathroom design in Los Angeles with an undermount sink, recessed-panel cabinets, white cabinets, marble countertops, a one-piece toilet and white walls
Example of a mid-sized classic master gray tile and stone tile porcelain tile bathroom design in Los Angeles with an undermount sink, recessed-panel cabinets, white cabinets, marble countertops, a one-piece toilet and white walls
14