
Search results for "Chandeliers" in Home Design Ideas

 Accentrics Interiors
Bathroom - large mediterranean master beige tile and porcelain tile porcelain tile, beige floor and double-sink bathroom idea in Tampa with raised-panel cabinets, beige cabinets, beige walls, an undermount sink, granite countertops, a hinged shower door, gray countertops and a built-in vanity

 Jack's Carpet
Example of a small eclectic dark wood floor and brown floor enclosed dining room design in Orange County with green walls and no fireplace
 Jennifer Ryan Design
Debbie Schwab Photography

Small cottage 3/4 gray tile and stone tile marble floor and gray floor bathroom photo in Seattle with a pedestal sink and gray walls
Small cottage 3/4 gray tile and stone tile marble floor and gray floor bathroom photo in Seattle with a pedestal sink and gray walls
Find the right local pro for your project
 Jill Litner Kaplan Interiors
Michael J Lee
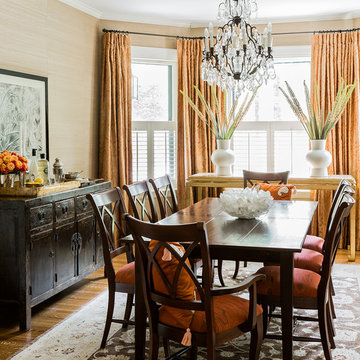
Enclosed dining room - mid-sized traditional medium tone wood floor and brown floor enclosed dining room idea in Boston with beige walls and no fireplace
Enclosed dining room - mid-sized traditional medium tone wood floor and brown floor enclosed dining room idea in Boston with beige walls and no fireplace
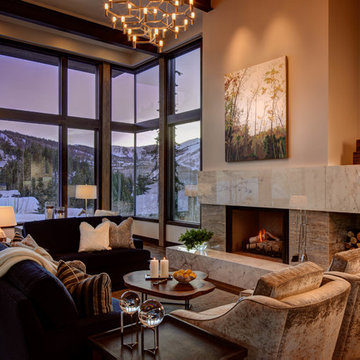
Living room - contemporary open concept living room idea in Salt Lake City with beige walls, a standard fireplace and a stone fireplace
 Allison Ramsey Architects

Open concept kitchen - farmhouse medium tone wood floor and brown floor open concept kitchen idea in Atlanta with a farmhouse sink, recessed-panel cabinets, blue cabinets, stainless steel appliances, an island and gray countertops
 Pearce Scott

Bathroom - country white tile and subway tile multicolored floor bathroom idea in Atlanta with recessed-panel cabinets, white cabinets, beige walls, an undermount sink, a hinged shower door and beige countertops



 High Camp Home
Example of a mountain style dark wood floor living room design in Sacramento with beige walls and a stone fireplace
 Homes by Chris
Mark McDonald
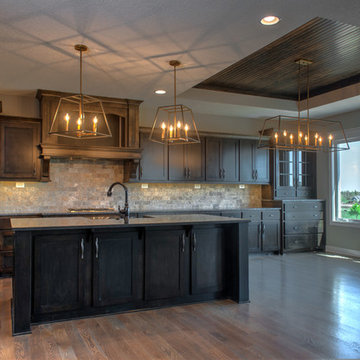
Example of a large arts and crafts l-shaped medium tone wood floor eat-in kitchen design in Kansas City with a farmhouse sink, shaker cabinets, dark wood cabinets, quartz countertops, beige backsplash, stone tile backsplash, stainless steel appliances and an island
Example of a large arts and crafts l-shaped medium tone wood floor eat-in kitchen design in Kansas City with a farmhouse sink, shaker cabinets, dark wood cabinets, quartz countertops, beige backsplash, stone tile backsplash, stainless steel appliances and an island
 Giffin & Crane General Contractors, Inc.

Doorway detail and swimming pool.
Inspiration for a mediterranean entryway remodel in Santa Barbara with a glass front door
Inspiration for a mediterranean entryway remodel in Santa Barbara with a glass front door
 Magleby Construction

Example of a large classic u-shaped beige floor and travertine floor dedicated laundry room design in Salt Lake City with an undermount sink, recessed-panel cabinets, white cabinets, beige walls, a side-by-side washer/dryer and brown countertops
 Zachary Cornwell Photography
Zachary Cornwell
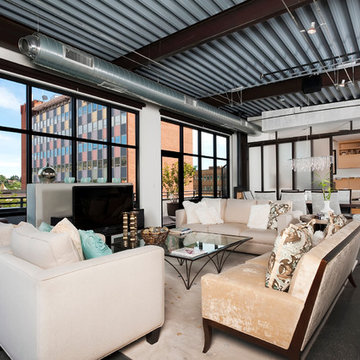
Urban open concept and formal concrete floor living room photo in Denver with a tv stand
Urban open concept and formal concrete floor living room photo in Denver with a tv stand


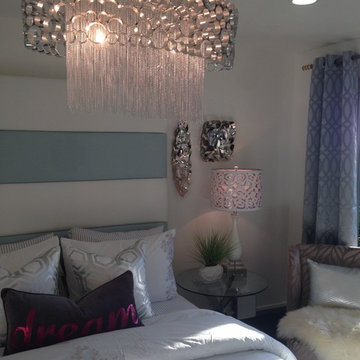
 Noor G.V. Interiors
Example of a mid-sized transitional master bedroom design in Vancouver with beige walls
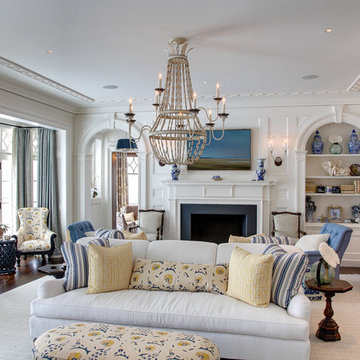
 Significant Homes LLC
Douglas Vanderhorn Architects
Inspiration for a large timeless formal dark wood floor and brown floor living room remodel in New York with white walls, a standard fireplace, a wood fireplace surround and no tv
Inspiration for a large timeless formal dark wood floor and brown floor living room remodel in New York with white walls, a standard fireplace, a wood fireplace surround and no tv
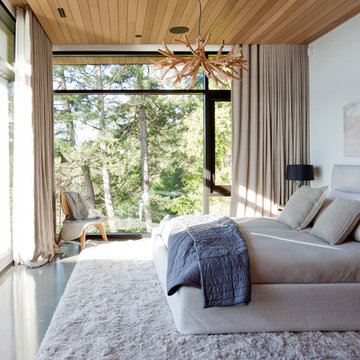
 Marrimor
Janis Nicolay
Inspiration for a contemporary concrete floor bedroom remodel in Vancouver with white walls
Inspiration for a contemporary concrete floor bedroom remodel in Vancouver with white walls
 Significant Homes LLC
From grand estates, to exquisite country homes, to whole house renovations, the quality and attention to detail of a "Significant Homes" custom home is immediately apparent. Full time on-site supervision, a dedicated office staff and hand picked professional craftsmen are the team that take you from groundbreaking to occupancy. Every "Significant Homes" project represents 45 years of luxury homebuilding experience, and a commitment to quality widely recognized by architects, the press and, most of all....thoroughly satisfied homeowners. Our projects have been published in Architectural Digest 6 times along with many other publications and books. Though the lion share of our work has been in Fairfield and Westchester counties, we have built homes in Palm Beach, Aspen, Maine, Nantucket and Long Island.

Sponsored
Columbus, OH

Wannemacher Interiors
Customized Award-Winning Interior Design Solutions in Franklin Cnty OH
 Ann Baumgartner Design
Marco Ricca

Mid-sized transitional enclosed dark wood floor and brown floor living room photo in Denver with white walls
Mid-sized transitional enclosed dark wood floor and brown floor living room photo in Denver with white walls
 Casa Perfecta Inc
Photography by Stephani Buchman

Enclosed dining room - mid-sized traditional dark wood floor and brown floor enclosed dining room idea in Toronto with gray walls and no fireplace
Enclosed dining room - mid-sized traditional dark wood floor and brown floor enclosed dining room idea in Toronto with gray walls and no fireplace

 Factor Design Build
This 1912 traditional style house sits on the edge of Cheesman Park with four levels that needed updating to better suit the young family’s needs.
A custom wine room was constructed on the lower level to accommodate an area for entertaining guests. The main level was divided into a smaller family room area with a double door opening into the formal living room. The kitchen and butler’s pantry were combined and remodeled for better function.
The second level master bathroom was relocated and created out of an adjacent bedroom, incorporating an existing fireplace and Juliet balcony that looks out to the park.
A new staircase was constructed on the third level as a continuation of the grand staircase in the center of the house. A gathering and play space opens off the stairs and connects to the third-floor deck. A Jill & Jill bathroom remodel was constructed between the girls’ rooms.
40