
Search results for "Chandeliers" in Home Design Ideas

 KBK Interior Design
Designed by KBK Interior Design
KBKInteriorDesign.com
Photo by Peter Rymwid
Elegant girl kids' room photo in New York with yellow walls
Elegant girl kids' room photo in New York with yellow walls

 WA Design Architects
Enclosed dining room - mid-sized 1960s beige floor enclosed dining room idea in San Francisco with white walls and no fireplace
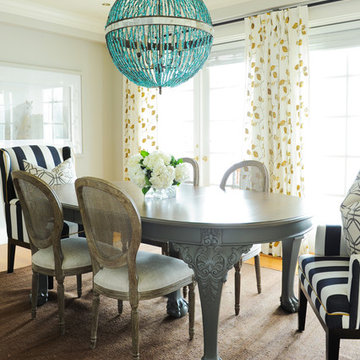
 PlaidFox Studio
Enclosed dining room - large coastal light wood floor and brown floor enclosed dining room idea in Vancouver with gray walls and no fireplace
Find the right local pro for your project
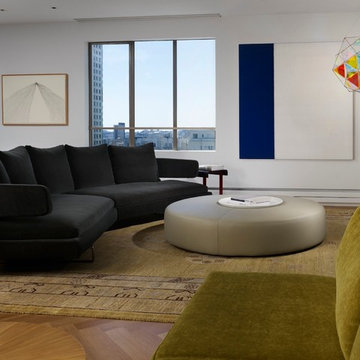
 Hulburd Design
This San Francisco pied-a-tier was a complete redesign and remodel in a prestigious Nob Hill hi-rise overlooking Huntington Park. With stunning views of the bay and a more impressive art collection taking center stage, the architecture takes a minimalist approach, with gallery-white walls receding to the background. The mix of custom-designed built-in furniture and furnishings selected by Hulburd Design read themselves as pieces of art against parquet wood flooring.
 Timber Trails Development Company
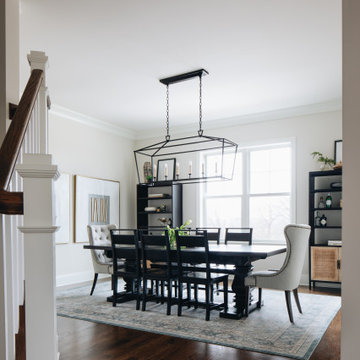
Transitional dark wood floor and brown floor dining room photo in Chicago with white walls
 KA DesignWorks
David Marlow Photography

Study room - mid-sized rustic freestanding desk medium tone wood floor and brown floor study room idea in Denver with a stone fireplace and beige walls
Study room - mid-sized rustic freestanding desk medium tone wood floor and brown floor study room idea in Denver with a stone fireplace and beige walls
 Earl Weaver Contractors LLC
Lyndon Gehman
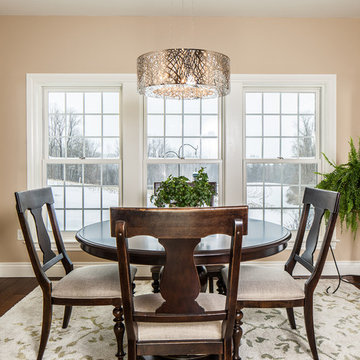
Mid-sized elegant dark wood floor enclosed dining room photo in Philadelphia with beige walls
Mid-sized elegant dark wood floor enclosed dining room photo in Philadelphia with beige walls

Sponsored
Columbus, OH

Hope Restoration & General Contracting
Columbus Design-Build, Kitchen & Bath Remodeling, Historic Renovations
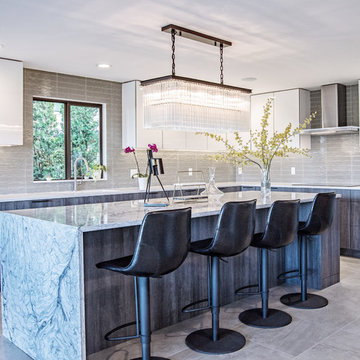
Inspiration for a large contemporary l-shaped gray floor eat-in kitchen remodel in Seattle with flat-panel cabinets, white cabinets, gray backsplash, an island, white countertops and glass tile backsplash

 Haven Development Group, Inc.
Inspiration for a large mediterranean ceramic tile and beige floor entryway remodel in Orange County with beige walls and a glass front door
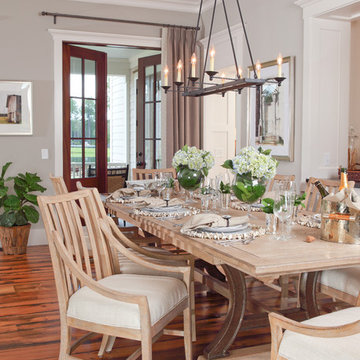

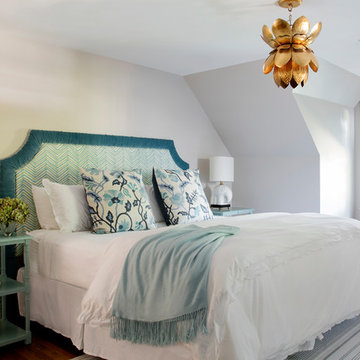
 Emily Condon Design
Inspiration for a coastal medium tone wood floor and brown floor bedroom remodel in Boston with gray walls

 Buffington Homes South Carolina
Great room - mediterranean gray floor great room idea in Charleston with beige walls and a standard fireplace

 Bevan + Associates
Mid-sized transitional light wood floor and beige floor entryway photo in San Francisco with brown walls and a dark wood front door


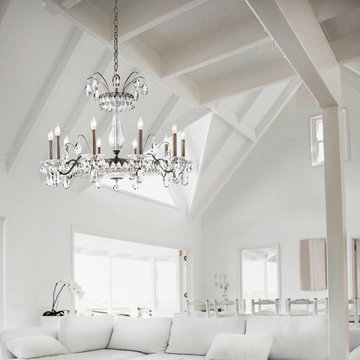
 Global Source Lighting/San Ramon Lighting
Lighting by Global Source Lighting
Example of a large transitional open concept living room design in Los Angeles with white walls
Example of a large transitional open concept living room design in Los Angeles with white walls


Dining room - mediterranean light wood floor dining room idea in Austin with white walls and no fireplace

 Joan Heaton Architects
Inspiration for a mid-sized rustic light wood floor and brown floor kitchen/dining room combo remodel in Burlington with beige walls and no fireplace

Sponsored
Fredericksburg, OH

High Point Cabinets
Columbus' Experienced Custom Cabinet Builder | 4x Best of Houzz Winner

 Traci Connell Interiors
Transitional light wood floor, beige floor and exposed beam dining room photo in Dallas with white walls

 LimeLight Lamps
Pecaso
Example of a huge ornate freestanding desk marble floor and beige floor study room design in New York with white walls
Example of a huge ornate freestanding desk marble floor and beige floor study room design in New York with white walls
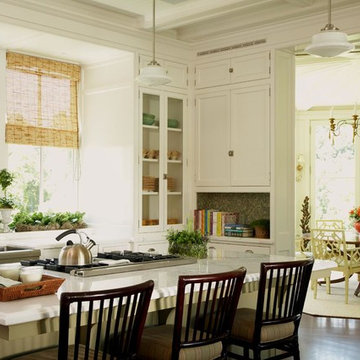
 David Neff, Architect
Kitchen in a new shingle style residence at Sherwood Farm in Greenwich, CT.
Interior design by Jennifer Garrigues, Inc
Photo credit: Tria Giovan
Ornate kitchen photo in New York with a farmhouse sink, recessed-panel cabinets and beige cabinets
Ornate kitchen photo in New York with a farmhouse sink, recessed-panel cabinets and beige cabinets
67