
Search results for "Changed" in Home Design Ideas
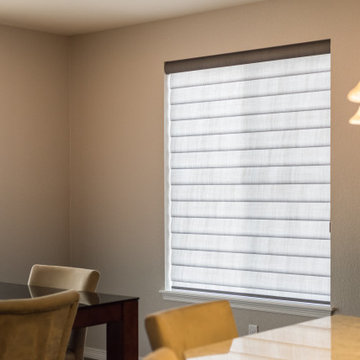
 Rocky Mountain Shutters & Shades
Every season has a different duration of daylight. With Pirouette® Window Shadings you are in control of the light in your home. The option to have your shades motorized creates ease and comfort. They have a sheer fabric backing that goes from filter to total blackout.

 Cloonan Design Services Inc.
Inspiration for a mid-sized contemporary indoor custom-shaped hot tub remodel in Cleveland

 Thompson Custom Homes
photos by Steve Chenn
Mid-sized elegant u-shaped limestone floor and beige floor eat-in kitchen photo in Houston with a farmhouse sink, recessed-panel cabinets, stainless steel appliances, white backsplash, limestone backsplash, white cabinets, quartzite countertops and an island
Mid-sized elegant u-shaped limestone floor and beige floor eat-in kitchen photo in Houston with a farmhouse sink, recessed-panel cabinets, stainless steel appliances, white backsplash, limestone backsplash, white cabinets, quartzite countertops and an island
Find the right local pro for your project
 Tapex Solutions

Bathroom color change
Example of a minimalist bathroom design in Toronto with red walls
Example of a minimalist bathroom design in Toronto with red walls

 BST Design and Build
By combining green cabinets with wooden island cabinet, we saved the kitchen from mediocrity and blended it with gold fixtures, giving your kitchen a brand-new look and vitality.

 Cynthia Lynn Photography
Inspiration for a country single-wall gray floor dedicated laundry room remodel in Chicago with an undermount sink, recessed-panel cabinets, gray cabinets, gray walls, a side-by-side washer/dryer and white countertops

 Legacy CDM Inc.
Featured in "10 Storage Ideas From the Most Popular Kids’ Spaces in 2016" by Laura Gaskill
http://www.houzz.com/ideabooks/77231489/list/10-storage-ideas-from-the-most-popular-kids-spaces-in-2016

Sponsored
Fredericksburg, OH

High Point Cabinets
Columbus' Experienced Custom Cabinet Builder | 4x Best of Houzz Winner


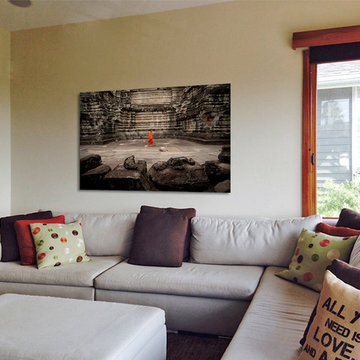

 Patrick Schmitt, designer Inc.
Custom wet bar
Large transitional galley dark wood floor and brown floor seated home bar photo in Portland with open cabinets, blue cabinets and granite countertops
Large transitional galley dark wood floor and brown floor seated home bar photo in Portland with open cabinets, blue cabinets and granite countertops
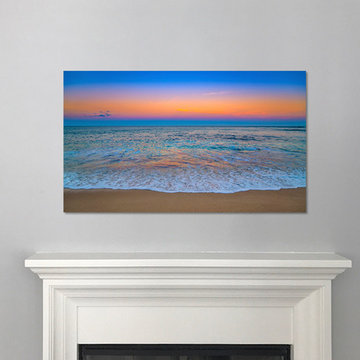

 J Taylor Designs
Inspiration for a mid-sized cottage white two-story wood exterior home remodel in Nashville

Example of a bedroom cottage gender-neutral medium tone wood floor, brown floor and shiplap wall kids' bedroom design in Seattle with white walls

 User
UserInspiration for a country white two-story exterior home remodel in Salt Lake City with a mixed material roof

 Alair Homes - Salt Lake
Brad Montgomery tym Homes
Living room - large transitional open concept medium tone wood floor and brown floor living room idea in Salt Lake City with a standard fireplace, a stone fireplace, a wall-mounted tv and white walls
Living room - large transitional open concept medium tone wood floor and brown floor living room idea in Salt Lake City with a standard fireplace, a stone fireplace, a wall-mounted tv and white walls
 PRIMO
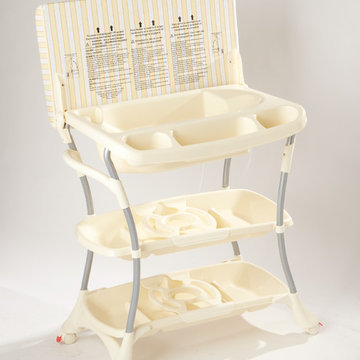
PRIMOPRIMO’s EUROSPA Bath And Changing Center offers a complete baby bath tub, changing pad and a bath stand in one unit. Pamper your baby & yourself (especially your back)! No more bending over to bathe your baby in the tub. No more taking baby into the kitchen sink. This wheeled bathinette offers parents the comfort and practicality of an elevated bathing and changing station that can be used anywhere in your house. It is designed for babies from newborn to 18 months (up to 30 lbs).
The EuroSpa’s baby bath is designed with 2 positions to comfortably allow an infant to recline or a toddler to sit up while bathing. A contoured baby stopper molded into bath helps to position the baby in the bath. Simply fill the bath with a cup or water sprayer. A long drain tube allows the bath to be easily drained without lifting the bath. All of your bathing supplies are within quick access in the side compartment accessory tray.
The soft, non-toxic, phthalate free vinyl cushion covering the changing pad has contoured sides and a restraining strap to help keep your baby safe when changing diapers. The changing pad is easily cleaned with soap and clean water. The changing pad has a locking mechanism to hold the pad open when the bath is being used. To unlock the changing pad to close or lower it over the bath, just pull up on the changing pad to unlock it and then lower it.
The stylish portable stand with 4 locking wheels allows the EuroSpa to be easily moved from the bathroom, kitchen, bedroom or any room in the house. Two large trays below the bath and changing pad keep plenty of diapers, clothes, towels and everyday necessities for your baby neatly organized and close at hand.
The bath and trays are made of non-toxic polypropylene plastic which is easy to clean with soap and clean water. Bath stand is steel. PBA Free, Phthalate Free, Lead Free. Colors and fabric designs may vary. Assembles in approximately 15-30 minutes.
- See more at: http://www.primobaby.com/products/euro-spa-bath-and-changing-center?variant=738592483#.VYq5UBtViko

 Jennifer Flanders Inc.
Francis Smith
Inspiration for a transitional girl kids' room remodel in New York
Inspiration for a transitional girl kids' room remodel in New York
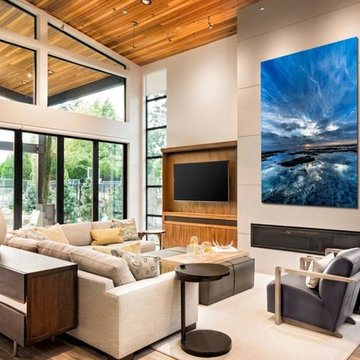

 FineLine Kitchens, Inc.
Hi everyone, I'm Sarah and Ogun we are here with fine line kitchens. So we are a couple working together. I do the interior design and remodeling of the space material selection meeting with the clients. And I handled operations outside, you know meaning all the construction work that is taking place the inside. The houses that we work in. I handle all the aspects of the construction, so today's project is very special. We're in Vienna and the client had a very big family. It's a family of seven that lives here. So we had a few aspects that we needed to keep in mind while designing this one. Having everybody be able to sit on the island. So we wanted plenty of seating all the way around. We didn't want anybody standing or anything like that. So what we did is we maximize the space. The center island is the biggest part of the kitchen. We use a natural stone to kind of give it a beautiful texture versus quartz. It's kind of standard white or kind of fabricated, so I wanted something very natural. We did this because I took my inspiration from the outside, so the inspiration if you look at the view right in front of me is there are so many greens there's a lot of brass accents and I wanted to bring this. Into this kitchen while designing it for my clients. She is very warm very. She wanted a very homey, comfy kind of look for the kitchen. So that's what we did today. As you can see, the cabinets are sage green, very light, so I still think it's a neutral, but it's a lighter color that again brings the outside in and we combine that with the oak right behind me so it's a slightly warm oak. It's not very dark. It's not very light. It's a medium brown and the same color went on the island. To kind of tie these two in and the backsplash, my favorite part is where you can see a little bit of design. It is, in my opinion still classic, but includes a pattern so the outside part is as we said in the beginning, is handled by my husband. I'd like him to speak a little bit about that. Thanks, Sarah, I want to talk to you guys a little bit about the construction part of this project. Originally this kitchen was located mostly in this area. They had their stove there sing. It was more of a peninsula layout in Sarah's and the customer vision they wanted. They wanted to get rid of the peninsula and they want to be able to have a huge island that can at least sit seven people because they're familiar with seven. So we wanted to make sure that we can achieve this design and bring it to life so that they can be happy with this layout. Some of the challenges we had, the house, the home being, you know, old home. There were a lot of you know the older electrical and plumbing that had to be replaced. We had to relocate the stove from here to this area. Over here we had put a nice foot fan that we had to relocate all the ductwork and the plumbing. Was being on the peninsula area. We had to relocate it to the center islands. So we achieved all this and kind of like bring it to bring in this kitchen up to date it looks beautiful. That's true, so yes, the old layout did not function for my clients because everything was kind of gathered on one side of the kitchen. So there was like a peninsula right there. So the end of this island kind of continued straight. And that was just the L shape. Kind of where everything was and there used to be another big table here, so they were using only kind of half of the space. So like I said at the beginning, our vision was to kind of feed everybody at the island, create some symmetry. 'cause I love that. So as you can see behind me, this is kind of the focal point symmetrical. Everything is kind of even we wanted to also panel the fridge here so it mimics the pantry and another size. So when you're looking at it, it is bringing again that symmetry back again. I hope you enjoyed this kitchen and this video and I'll see you soon. So how do you think this project turned out? It's nice. I like the color. I think it turned out nice. It's kind of like a little bit different color than what we always do. So I realize. Are you giving me a little bit of credit here that I did something different? Are you proud? I'm so proud of you. Other than that I like it. That they have kind of like a two sink. So if this was our kitchen, if we ever like you can have your own. I can have mine if we ever get into a fight then this can be like my own kitchen. Why are we gonna bring in a fight right now? So I'm cooking anyway. You're grilling most of the time, So what are you even talking about? My kitchen? That's my kitchen. You can just take the small sink. That's fine. It's always good to have your own space right there, so anyways. Thank you guys for watching. We hope to see you soon and if you have any questions please click the link below. It'll lead you to our website, house, YouTube and all of the social media is so nice to have you guys. We'll see you soon. Thanks bye bye-bye.
34