
Search results for "Changed" in Home Design Ideas

 TKS Design Group
Free ebook, Creating the Ideal Kitchen. DOWNLOAD NOW
We went with a minimalist, clean, industrial look that feels light, bright and airy. The island is a dark charcoal with cool undertones that coordinates with the cabinetry and transom work in both the neighboring mudroom and breakfast area. White subway tile, quartz countertops, white enamel pendants and gold fixtures complete the update. The ends of the island are shiplap material that is also used on the fireplace in the next room.
In the new mudroom, we used a fun porcelain tile on the floor to get a pop of pattern, and walnut accents add some warmth. Each child has their own cubby, and there is a spot for shoes below a long bench. Open shelving with spots for baskets provides additional storage for the room.
Designed by: Susan Klimala, CKBD
Photography by: LOMA Studios
For more information on kitchen and bath design ideas go to: www.kitchenstudio-ge.com

 Saikley Architects
Down-to-studs remodel and second floor addition. The original house was a simple plain ranch house with a layout that didn’t function well for the family. We changed the house to a contemporary Mediterranean with an eclectic mix of details. Space was limited by City Planning requirements so an important aspect of the design was to optimize every bit of space, both inside and outside. The living space extends out to functional places in the back and front yards: a private shaded back yard and a sunny seating area in the front yard off the kitchen where neighbors can easily mingle with the family. A Japanese bath off the master bedroom upstairs overlooks a private roof deck which is screened from neighbors’ views by a trellis with plants growing from planter boxes and with lanterns hanging from a trellis above.
Photography by Kurt Manley.
https://saikleyarchitects.com/portfolio/modern-mediterranean/
 User
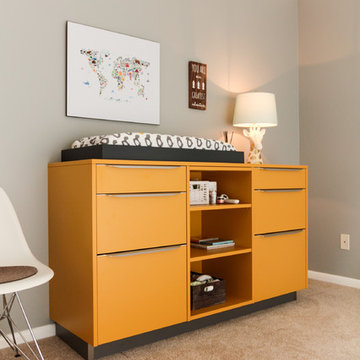
Userthis custom designed changing dresser in mango yellow was made to fit the perfect needs of a newborn baby, and have enough storage area for diapers, changing utensils, bigger and smaller items. two narrow drawers and four pull outs give practical use of the space. the rounded aluminum handles give an optimum of handling and the rounded shape prevent from unwanted bumps along the way. the furniture can be re used as regular storage cabinet for toys and the parents once baby grows up.
Find the right local pro for your project



 Argonaut Window & Door, Inc.
GHG Builders
Andersen 100 Series Windows
Andersen A-Series Doors
Example of a large country gray two-story wood and board and batten gable roof design in San Francisco with a metal roof
Example of a large country gray two-story wood and board and batten gable roof design in San Francisco with a metal roof

 Connie Anderson Photography
Connie Anderson Photography
Builder: Frankel Building Group
Example of a patio design in Houston with a fire pit and a roof extension
Example of a patio design in Houston with a fire pit and a roof extension


Sponsored
Fredericksburg, OH

High Point Cabinets
Columbus' Experienced Custom Cabinet Builder | 4x Best of Houzz Winner
 Advanced LED Technology
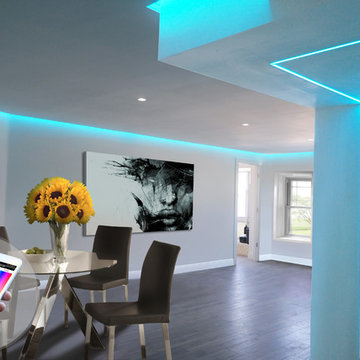
Final results of this lighting design project featuring LED linear lighting and LED Soffits, both white and Color Changing (RGB). Lighting Design and installation by Advanced LED Technology.
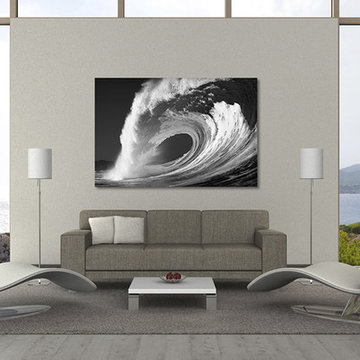

 The Atelier Home + Design
Stephen Allen Photography
Inspiration for a large timeless u-shaped dark wood floor eat-in kitchen remodel in Orlando with glass-front cabinets, beige cabinets, granite countertops, multicolored backsplash, stainless steel appliances, an island and ceramic backsplash
Inspiration for a large timeless u-shaped dark wood floor eat-in kitchen remodel in Orlando with glass-front cabinets, beige cabinets, granite countertops, multicolored backsplash, stainless steel appliances, an island and ceramic backsplash

 Ronda Batchelor
Ronda Batchelor's laundry room is supper efficent now. She took used cabinets and spray painted them gray, faux painted a second hand countertop to create a folding table. Dirty clothes bins tuck neatly underneath.

 R|House Design Build
Living room - large transitional formal and enclosed carpeted living room idea in Minneapolis with gray walls, no tv, a ribbon fireplace and a stone fireplace

 Crisp Architects
Rob Karosis: Photographer
Inspiration for a mid-sized country u-shaped light wood floor and beige floor open concept kitchen remodel in Bridgeport with shaker cabinets, white cabinets, granite countertops, white backsplash, stainless steel appliances, an island, porcelain backsplash and a farmhouse sink
Inspiration for a mid-sized country u-shaped light wood floor and beige floor open concept kitchen remodel in Bridgeport with shaker cabinets, white cabinets, granite countertops, white backsplash, stainless steel appliances, an island, porcelain backsplash and a farmhouse sink

 Kevin Carpenter Interiors
A modern mountain renovation of an inherited mountain home in North Carolina. We brought the 1990's home in the the 21st century with a redesign of living spaces, changing out dated windows for stacking doors, with an industrial vibe. The new design breaths and compliments the beautiful vistas outside, enhancing, not blocking.

 Signature Designs Kitchen | Bath | Interiors
Our client desired a bespoke farmhouse kitchen and sought unique items to create this one of a kind farmhouse kitchen their family. We transformed this kitchen by changing the orientation, removed walls and opened up the exterior with a 3 panel stacking door.
The oversized pendants are the subtle frame work for an artfully made metal hood cover. The statement hood which I discovered on one of my trips inspired the design and added flare and style to this home.
Nothing is as it seems, the white cabinetry looks like shaker until you look closer it is beveled for a sophisticated finish upscale finish.
The backsplash looks like subway until you look closer it is actually 3d concave tile that simply looks like it was formed around a wine bottle.
We added the coffered ceiling and wood flooring to create this warm enhanced featured of the space. The custom cabinetry then was made to match the oak wood on the ceiling. The pedestal legs on the island enhance the characterizes for the cerused oak cabinetry.
Fabulous clients make fabulous projects.

 Joey Leicht Design Inc.
Photo © Wittefini
Inspiration for a mid-sized timeless l-shaped beige floor and light wood floor kitchen remodel in Chicago with an undermount sink, recessed-panel cabinets, white cabinets, gray backsplash, subway tile backsplash, an island, granite countertops, paneled appliances and gray countertops
Inspiration for a mid-sized timeless l-shaped beige floor and light wood floor kitchen remodel in Chicago with an undermount sink, recessed-panel cabinets, white cabinets, gray backsplash, subway tile backsplash, an island, granite countertops, paneled appliances and gray countertops
 Patricia Knapp Design
Cynthia Lynn Photography
Kitchen - traditional kitchen idea in Chicago with glass-front cabinets, white cabinets, white backsplash, subway tile backsplash and stainless steel appliances
Kitchen - traditional kitchen idea in Chicago with glass-front cabinets, white cabinets, white backsplash, subway tile backsplash and stainless steel appliances
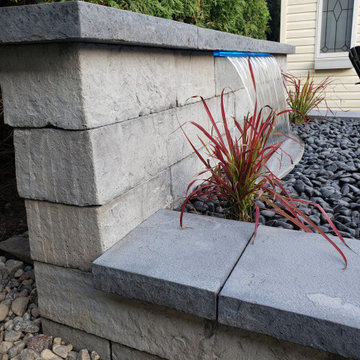


 Kathleen Bost Architecture + Design
Matthew Millman
Transitional open concept living room photo in San Francisco with white walls
Transitional open concept living room photo in San Francisco with white walls
48