
Search results for "Changed" in Home Design Ideas
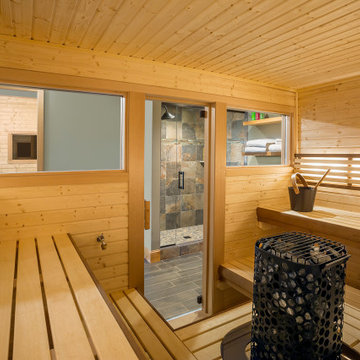
 Finnleo Sauna
Beautiful Finnleo custom sauna project. The sauna includes the Himalaya rock tower heater with mobile app and BWT (BioWater Technique) and Nordic Spruce and Abachi interior. Adjacent to the sauna is a fitness room with great views to the outdoors, a roomy changing area, shower & bathroom.


 Hudson + Bloum Design
Lucy Call
Inspiration for a large contemporary open concept medium tone wood floor and beige floor living room remodel in Salt Lake City with a bar, beige walls, a standard fireplace, a stone fireplace and no tv
Inspiration for a large contemporary open concept medium tone wood floor and beige floor living room remodel in Salt Lake City with a bar, beige walls, a standard fireplace, a stone fireplace and no tv
Find the right local pro for your project

 Gardner Homes
Light hardwood floors flow from room to room on the first level. Oil-rubbed bronze light fixtures add a sense of eclectic elegance to the farmhouse setting. Horizontal stair railings give a modern touch to the farmhouse nostalgia. Stained wooden beams contrast beautifully with the crisp white tongue and groove ceiling. A barn door conceals a private, well-lit office or homework nook with bespoke shelving.

 Creative Touch Interiors
Julie Soefer
Hallway - large traditional medium tone wood floor hallway idea in Houston with white walls
Hallway - large traditional medium tone wood floor hallway idea in Houston with white walls
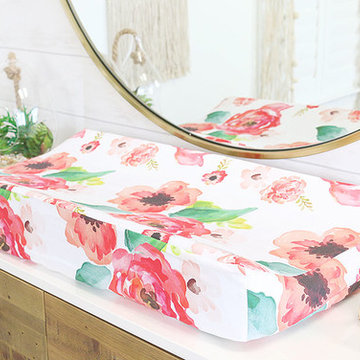
 Caden Lane
We adore this LARGE (4 ft) round mirror above this dresser/changing table in this adorable boho cactus baby girl's nursery. The succulents bring just one more adorable accent to the space.

Large farmhouse l-shaped porcelain tile kitchen pantry photo in Phoenix with shaker cabinets, white cabinets, granite countertops, black backsplash, stone slab backsplash, stainless steel appliances and a double-bowl sink

Sponsored
Fredericksburg, OH

High Point Cabinets
Columbus' Experienced Custom Cabinet Builder | 4x Best of Houzz Winner



 Cabinet-S-Top
In this bathroom, a Medallion Gold Providence Vanity with Classic Paint Irish Crème was installed with Zodiaq Portfolio London Sky Corian on the countertop and on top of the window seat. A regular rectangular undermount sink with Vesi widespread lavatory faucet in brushed nickel. A Cardinal shower with partition in clear glass with brushed nickel hardware. Mansfield Pro-fit Air Massage bath and Brizo Transitional Hydrati shower with h2Okinetic technology in brushed nickel. Kohler Cimarron comfort height toilet in white.



 Ellen Grasso & Sons, LLC
Inspiration for a transitional wooden l-shaped glass railing staircase remodel in Dallas with tile risers

 Jim or Teresa Huffman
On Site Photography - Brian Hall
Large transitional porcelain tile and gray floor living room photo with gray walls, a stone fireplace, a wall-mounted tv and a ribbon fireplace
Large transitional porcelain tile and gray floor living room photo with gray walls, a stone fireplace, a wall-mounted tv and a ribbon fireplace

 Blissful Design Studio
Alcove shower - transitional 3/4 white tile and subway tile slate floor and black floor alcove shower idea in Phoenix with shaker cabinets, white cabinets, white walls and an undermount sink

 Jenna Bayer Garden Design, Inc.
Example of a large tuscan backyard concrete paver patio design in San Francisco with a gazebo

 Amy Kartheiser Design
Inspiration for a mid-sized transitional formal dark wood floor living room remodel in Chicago with a stone fireplace, gray walls and a standard fireplace

 Hillside Nurseries
It was pretty much a blank area but with some elevation issues. The seating wall served 2 purposes as a seating space but also to retain some of the patio. Natural fieldstone steppers lead from the driveway area to the patio. An assortment of perennials and plantings soften the hardscape project. Serviceberry, hybrid dogwood, and a large dwarf pine are the anchor plants. We also created a raised vegetable garden space off the patio too.
Marc Depoto (Hillside Nurseries Inc.)

 Kimberlee Marie Interiors
This one is near and dear to my heart. Not only is it in my own backyard, it is also the first remodel project I've gotten to do for myself! This space was previously a detached two car garage in our backyard. Seeing it transform from such a utilitarian, dingy garage to a bright and cheery little retreat was so much fun and so rewarding! This space was slated to be an AirBNB from the start and I knew I wanted to design it for the adventure seeker, the savvy traveler, and those who appreciate all the little design details . My goal was to make a warm and inviting space that our guests would look forward to coming back to after a full day of exploring the city or gorgeous mountains and trails that define the Pacific Northwest. I also wanted to make a few bold choices, like the hunter green kitchen cabinets or patterned tile, because while a lot of people might be too timid to make those choice for their own home, who doesn't love trying it on for a few days?At the end of the day I am so happy with how it all turned out!

 Mercury Mosaics and Tile
Moroccan Fish Scales in all white were the perfect choice to brighten and liven this small partial bath! Using a unique tile shape while keeping a monochromatic white theme is a great way to add pizazz to a bathroom that you and all your guests will love.
Large Moroccan Fish Scales – 301 Marshmallow
47