
Search results for "Channels" in Home Design Ideas

 Messana O'Rorke
Bathroom - modern white tile and subway tile gray floor bathroom idea in New York with a wall-mount sink

 Dan Nelson, Designs Northwest Architects
Photography by Lucas Henning.
Hallway - small modern porcelain tile and beige floor hallway idea in Seattle with gray walls
Hallway - small modern porcelain tile and beige floor hallway idea in Seattle with gray walls

 Jaegger Interior Design
chic, ocean view, vacation home, white oak
Trendy light wood floor, beige floor and wood wall bedroom photo in Miami
Trendy light wood floor, beige floor and wood wall bedroom photo in Miami
Find the right local pro for your project




 Magnolia Design Center
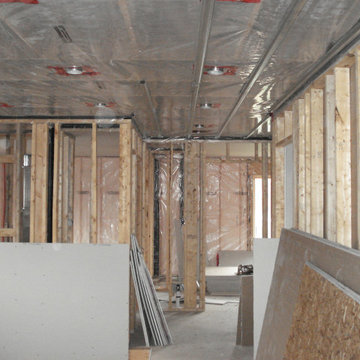
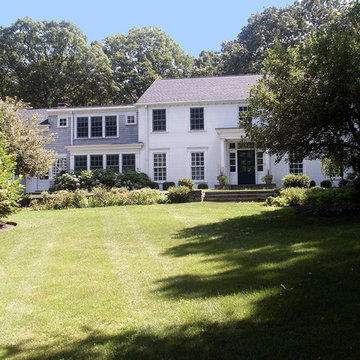
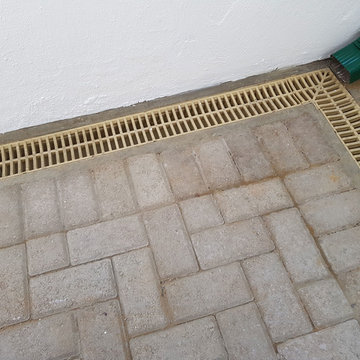
A 6.1-channel speaker system without a boxy speaker in sight. Why 6.1? Because Magnolia created a phantom center using the right and left speakers to create the center channel sound.

 Hanley Development
The blue and white color palette carries through the public areas and reinforces the beachy vibes
Example of a beach style light wood floor dining room design in Boston with white walls
Example of a beach style light wood floor dining room design in Boston with white walls

 Sullivan Design Company
An alternate version of our Banks Channel plan
Example of a beach style exterior home design in Wilmington
Example of a beach style exterior home design in Wilmington

 Hodgins et Associés - Architectes paysagistes
A detail repeated from the house. This support column is actuall 4 wood posts mounted on a steel flange. Water flows down the u channel to the reflecting basin.

 Eco Renovate Pros - Design + Build
Large transitional master gray tile and marble tile white floor and marble floor freestanding bathtub photo in Los Angeles with recessed-panel cabinets, white cabinets, white walls, an undermount sink, a hinged shower door, gray countertops, a two-piece toilet and quartz countertops
 marcon KITCHEN + BATH STUDIO
Design and photos by Uli Rankin
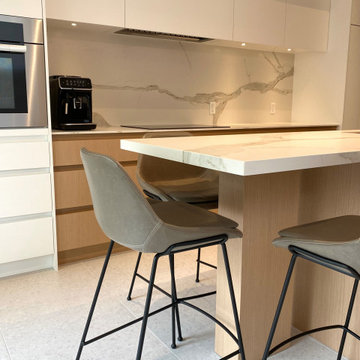
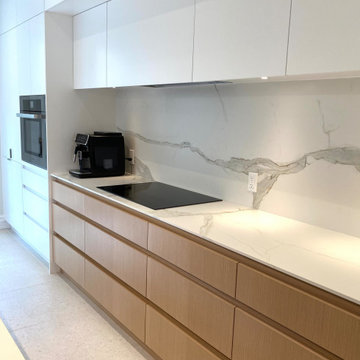
Mid-sized trendy kitchen photo in Toronto with an undermount sink, flat-panel cabinets, an island and white countertops
Mid-sized trendy kitchen photo in Toronto with an undermount sink, flat-panel cabinets, an island and white countertops


 marcon KITCHEN + BATH STUDIO
Design and photos by Uli Rankin
Mid-sized trendy kitchen photo in Toronto with an undermount sink, flat-panel cabinets, an island and white countertops
Mid-sized trendy kitchen photo in Toronto with an undermount sink, flat-panel cabinets, an island and white countertops

 One Room at a Time, Inc.
Remodel and addition including finished basement, living, powder room, mudroom and rear entry, dining and rear formal entry, family room and kitchen. Metal channel cabinet hardware in custom cabinets, wood soffit with LED lighting, wine bar in dining area, microwave in island, glass tile backsplash with metal channel trim.
One Room at a Time, Inc.

 User
Inspiration for a transitional medium tone wood floor and brown floor bedroom remodel in Miami with gray walls


 Denver Image Photography
Staircase - contemporary wooden u-shaped medium tone wood floor and open staircase idea in Denver with beige walls

 Pure Joy Home Theater
2 channel Listening area in a formal living room.
Inspiration for a large modern formal and enclosed porcelain tile living room remodel in Oklahoma City with white walls, no fireplace and no tv
Inspiration for a large modern formal and enclosed porcelain tile living room remodel in Oklahoma City with white walls, no fireplace and no tv

 Pool Time Pool & Spa
Large elegant backyard stamped concrete and custom-shaped pool fountain photo in Sacramento
133