
Search results for "Channels" in Home Design Ideas

 Shaw Floors
Channel in Mussel by Shaw Floors. Inspired by the worn, wide-oak plank floors form coastal villages throughout Europe, Channel wood-look tile has distinctive grain and rich colors that set it apart from similar products. These wide 7' x 22" planks will add the sophistication of popular wood trends to any setting.

 Greensward LLC
Andrew Cutright
Inspiration for a small traditional full sun backyard concrete paver water fountain landscape in DC Metro.
Inspiration for a small traditional full sun backyard concrete paver water fountain landscape in DC Metro.

 West Village GC
Open concept kitchen - large transitional l-shaped dark wood floor open concept kitchen idea in New York with shaker cabinets, white cabinets, gray backsplash, subway tile backsplash, stainless steel appliances, an island and a drop-in sink
Find the right local pro for your project


 Level Up Your Home
Brand new Samsung Frame TV hung flush to the channel board walls, with matching wood frame, and amazing picture quality.
Example of a large trendy single-wall medium tone wood floor and beige floor eat-in kitchen design in Boston with recessed-panel cabinets, gray cabinets, quartzite countertops, yellow backsplash, stainless steel appliances, an island and white countertops
Example of a large trendy single-wall medium tone wood floor and beige floor eat-in kitchen design in Boston with recessed-panel cabinets, gray cabinets, quartzite countertops, yellow backsplash, stainless steel appliances, an island and white countertops
 Raw Urth Designs
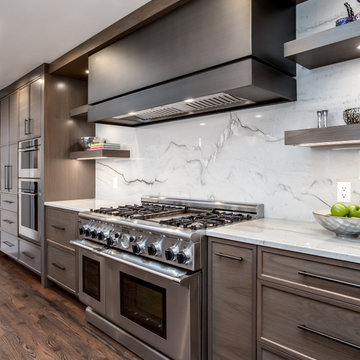
Custom hand-crafted brushed Steel box hood with horizontal channel seam by Raw Urth Designs. White Marble backsplash compliments the clean line and contemporary kitchen. | Kitchen Design by: Taylor Tim with JM Kitchen & Bath | Photo: MG Photography

 Mantell-Hecathorn Builders
The only builder in Southwest Colorado to third-party certify all their homes to rigorous standards.
3 bedrooms and 3 baths.
Certified indoor air quality, durability, and low maintenance.
Built using inspiration from Frank Lloyd Wright as well as the clients' vision with lots of clean lines.

 HRTI
We worked with the homeowner to design certain areas of the home to clad them in James Hardi panel accented with aluminum channeling to create a modern feel. We paired this with re-fog coating the majority of their stucco areas to give the Home a fresh look. Last of all, we updated the majority of their painting.
 Urban Oaks Design Company LLC
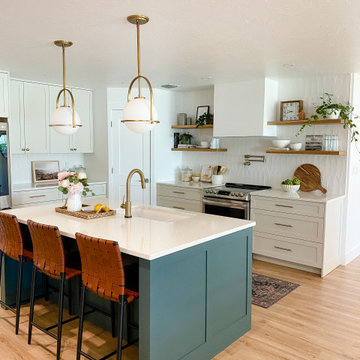
This kitchen was custom built. The island is Stillwater by Sherwin Williams. And the other cabinets are Pale Oak by Benjamin Moore. I did a whole before, during & after of this house on my YouTube Channel : Lynette Yoder

 STYLELINE™ Door and Window Systems
Mark Singer
Huge minimalist white three-story stucco flat roof photo in Los Angeles
Huge minimalist white three-story stucco flat roof photo in Los Angeles

 Weed Recede®
Downspout diffusor and expandable flow channel.
Design ideas for a front yard landscaping in Jacksonville.
Design ideas for a front yard landscaping in Jacksonville.

 Legend Interiors, Inc
Example of a mid-sized transitional u-shaped travertine floor and beige floor eat-in kitchen design in New Orleans with an undermount sink, flat-panel cabinets, beige cabinets, granite countertops, beige backsplash, ceramic backsplash, stainless steel appliances and a peninsula

 Axiom Design Build
Laurie Black Photography
Example of a farmhouse medium tone wood floor and brown floor bathroom design in Seattle with white walls and a pedestal sink
Example of a farmhouse medium tone wood floor and brown floor bathroom design in Seattle with white walls and a pedestal sink
 Thorndike Development
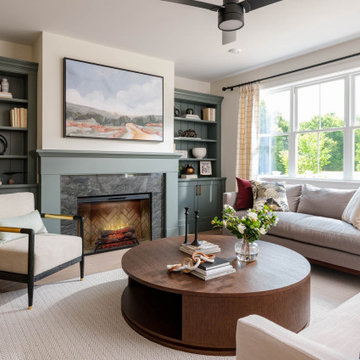
Living room in the Birch model home at Larkwood in Raynham, MA — Larkwood's largest floor plan at 2,830 sq ft with 3 bedrooms + den, 2.5 baths, and an oversized two-car garage. Fireplace with custom built-in shelving and hardwood floors throughout the main living area. Every buyer works one-on-one with Thorndike's in-house interior designer Nikkie Gaitan on every finish selection — countertops, cabinetry, flooring, tile, and fixtures

 Chris Bradley Photography
Example of a trendy light wood floor and beige floor dining room design in Chicago with white walls

 Décor Aid
Mid-sized trendy u-shaped light wood floor and beige floor kitchen photo in New York with flat-panel cabinets, white cabinets, marble countertops, white backsplash, marble backsplash, stainless steel appliances, white countertops and a peninsula

 Ibarra Rosano Design Architects
Photographer: Bill Timmerman
Builder: Jillian Builders
Inspiration for a modern beige two-story metal flat roof remodel in Edmonton
Inspiration for a modern beige two-story metal flat roof remodel in Edmonton

 Suzanne Nichols Design Group, Inc.
By Harry Lim
Bedroom - contemporary carpeted and gray floor bedroom idea in Orlando with white walls
Bedroom - contemporary carpeted and gray floor bedroom idea in Orlando with white walls

 Hayward & Company
Northpeak Design
Mid-sized mountain style screened-in side porch photo in Portland Maine with decking and a roof extension
Mid-sized mountain style screened-in side porch photo in Portland Maine with decking and a roof extension

130