
Search results for "Channels" in Home Design Ideas

 Blackband Design
A Mediterranean Modern remodel with luxury furnishings, finishes and amenities.
Interior Design: Blackband Design
Renovation: RS Myers
Architecture: Stand Architects
Photography: Ryan Garvin
 Living with Lolo
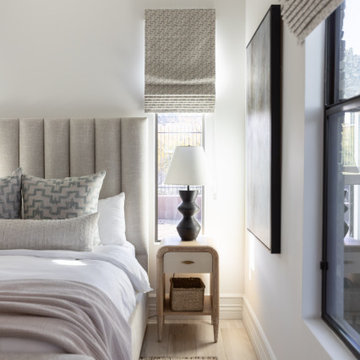
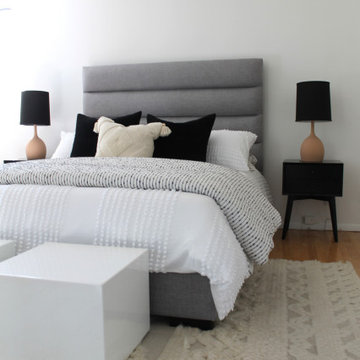
Bedroom in Desert Oasis | Key Feature: A channel tufted upholstered headboard is layered with patterned throw pillows, framed by a woven roman shade and a nightstand with woven basket storage.
 Euroline Kitchens Inc.
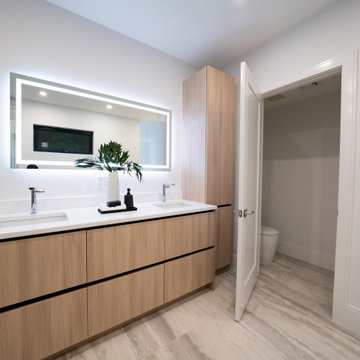
Primary Bath: C-Channel Frameless Cabinetry, Flat Panel Textured Faux Laminate Door/Drawer Style
Alcove shower - modern master double-sink alcove shower idea in Boston with flat-panel cabinets, light wood cabinets, white walls, an undermount sink, quartz countertops, a hinged shower door, white countertops and a built-in vanity
Alcove shower - modern master double-sink alcove shower idea in Boston with flat-panel cabinets, light wood cabinets, white walls, an undermount sink, quartz countertops, a hinged shower door, white countertops and a built-in vanity
Find the right local pro for your project

 TreeHouse
Crystal Cabinets
Manhattan Door with EV Oak finish and J Channel.
Open concept kitchen - large modern single-wall open concept kitchen idea in Dallas with an undermount sink, flat-panel cabinets, medium tone wood cabinets, white backsplash, glass sheet backsplash, stainless steel appliances and an island
Open concept kitchen - large modern single-wall open concept kitchen idea in Dallas with an undermount sink, flat-panel cabinets, medium tone wood cabinets, white backsplash, glass sheet backsplash, stainless steel appliances and an island
 FW Interiors Design
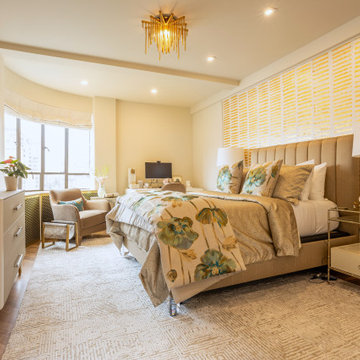
Soft gold, cream, and botanical prints create a serene primary bedroom anchored by a channel-tufted headboard and a Deco-style ceiling light. A cozy reading nook in the curved bay window soaks up the natural light.
 Fran Loga - Redl Kitchens
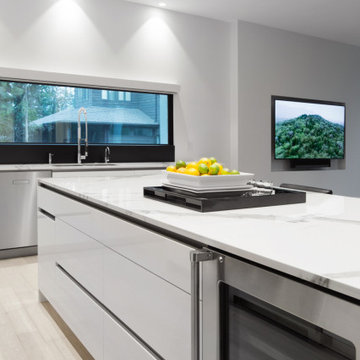
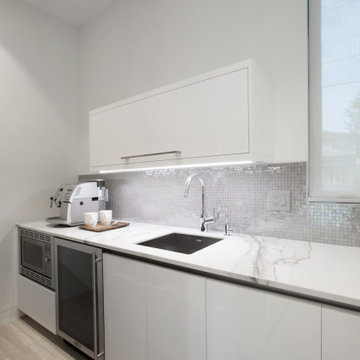
Example of a huge minimalist l-shaped light wood floor open concept kitchen design in Edmonton with an undermount sink, flat-panel cabinets, white cabinets, quartz countertops, stainless steel appliances and an island
 Fran Loga - Redl Kitchens
Huge minimalist l-shaped light wood floor open concept kitchen photo in Edmonton with an undermount sink, flat-panel cabinets, white cabinets, quartz countertops, stainless steel appliances and an island




 Gerry Dunleavy Construction
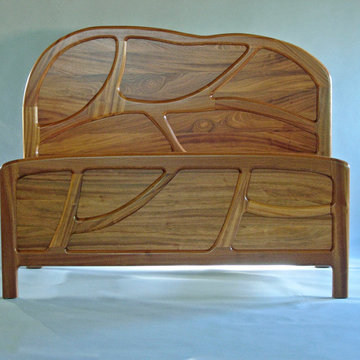
Water channels through this shower head with lots of spray power.
Example of a small trendy multicolored tile and stone tile bathroom design in Boston
Example of a small trendy multicolored tile and stone tile bathroom design in Boston

 Anna Kucera - Gracious Living by Design
Lora Mote
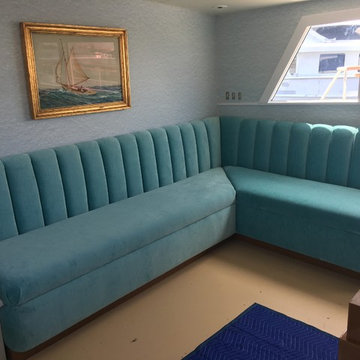
Example of a classic living room design in Charlotte
Example of a classic living room design in Charlotte


 TPA Studio
Open Great Room on narrow lot in Santa Monica
Inspiration for a mid-sized contemporary open concept bamboo floor living room remodel in Los Angeles with a wall-mounted tv and white walls
Inspiration for a mid-sized contemporary open concept bamboo floor living room remodel in Los Angeles with a wall-mounted tv and white walls
 By Darash - Kitchen Cabinets, Vanities & Closets
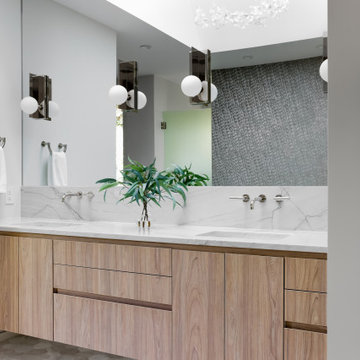
A closer look to the master bathroom double sink vanity mirror lit up with wall lights and bathroom origami chandelier. reflecting the beautiful textured wall panel in the background blending in with the luxurious materials like marble countertop with an undermount sink, flat-panel cabinets, light wood cabinets.

 Godfrey Hirst
Kitchen renovation with Godfrey HIrst timber flooring from Season 1 of The Home Team Channel 10.
Kitchen pantry - mid-sized scandinavian galley light wood floor kitchen pantry idea in Melbourne with an undermount sink, flat-panel cabinets, white cabinets, granite countertops, black backsplash, glass sheet backsplash and white appliances
Kitchen pantry - mid-sized scandinavian galley light wood floor kitchen pantry idea in Melbourne with an undermount sink, flat-panel cabinets, white cabinets, granite countertops, black backsplash, glass sheet backsplash and white appliances

 Someone's in the Kitchen, Inc.
Quintessential quarter-sawn oak is perfect for craftsman-mission styling. The straight grained wood lets light and shadows play along crisp shaker cabinetry lines.
Venetian Gold granite counters, with commercial channel outlet.
 User
Lauren Smyth designs over 80 spec homes a year for Alturas Homes! Last year, the time came to design a home for herself. Having trusted Kentwood for many years in Alturas Homes builder communities, Lauren knew that Brushed Oak Whisker from the Plateau Collection was the floor for her!
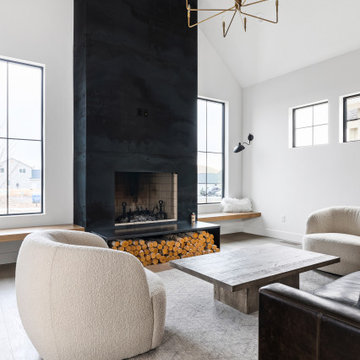
She calls the look of her home ‘Ski Mod Minimalist’. Clean lines and a modern aesthetic characterizes Lauren's design style, while channeling the wild of the mountains and the rivers surrounding her hometown of Boise.

 Stonebreaker Builders & Remodelers
Stonebreaker renovated a small 1950's home in St. Charles, Illinois. The floor plan consisted of small closed off rooms. We opened up the plan and added a master suite and bath off the back of the house.


 Peacefield Custom Homes
Close up of high performance Strassburger uPVC windows featuring molded in trim with an integral J-channel, and Azek cellular PVC corner trim with an integral J-channel for clean lines.
154