
Search results for "Channels" in Home Design Ideas
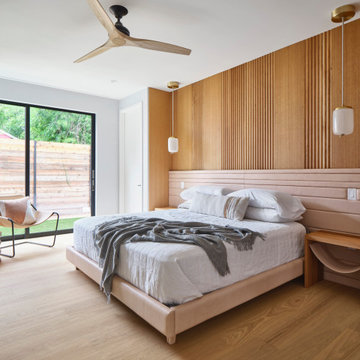
 Lilianne Steckel Interior Design
Trendy medium tone wood floor, brown floor and wood wall bedroom photo in Austin with gray walls

 S&D Renovations Inc.
Blue etching in the accent tile brings to life similar hues from the surrounding tile.
Freestanding bathtub - mid-sized traditional master beige tile and ceramic tile ceramic tile freestanding bathtub idea in Philadelphia with an undermount sink, raised-panel cabinets, medium tone wood cabinets, quartz countertops, a two-piece toilet and beige walls
Freestanding bathtub - mid-sized traditional master beige tile and ceramic tile ceramic tile freestanding bathtub idea in Philadelphia with an undermount sink, raised-panel cabinets, medium tone wood cabinets, quartz countertops, a two-piece toilet and beige walls

 Nick Lee Architecture
Example of a trendy light wood floor and beige floor bedroom design in San Francisco with white walls
Find the right local pro for your project
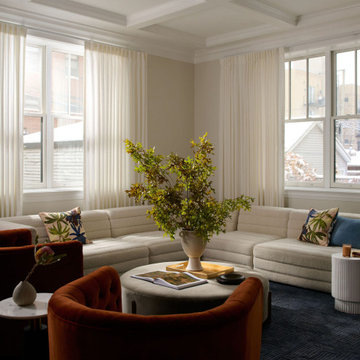


 Michael Rouchell Architect
Apartment Bathroom.
Inspiration for a mid-sized timeless master white tile and subway tile multicolored floor corner bathtub remodel in New Orleans with recessed-panel cabinets, white cabinets, a one-piece toilet, an undermount sink, granite countertops, gray walls and gray countertops
Inspiration for a mid-sized timeless master white tile and subway tile multicolored floor corner bathtub remodel in New Orleans with recessed-panel cabinets, white cabinets, a one-piece toilet, an undermount sink, granite countertops, gray walls and gray countertops
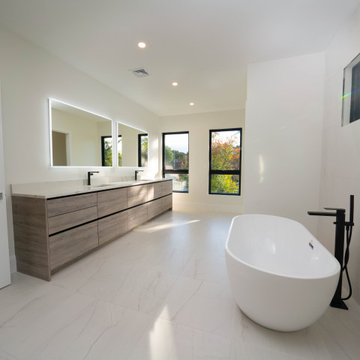
 Euroline Kitchens Inc.
Primary Bath: C-Channel Frameless Cabinetry, Flat Panel Textured Faux Laminate Door/Drawer Style
Freestanding bathtub - modern master double-sink and porcelain tile freestanding bathtub idea in Boston with flat-panel cabinets, an undermount sink, quartz countertops, a hinged shower door and a built-in vanity
Freestanding bathtub - modern master double-sink and porcelain tile freestanding bathtub idea in Boston with flat-panel cabinets, an undermount sink, quartz countertops, a hinged shower door and a built-in vanity
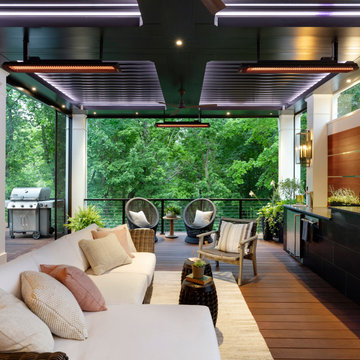


 Patricia Conner Design
A white tall wall of custom cabinets and pantries is a great backdrop to seventeen-feet of electric blue, gloss island storage. The island with custom designed cookbook and drawer storage is capped with black gloss granite. Channel lighting installed into the granite washes the island and chrome hardware with light. Photographer: Michael Conner

 Flavin Architects
This new modern house is located in a meadow in Lenox MA. The house is designed as a series of linked pavilions to connect the house to the nature and to provide the maximum daylight in each room. The center focus of the home is the largest pavilion containing the living/dining/kitchen, with the guest pavilion to the south and the master bedroom and screen porch pavilions to the west. While the roof line appears flat from the exterior, the roofs of each pavilion have a pronounced slope inward and to the north, a sort of funnel shape. This design allows rain water to channel via a scupper to cisterns located on the north side of the house. Steel beams, Douglas fir rafters and purlins are exposed in the living/dining/kitchen pavilion.
Photo by: Nat Rea Photography

 Cabinets and Beyond Design Studio
Bellmont Vero Contemporary Kitchen veneer door.
Inspiration for a mid-sized contemporary l-shaped light wood floor and beige floor eat-in kitchen remodel in San Francisco with an undermount sink, flat-panel cabinets, medium tone wood cabinets, quartz countertops, white backsplash, quartz backsplash, stainless steel appliances, an island and white countertops
Inspiration for a mid-sized contemporary l-shaped light wood floor and beige floor eat-in kitchen remodel in San Francisco with an undermount sink, flat-panel cabinets, medium tone wood cabinets, quartz countertops, white backsplash, quartz backsplash, stainless steel appliances, an island and white countertops


 Andrea Gary/Queen of Kerfuffle™
Andrea Gary
Dressing room - large contemporary gender-neutral light wood floor and beige floor dressing room idea in New York with flat-panel cabinets and gray cabinets
Dressing room - large contemporary gender-neutral light wood floor and beige floor dressing room idea in New York with flat-panel cabinets and gray cabinets

 GMK Architecture Inc
custom lighting fixtures fashioned from steel "C" channels and Tech Lighting pendants

 Bakery Village
Elegant l-shaped light wood floor and brown floor open concept kitchen photo in New Orleans with a drop-in sink, shaker cabinets, white cabinets, granite countertops, stainless steel appliances and a peninsula

 JM Kitchen & Bath Design
Amazing master bathroom remodel by Mike & Jacque at JM Kitchen & Bath Castle Rock Colorado.
Drop-in bathtub - large modern master brown tile and ceramic tile ceramic tile drop-in bathtub idea in Denver with raised-panel cabinets, medium tone wood cabinets, granite countertops and beige walls
Drop-in bathtub - large modern master brown tile and ceramic tile ceramic tile drop-in bathtub idea in Denver with raised-panel cabinets, medium tone wood cabinets, granite countertops and beige walls

 Digital Installers
Family room - mid-sized 1950s open concept laminate floor and gray floor family room idea in Los Angeles with a music area, gray walls and a media wall

 Stone Age Design & Build, Inc.
Inspiration for a mid-sized transitional u-shaped ceramic tile and beige floor eat-in kitchen remodel with an undermount sink, shaker cabinets, medium tone wood cabinets, granite countertops, multicolored backsplash, matchstick tile backsplash, stainless steel appliances and a peninsula
153