
Search results for "Channels" in Home Design Ideas

 Hayward & Company
Northpeak Design
Open concept kitchen - mid-sized rustic l-shaped medium tone wood floor open concept kitchen idea in Portland Maine with an undermount sink, flat-panel cabinets, medium tone wood cabinets, granite countertops, multicolored backsplash, mosaic tile backsplash, stainless steel appliances and an island
Open concept kitchen - mid-sized rustic l-shaped medium tone wood floor open concept kitchen idea in Portland Maine with an undermount sink, flat-panel cabinets, medium tone wood cabinets, granite countertops, multicolored backsplash, mosaic tile backsplash, stainless steel appliances and an island
 Scott Arthur Millwork & Cabinetry Ltd
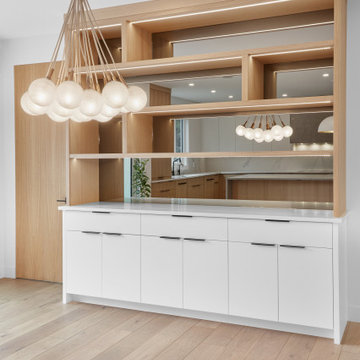
Rift cut white oak upper shelving with recessed channel lighting, mirror backing, stone countertop and white lacquer flat panel lower cabinets
Inspiration for a modern single-wall light wood floor home bar remodel in Edmonton with no sink, flat-panel cabinets, white cabinets, granite countertops and mirror backsplash
Inspiration for a modern single-wall light wood floor home bar remodel in Edmonton with no sink, flat-panel cabinets, white cabinets, granite countertops and mirror backsplash

Find the right local pro for your project

 Jacoby Company, Inc.
Blackout roller shade with side channels to trap the light on the sides. Brilliant.
Bedroom - contemporary master carpeted bedroom idea in Los Angeles with gray walls and no fireplace
Bedroom - contemporary master carpeted bedroom idea in Los Angeles with gray walls and no fireplace

 TPA Studio
View up from Entry to bridge and Great Room
Small trendy foyer photo in Los Angeles with white walls
Small trendy foyer photo in Los Angeles with white walls

 Cabinets and Beyond Design Studio
Bellmont Vero Contemporary Kitchen veneer door.
Mid-sized trendy l-shaped light wood floor and beige floor eat-in kitchen photo in San Francisco with an undermount sink, flat-panel cabinets, medium tone wood cabinets, quartz countertops, white backsplash, quartz backsplash, stainless steel appliances, an island and white countertops
Mid-sized trendy l-shaped light wood floor and beige floor eat-in kitchen photo in San Francisco with an undermount sink, flat-panel cabinets, medium tone wood cabinets, quartz countertops, white backsplash, quartz backsplash, stainless steel appliances, an island and white countertops


 Theresa Franklin, ASID
Inspiration for a southwestern orange floor, exposed beam and wood ceiling open concept kitchen remodel in Phoenix with an undermount sink, glass-front cabinets, black cabinets, multicolored backsplash, an island and white countertops


 Fine Interiors By Susan Inc.
Ripple Fold Drapery Panels, Brushed Nickel Channel Rod Hardware & Fabric By Fine Interiors. Design By Barlow Reid Design
Inspiration for a mid-sized transitional dark wood floor enclosed dining room remodel in Toronto with gray walls and no fireplace
Inspiration for a mid-sized transitional dark wood floor enclosed dining room remodel in Toronto with gray walls and no fireplace


 Shadow Creek Homes
Example of a trendy medium tone wood floor kitchen design in Denver with flat-panel cabinets, white cabinets, quartz countertops, white backsplash, ceramic backsplash, stainless steel appliances and an island

 Vincent Landscapes
Reconstructed beach, drainage channel and plantings
This is an example of a craftsman landscaping in Austin.
This is an example of a craftsman landscaping in Austin.

 Atelier Drome Architecture
This modern steel stair features wood treads spanning between steel channels. Steel rods are provided instead of the standard cable rail.
Large trendy wooden u-shaped open staircase photo in Seattle
Large trendy wooden u-shaped open staircase photo in Seattle

 LR Design Studio
Country master gray tile and porcelain tile porcelain tile and gray floor bathroom photo with furniture-like cabinets, distressed cabinets, an undermount sink and quartz countertops
 Jon Allen Fine Metal Art
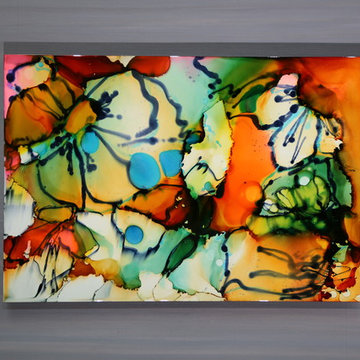
Tropics by Jon Allen is an abstract take on a nature inspired painting. It has a vaguely floral undertone but in very unexpected and delightful colors. Jon truly captures the spirit of the tropics with these beautiful, bright colors. Hand-painted on aluminum, this stunning abstract piece will complement any contemporary or modern, decor.
Number of Pieces: 1
Dimensions: 35" x 24" x 2" off the wall
Care & Cleaning: Clean with a soft cloth and plain soap & water
Other Features: Hardware is pre-installed for simple hanging and art will “float” 2” off the wall

 CG&S Design-Build
Photography by Andrea Calo
Example of a large trendy open concept gray floor living room design in Austin with a ribbon fireplace, a tile fireplace, no tv and white walls
Example of a large trendy open concept gray floor living room design in Austin with a ribbon fireplace, a tile fireplace, no tv and white walls

 Matthew Cunningham Landscape Design LLC
Matthew J. Cunningham
This is an example of a contemporary landscaping in Boston.
This is an example of a contemporary landscaping in Boston.

 Renovisions
The owners of this 1980’s built-home wanted to create a completely new look for their outdated master bath and turned to Renovisions for design and build services. Having perused Renovisions website, they were confident they made the right choice to help them transform their ordinary space into something truly extraordinary. The design team created several configurations for the homeowners review until they nailed down one particular design that would create that wow factor.
The main challenges were creating an open, spacious feel and maximizing natural light and ventilation with plenty of storage and customizations. The addition of a second window allows ample light into the space throughout the day along with the recessed and sconce lights which were perfectly placed. Storage, which was a key element of this design, includes two separate vanity cabinets (his and hers) with plenty of space for needed toiletries, a matching framed medicine cabinet for her and a custom built cubby for him. Built on site was a linen closet with both roll out and stationary shelves for towels and shower supplies. The spacious walk-in, all tiled shower boasts ‘no door’ access with lineal drain, traditional fixed and hand-held shower heads and a rounded shower seat. Polished black granite was used inside the cubby and topping both the threshold and seat creating a nice contrast to and tying in with the floor. The decorative grab bar ensures safety for these homeowners while showering. The heated floors added throughout the bath take the edge off when stepping out of the warm shower and are conveniently operated by a 24 hour programmable thermostat. Classic white subway tile and chair rail trims adorne all walls and tie in nicely to each vanity station. Carrera look quartz was the perfect choice for countertops creating a clean fresh look. Stunning marble basket-weave mosaic floor tile set the stage in this exquisite bath as the beautiful white painted cabinetry softened the overall feel of the space.
These homeowners are not saving spa retreats for once-a-year vacations anymore, they now enjoy a relaxing spa-like shower experience every day in their own home!


171