
Search results for "Channels" in Home Design Ideas
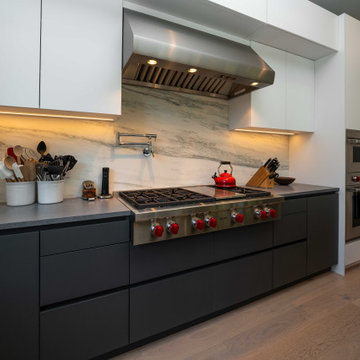
 Euroline Kitchens Inc.
Kitchen & Dining: C-Channel Frameless Cabinetry, Two Tones - Flat Panel Acrylic Door/Drawer Style w/ Matte Finish
Minimalist l-shaped open concept kitchen photo in Boston with flat-panel cabinets, stainless steel appliances and an island
Minimalist l-shaped open concept kitchen photo in Boston with flat-panel cabinets, stainless steel appliances and an island
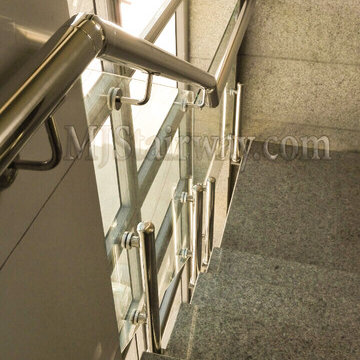
 MJ Modern Stairways
Glass handrail system, Rod handrail system, Cable handrail system, Channel handrail system, Fascia handrail system,
Modern stainless steel post. Custom handrail design

 BDI Furniture
The Sequel Corner Desk makes full use of the corner of a room. The micro-etched glass top provides a smooth work surface and the neoprene-lined multifunction drawer holds supplies, a keyboard & mouse and/or rechargeable items. The Corner Desk attaches securely to Cabinets 6014, 6015, 6016 & 6017 with steel supports located under the glass top. Wire management channels are integrated into the steel frame and the support column conceals wires, a power strip and/or a router (not included).
Available in left and right-facing models, the Sequel Peninsula is perfect for a collaborative work environment with a chair on either side. The micro-etched glass top provides a smooth and durable work surface. The Peninsula attaches securely to Cabinets 6014, 6015, 6016 & 6017 with steel supports located under the glass top. Wire management channels are integrated into the steel frame and legs to keep cables organized and out of sight. Model 6018R is right-facing, 6018L is left-facing.
Find the right local pro for your project

 DiSabatino Landscaping and Tree Care
Brick Seatwall with Bluestone Treadstock Cap with Undercap Lighting and Exposed Aggregate Concrete Patio with Double-Row Brick Soldier Course Accent and Channel Drain

 Stephen Coan Garden Design – Design/Install
This is the stone lined inflow channel during construction for the rain garden. This channel runs from the homes downspout and out to the rain garden. The rain garden is set up to take in and absorb the rain that falls on 1/2 of the homes roof and is sized for a 1 1/5" amount of rain in 30 minutes.
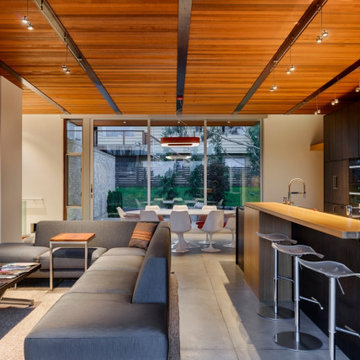
 sticklab
Cedar ceiling g=has steel channels that orgnaize track lighting.
Living room - modern living room idea in Seattle
Living room - modern living room idea in Seattle
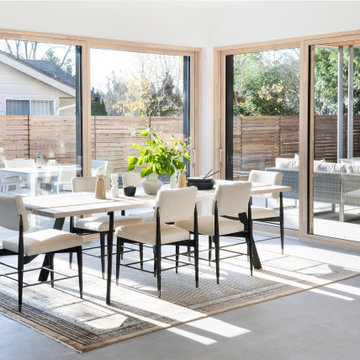


 Adamick Architecture
Example of a mid-sized classic two-story concrete fiberboard house exterior design in New Orleans
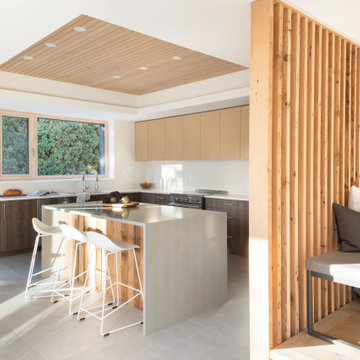

 Kitchen Inspiration Inc.
Cabinetry: Crystal Cabinets
Large minimalist l-shaped light wood floor and beige floor eat-in kitchen photo in San Francisco with flat-panel cabinets, light wood cabinets, quartzite countertops, an island, black countertops, an undermount sink, gray backsplash, stone slab backsplash and stainless steel appliances
Large minimalist l-shaped light wood floor and beige floor eat-in kitchen photo in San Francisco with flat-panel cabinets, light wood cabinets, quartzite countertops, an island, black countertops, an undermount sink, gray backsplash, stone slab backsplash and stainless steel appliances
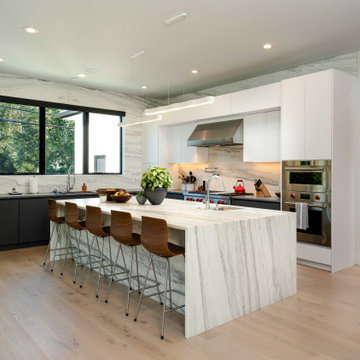 Euroline Kitchens Inc.
Kitchen & Dining: C-Channel Frameless Cabinetry, Two Tones - Flat Panel Acrylic Door/Drawer Style w/ Matte Finish
Inspiration for a modern l-shaped open concept kitchen remodel in Boston with an undermount sink, flat-panel cabinets, stainless steel appliances and an island
Inspiration for a modern l-shaped open concept kitchen remodel in Boston with an undermount sink, flat-panel cabinets, stainless steel appliances and an island

 Outdoor Dreams
Mid-sized transitional backyard concrete paver patio photo in Richmond with a fire pit and no cover

 Legend Interiors, Inc
Mid-sized transitional 3/4 beige tile and marble tile travertine floor and beige floor alcove bathtub photo in New Orleans with flat-panel cabinets, white cabinets, a one-piece toilet, beige walls, an undermount sink and quartz countertops
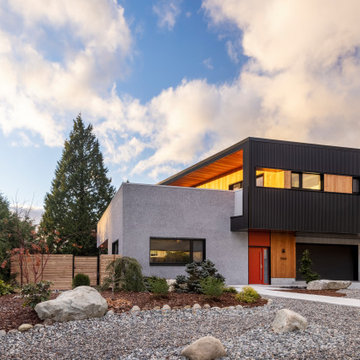

 Cabinets and Beyond Design Studio
Bellmont Vero Contemporary Kitchen veneer door.
Example of a mid-sized trendy l-shaped light wood floor and beige floor eat-in kitchen design in San Francisco with an undermount sink, flat-panel cabinets, medium tone wood cabinets, quartz countertops, white backsplash, quartz backsplash, stainless steel appliances, an island and white countertops
Example of a mid-sized trendy l-shaped light wood floor and beige floor eat-in kitchen design in San Francisco with an undermount sink, flat-panel cabinets, medium tone wood cabinets, quartz countertops, white backsplash, quartz backsplash, stainless steel appliances, an island and white countertops

 Think Chic Interiors LLC
This serene master bedroom has the perfect mixture of metals and colors, with light gray walls, dark velvet channeled bed and teal accessories.
Large trendy master dark wood floor, brown floor and vaulted ceiling bedroom photo in New York with gray walls and no fireplace
Large trendy master dark wood floor, brown floor and vaulted ceiling bedroom photo in New York with gray walls and no fireplace
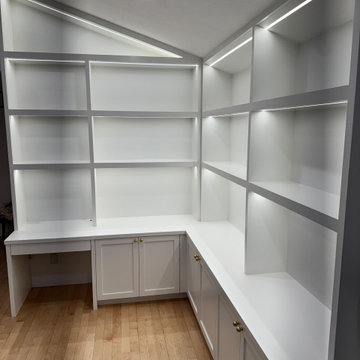
 Surge Custom Woodworks
Custom Built-In of Desk and Office Cabinets with ample shelving space for storage. Built with LED light channels integrated into the design
Built-in desk home office photo in Los Angeles
Built-in desk home office photo in Los Angeles



167