
Search results for "Channels" in Home Design Ideas


 Earthwise Horticultural Services
Scott Simpson
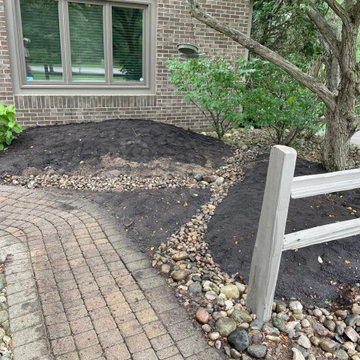
Large scale project began with the natural stone English style garden on the island with a water fountain as a central feature. The backyard was terraced to provide a more even surface for weekend sports with the children. The terracing was framed near the house with a 3 foot deep channel that will hold koi. On one side is a fire pit with amphitheater style seating and the other side opens up for the koi. There is an edible garden and butterfly garden as well. The entrance is punctuated with a large 10 foot diameter fountain. The entire landscape is on automated lighting with underwater lighting as well.


Find the right local pro for your project


 LETTER FOUR, INC.
Mid-sized minimalist guest medium tone wood floor and beige floor bedroom photo in Los Angeles with white walls and no fireplace

 CPJ Custom Homes, LLC
Nathan Leduc Photography
Bedroom - country dark wood floor and brown floor bedroom idea in Atlanta with gray walls
Bedroom - country dark wood floor and brown floor bedroom idea in Atlanta with gray walls


 Croma Design Inc.
Wrap around windows in the dining room of our sunny and bright lakeside Ontario cottage.
Styling: Ann Marie Favot for Style at Home
Photography: Donna Griffith for Style at Home
 Livingston Homes of West Michigan
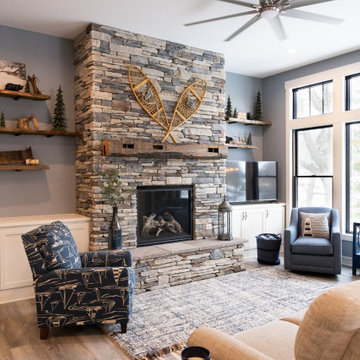
Arts and crafts vinyl floor living room photo in Grand Rapids with a standard fireplace, a stacked stone fireplace and a corner tv

 Swatt | Miers Architects
Russell Abraham
Example of a large minimalist wooden u-shaped staircase design in San Francisco with wooden risers
Example of a large minimalist wooden u-shaped staircase design in San Francisco with wooden risers



 Adamick Architecture
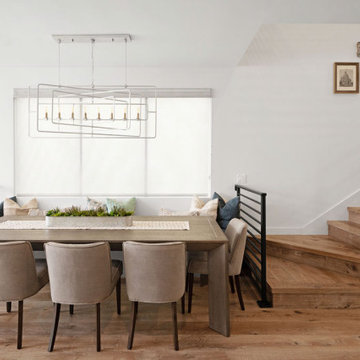
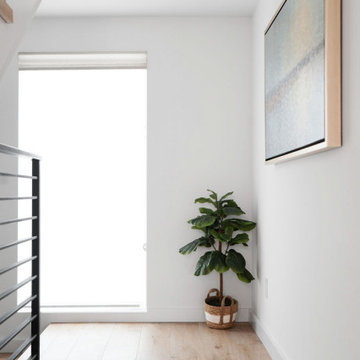
Large country open concept dark wood floor family room photo in New Orleans with white walls, no fireplace and no tv

 Konrady & Son Construction, LLC
Jeff Chase
Inspiration for a mid-sized contemporary loft-style light wood floor bedroom remodel in Wilmington with white walls
Inspiration for a mid-sized contemporary loft-style light wood floor bedroom remodel in Wilmington with white walls
 Konrady & Son Construction, LLC
Jeff Chase
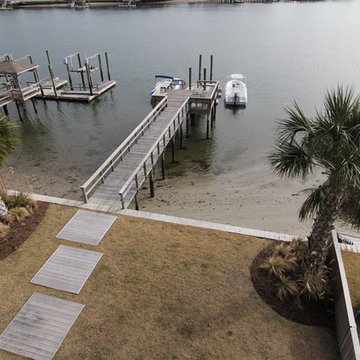
Example of a large trendy three-story wood gray home design design in Wilmington with a hip roof
Example of a large trendy three-story wood gray home design design in Wilmington with a hip roof

 Bates Masi Architects LLC
Bates Masi Architects
Minimalist single-wall medium tone wood floor eat-in kitchen photo in New York with flat-panel cabinets, wood countertops, gray backsplash, paneled appliances and an island
Minimalist single-wall medium tone wood floor eat-in kitchen photo in New York with flat-panel cabinets, wood countertops, gray backsplash, paneled appliances and an island
 Earthwise Horticultural Services
Scott Simpson
Large scale project began with the natural stone English style garden on the island with a water fountain as a central feature. The backyard was terraced to provide a more even surface for weekend sports with the children. The terracing was framed near the house with a 3 foot deep channel that will hold koi. On one side is a fire pit with amphitheater style seating and the other side opens up for the koi. There is an edible garden and butterfly garden as well. The entrance is punctuated with a large 10 foot diameter fountain. The entire landscape is on automated lighting with underwater lighting as well.
 LETTER FOUR, INC.
Inspiration for a mid-sized modern backyard rectangular natural pool remodel in Los Angeles

 Jennifer Pacca Interiors
Inspiration for a contemporary dark wood floor and gray floor bedroom remodel in New York with gray walls
87