
Search results for "Channels" in Home Design Ideas


 LETTER FOUR, INC.
Inspiration for a mid-sized modern medium tone wood floor and beige floor enclosed dining room remodel in Los Angeles with white walls and no fireplace

 Earthwise Horticultural Services
Scott Simpson
Large scale project began with the natural stone English style garden on the island with a water fountain as a central feature. The backyard was terraced to provide a more even surface for weekend sports with the children. The terracing was framed near the house with a 3 foot deep channel that will hold koi. On one side is a fire pit with amphitheater style seating and the other side opens up for the koi. There is an edible garden and butterfly garden as well. The entrance is punctuated with a large 10 foot diameter fountain. The entire landscape is on automated lighting with underwater lighting as well.
Find the right local pro for your project

 Mary Hannah Interiors
This black matte and brass king bed pulls in just enough glamor in this coastal retreat with its wooden bedside tables, retro in texture and brass x pulls. Seashells sprinkled throughout, an washed out aqua rug and sea glass pillows layer beautifully. The romance of texture continues into the duo of brass painted candelabras hanging overhead and the rouged white bedding.

 Synergy Audio & Video LLC
Steve Schliesman
Home theater - large contemporary enclosed concrete floor home theater idea in Philadelphia with gray walls
Home theater - large contemporary enclosed concrete floor home theater idea in Philadelphia with gray walls

 Ken Linsteadt Architects
Example of a tuscan galley concrete floor kitchen design in San Francisco with a single-bowl sink, flat-panel cabinets, white cabinets, concrete countertops, blue backsplash, stainless steel appliances and an island


 Gordon Tobey Developments
Covered back teak deck in Mountain-Craftsman style, with natural wood burning fireplace and open rafters
Mid-sized transitional back porch idea in Toronto with a fire pit, decking and a roof extension
Mid-sized transitional back porch idea in Toronto with a fire pit, decking and a roof extension

 A Step Above Stairs and Rails LLC
Inspiration for a mid-sized modern wooden l-shaped metal railing staircase remodel in Miami with wooden risers

 Dig Your Garden Landscape Design
Close up of a planting bed with succulents, cared grasses, and other architectural plants. Complimented by the gray concrete pavers and Mexican pebbles. This San Rafael front landscape has been dramatically updated with a welcoming concrete pathway entrance, and complimented by a variety of architectural plants, hardy succulents, textural grasses and a majestic, fruitless olive tree. The dramatic transformation is enhanced by a raised corten steel planter at the pathway entrance with gravel and succulents. Two horizontal ipe wood structures provide contemporary accents. New raised concrete planters alongside the new concrete driveway define the property and showcase more colorful succulents. A beautiful gray house paint color and ipe accents complete the remodel.
Drawings, Design and Photos © Eileen Kelly, Dig Your Garden Landscape Design
 LETTER FOUR, INC.
Inspiration for a large modern wooden u-shaped mixed material railing staircase remodel in Los Angeles with wooden risers
 Mary Hannah Interiors
This full bedroom features the tobacco ladder of the client's deceased father, a wonderful tie to his legacy.
Example of a mid-sized 1950s guest carpeted and beige floor bedroom design with white walls and no fireplace
Example of a mid-sized 1950s guest carpeted and beige floor bedroom design with white walls and no fireplace
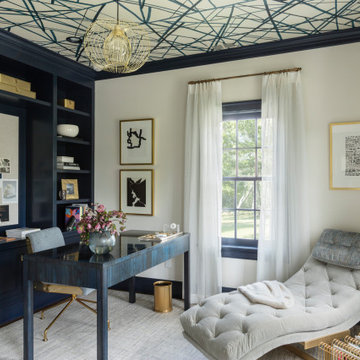


 Villa Vici
furnishings by Villa Vici ||
photo credit: Marcus Burell, ImotoPhoto
Example of a large transitional enclosed medium tone wood floor and brown floor living room design in New Orleans with gray walls
Example of a large transitional enclosed medium tone wood floor and brown floor living room design in New Orleans with gray walls


89