
Search results for "Channels" in Home Design Ideas


 Konrady & Son Construction, LLC
Jeff Chase
Example of a large trendy gray three-story wood exterior home design in Wilmington with a hip roof
Example of a large trendy gray three-story wood exterior home design in Wilmington with a hip roof
 Livingston Homes of West Michigan
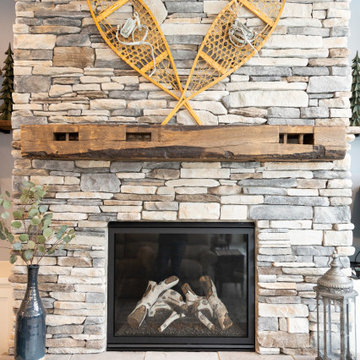
Inspiration for a craftsman vinyl floor living room remodel in Grand Rapids with a standard fireplace, a stacked stone fireplace and a corner tv
Find the right local pro for your project


 William J. Ross Construction
Mike Ross
Mid-sized coastal gray two-story mixed siding gable roof idea in Toronto
Mid-sized coastal gray two-story mixed siding gable roof idea in Toronto

 A.Jennison Interiors
Photo - Daniel Wang Photography
Small transitional 3/4 multicolored tile mosaic tile floor and white floor alcove shower photo in New York with a two-piece toilet, white walls, a console sink and a hinged shower door
Small transitional 3/4 multicolored tile mosaic tile floor and white floor alcove shower photo in New York with a two-piece toilet, white walls, a console sink and a hinged shower door
 Konrady & Son Construction, LLC
Jeff Chase
Example of a mid-sized trendy wooden l-shaped staircase design in Wilmington with painted risers
Example of a mid-sized trendy wooden l-shaped staircase design in Wilmington with painted risers




 LETTER FOUR, INC.
Mid-sized minimalist enclosed and underground medium tone wood floor and brown floor basement photo in Los Angeles with white walls, no tv and no fireplace


 LETTER FOUR, INC.
Bedroom - mid-sized modern guest medium tone wood floor and beige floor bedroom idea in Los Angeles with white walls and no fireplace

 studio | TRACE, pllc
Inspiration for a large modern master gray tile and ceramic tile ceramic tile and gray floor freestanding bathtub remodel in Raleigh with flat-panel cabinets, gray cabinets, a wall-mount toilet, white walls, a vessel sink and wood countertops

 MossCreek
The DIY Channel show "Raising House" recently featured this MossCreek custom designed home. This MossCreek designed home is the Beauthaway and can be found in our ready to purchase home plans. At 3,268 square feet, the house is a Rustic American style that blends a variety of regional architectural elements that can be found throughout the Appalachians from Maine to Georgia.

 Flavin Architects
This new modern house is located in a meadow in Lenox MA. The house is designed as a series of linked pavilions to connect the house to the nature and to provide the maximum daylight in each room. The center focus of the home is the largest pavilion containing the living/dining/kitchen, with the guest pavilion to the south and the master bedroom and screen porch pavilions to the west. While the roof line appears flat from the exterior, the roofs of each pavilion have a pronounced slope inward and to the north, a sort of funnel shape. This design allows rain water to channel via a scupper to cisterns located on the north side of the house. Steel beams, Douglas fir rafters and purlins are exposed in the living/dining/kitchen pavilion.
Photo by: Nat Rea Photography
 LETTER FOUR, INC.
Example of a mid-sized trendy formal and enclosed gray floor living room design in Los Angeles with white walls, a standard fireplace, a tile fireplace and no tv

 Design Theory Studio
Inspiration for a mid-sized transitional open concept medium tone wood floor and beige floor living room remodel in San Diego with beige walls, a standard fireplace, a stone fireplace and a wall-mounted tv

 HomeStory Doors of Chicago
Reeded Glass Decorative Interior Door
Minimalist home office photo in Chicago
Minimalist home office photo in Chicago
 LETTER FOUR, INC.
Staircase - large modern wooden u-shaped metal railing staircase idea in Los Angeles with wooden risers
88