
Search results for "Chaotic" in Home Design Ideas

 Windhill+Co.
This Winchester home was love at first sight for this young family of four. The layout lacked function, had no master suite to speak of, an antiquated kitchen, non-existent connection to the outdoor living space and an absentee mud room… yes, true love. Windhill Builders to the rescue! Design and build a sanctuary that accommodates the daily, sometimes chaotic lifestyle of a busy family that provides practical function, exceptional finishes and pure comfort. We think the photos tell the story of this happy ending. Feast your eyes on the kitchen with its crisp, clean finishes and black accents that carry throughout the home. The Imperial Danby Honed Marble countertops, floating shelves, contrasting island painted in Benjamin Moore Timberwolfe add drama to this beautiful space. Flow around the kitchen, cozy family room, coffee & wine station, pantry, and work space all invite and connect you to the magnificent outdoor living room complete with gilded iron statement fixture. It’s irresistible! The master suite indulges with its dreamy slumber shades of grey, walk-in closet perfect for a princess and a glorious bath to wash away the day. Once an absentee mudroom, now steals the show with its black built-ins, gold leaf pendant lighting and unique cement tile. The picture-book New England front porch, adorned with rocking chairs provides the classic setting for ‘summering’ with a glass of cold lemonade.
Joyelle West Photography
 Andover Landscape Design & Construction
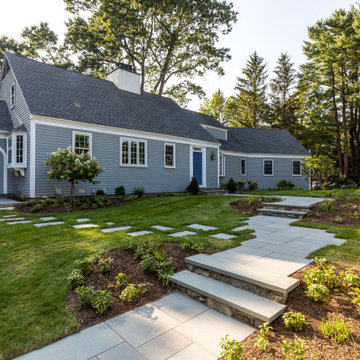
Classic New England materials such as fieldstone, cobblestone and bluestone compliment this extended cape. The combination of evergreen groundcover, boxwoods, and flowering hydrangea provide an elegant entry.
Working on a historically valued home in Andover, it was important to us to elevate the presentation of the front entry in a way that complements the architecture. Originally, the chaotic landscape simply did not do justice for the home, designed by renowned architect, Royal Barry Wills. Simplifying landscape elements aided in transforming a confusing and dysfunctional arrival sequence into one of elegance and clarity.
Thoughtfully orchestrated bluestone walkways create a clear hierarchy of movement between two front doors; subtle bluestone steppers in the lawn lead to the owner’s private entry while a bold bluestone path sweeps through planting beds to guide guests to the main entrance.
 K&B Interiors
A rental can be many things —
uninspired isn’t one of them.
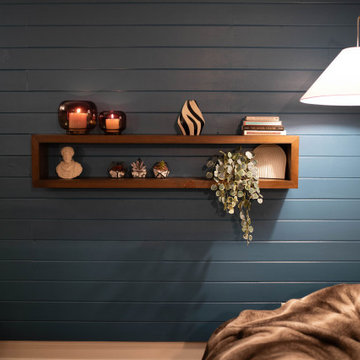
This studio had good bones, height, and potential… but none of it was being used. So we rebuilt the story from the inside out, carving intention into every slope, corner, and sightline.
Nature-inspired wallpapers wrap the space with mood and movement. Sleek, masculine elements meet midcentury curves, creating a palette that feels collected, not chaotic. The open concept becomes a playground for contrast: industrial details softened by rich texture, warm woods, and refined finishes.
It’s sexy. It’s artsy. It’s editorial.
And yes — it’s still a rental.
A sanctuary carved out of constraints. A space that finally reflects the life being lived inside it.
Find the right local pro for your project
 TOC design & construction inc.

A great space for everyone. Maximizing the space with custom built ins, makes it easy for every one to gather there personal belonging in one space. Toys are hidden yet accessible. Everyone can lounge in the oversized couch that extends to a king size bed. A new fireplace insert adds warmth to the cold Canadian winters and is safe for everyone. Even the vintage record player collection has a home and is regularly. This once chaotic space, is now the family hub where new memories are shared.
Interior Design by: TOC design.
Project Manager: TOC design & Construction inc.
Photographer: Guillaume Gorini.
 TOC design & construction inc.

A great space for everyone. Maximizing the space with custom built ins, makes it easy for every one to gather there personal belonging in one space. Toys are hidden yet accessible. Everyone can lounge in the oversized couch that extends to a king size bed. A new fireplace insert adds warmth to the cold Canadian winters and is safe for everyone. Even the vintage record player collection has a home and is regularly. This once chaotic space, is now the family hub where new memories are shared.
Interior Design by: TOC design.
Project Manager: TOC design & Construction inc.
Photographer: Guillaume Gorini.
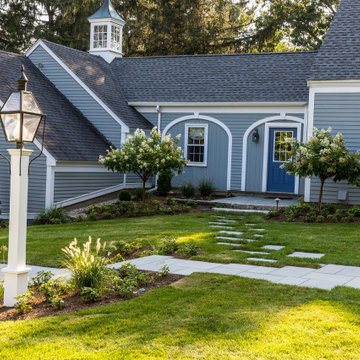 Andover Landscape Design & Construction
Classic New England materials such as fieldstone, cobblestone and bluestone compliment this extended cape. The combination of evergreen groundcover, boxwoods, and flowering hydrangea provide an elegant entry.
Working on a historically valued home in Andover, it was important to us to elevate the presentation of the front entry in a way that complements the architecture. Originally, the chaotic landscape simply did not do justice for the home, designed by renowned architect, Royal Barry Wills. Simplifying landscape elements aided in transforming a confusing and dysfunctional arrival sequence into one of elegance and clarity.
Thoughtfully orchestrated bluestone walkways create a clear hierarchy of movement between two front doors; subtle bluestone steppers in the lawn lead to the owner’s private entry while a bold bluestone path sweeps through planting beds to guide guests to the main entrance.
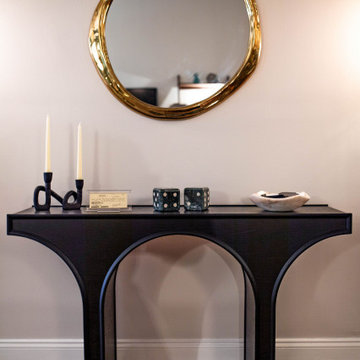 K&B Interiors
A rental can be many things —
uninspired isn’t one of them.
This studio had good bones, height, and potential… but none of it was being used. So we rebuilt the story from the inside out, carving intention into every slope, corner, and sightline.
Nature-inspired wallpapers wrap the space with mood and movement. Sleek, masculine elements meet midcentury curves, creating a palette that feels collected, not chaotic. The open concept becomes a playground for contrast: industrial details softened by rich texture, warm woods, and refined finishes.
It’s sexy. It’s artsy. It’s editorial.
And yes — it’s still a rental.
A sanctuary carved out of constraints. A space that finally reflects the life being lived inside it.
 Andover Landscape Design & Construction
Classic New England materials such as fieldstone, cobblestone and bluestone compliment this extended cape. The combination of evergreen groundcover, boxwoods, and flowering hydrangea provide an elegant entry.
Working on a historically valued home in Andover, it was important to us to elevate the presentation of the front entry in a way that complements the architecture. Originally, the chaotic landscape simply did not do justice for the home, designed by renowned architect, Royal Barry Wills. Simplifying landscape elements aided in transforming a confusing and dysfunctional arrival sequence into one of elegance and clarity.
Thoughtfully orchestrated bluestone walkways create a clear hierarchy of movement between two front doors; subtle bluestone steppers in the lawn lead to the owner’s private entry while a bold bluestone path sweeps through planting beds to guide guests to the main entrance.
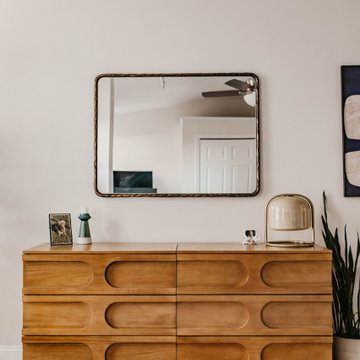 K&B Interiors
A rental can be many things —
uninspired isn’t one of them.
This studio had good bones, height, and potential… but none of it was being used. So we rebuilt the story from the inside out, carving intention into every slope, corner, and sightline.
Nature-inspired wallpapers wrap the space with mood and movement. Sleek, masculine elements meet midcentury curves, creating a palette that feels collected, not chaotic. The open concept becomes a playground for contrast: industrial details softened by rich texture, warm woods, and refined finishes.
It’s sexy. It’s artsy. It’s editorial.
And yes — it’s still a rental.
A sanctuary carved out of constraints. A space that finally reflects the life being lived inside it.
 K&B Interiors
A rental can be many things —
uninspired isn’t one of them.
This studio had good bones, height, and potential… but none of it was being used. So we rebuilt the story from the inside out, carving intention into every slope, corner, and sightline.
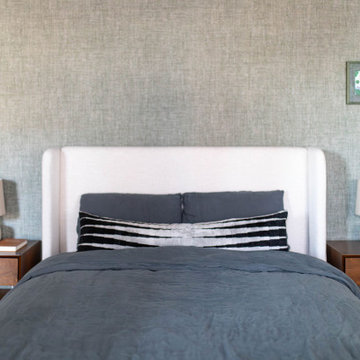
Nature-inspired wallpapers wrap the space with mood and movement. Sleek, masculine elements meet midcentury curves, creating a palette that feels collected, not chaotic. The open concept becomes a playground for contrast: industrial details softened by rich texture, warm woods, and refined finishes.
It’s sexy. It’s artsy. It’s editorial.
And yes — it’s still a rental.
A sanctuary carved out of constraints. A space that finally reflects the life being lived inside it.
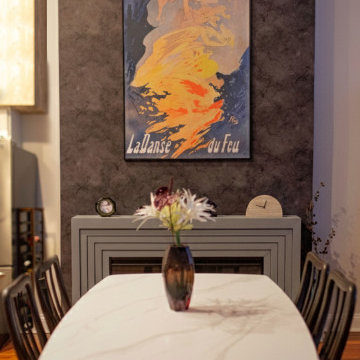 K&B Interiors
A rental can be many things —
uninspired isn’t one of them.
This studio had good bones, height, and potential… but none of it was being used. So we rebuilt the story from the inside out, carving intention into every slope, corner, and sightline.
Nature-inspired wallpapers wrap the space with mood and movement. Sleek, masculine elements meet midcentury curves, creating a palette that feels collected, not chaotic. The open concept becomes a playground for contrast: industrial details softened by rich texture, warm woods, and refined finishes.
It’s sexy. It’s artsy. It’s editorial.
And yes — it’s still a rental.
A sanctuary carved out of constraints. A space that finally reflects the life being lived inside it.
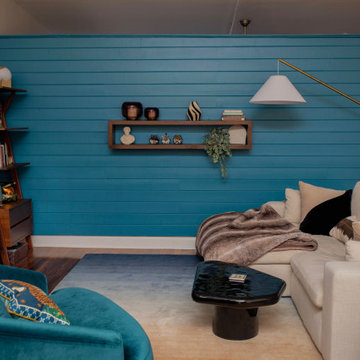 K&B Interiors
A rental can be many things —
uninspired isn’t one of them.
This studio had good bones, height, and potential… but none of it was being used. So we rebuilt the story from the inside out, carving intention into every slope, corner, and sightline.
Nature-inspired wallpapers wrap the space with mood and movement. Sleek, masculine elements meet midcentury curves, creating a palette that feels collected, not chaotic. The open concept becomes a playground for contrast: industrial details softened by rich texture, warm woods, and refined finishes.
It’s sexy. It’s artsy. It’s editorial.
And yes — it’s still a rental.
A sanctuary carved out of constraints. A space that finally reflects the life being lived inside it.
 TOC design & construction inc.

A great space for everyone. Maximizing the space with custom built ins, makes it easy for every one to gather there personal belonging in one space. Toys are hidden yet accessible. Everyone can lounge in the oversized couch that extends to a king size bed. A new fireplace insert adds warmth to the cold Canadian winters and is safe for everyone. Even the vintage record player collection has a home and is regularly. This once chaotic space, is now the family hub where new memories are shared.
Interior Design by: TOC design.
Project Manager: TOC design & Construction inc.
Photographer: Guillaume Gorini.
 K&B Interiors
A rental can be many things —
uninspired isn’t one of them.
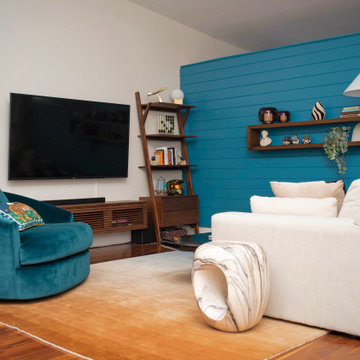
This studio had good bones, height, and potential… but none of it was being used. So we rebuilt the story from the inside out, carving intention into every slope, corner, and sightline.
Nature-inspired wallpapers wrap the space with mood and movement. Sleek, masculine elements meet midcentury curves, creating a palette that feels collected, not chaotic. The open concept becomes a playground for contrast: industrial details softened by rich texture, warm woods, and refined finishes.
It’s sexy. It’s artsy. It’s editorial.
And yes — it’s still a rental.
A sanctuary carved out of constraints. A space that finally reflects the life being lived inside it.
 K&B Interiors
A rental can be many things —
uninspired isn’t one of them.
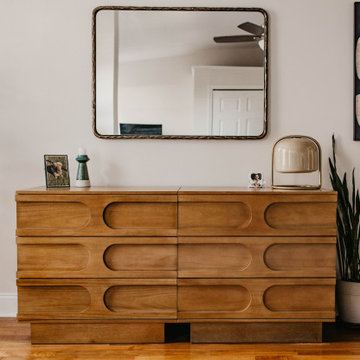
This studio had good bones, height, and potential… but none of it was being used. So we rebuilt the story from the inside out, carving intention into every slope, corner, and sightline.
Nature-inspired wallpapers wrap the space with mood and movement. Sleek, masculine elements meet midcentury curves, creating a palette that feels collected, not chaotic. The open concept becomes a playground for contrast: industrial details softened by rich texture, warm woods, and refined finishes.
It’s sexy. It’s artsy. It’s editorial.
And yes — it’s still a rental.
A sanctuary carved out of constraints. A space that finally reflects the life being lived inside it.

 Noz Design
Colin Price Photography
Inspiration for a large eclectic formal and enclosed dark wood floor living room remodel in San Francisco with a standard fireplace, a plaster fireplace, no tv and multicolored walls
Inspiration for a large eclectic formal and enclosed dark wood floor living room remodel in San Francisco with a standard fireplace, a plaster fireplace, no tv and multicolored walls

 Van Metre Homes
Inspiration for a mid-sized transitional freestanding desk dark wood floor study room remodel in DC Metro with no fireplace and gray walls


 K&B Interiors
A rental can be many things —
uninspired isn’t one of them.
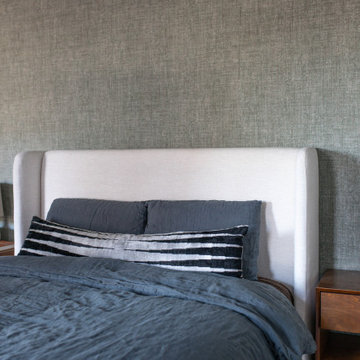
This studio had good bones, height, and potential… but none of it was being used. So we rebuilt the story from the inside out, carving intention into every slope, corner, and sightline.
Nature-inspired wallpapers wrap the space with mood and movement. Sleek, masculine elements meet midcentury curves, creating a palette that feels collected, not chaotic. The open concept becomes a playground for contrast: industrial details softened by rich texture, warm woods, and refined finishes.
It’s sexy. It’s artsy. It’s editorial.
And yes — it’s still a rental.
A sanctuary carved out of constraints. A space that finally reflects the life being lived inside it.
 K&B Interiors
A rental can be many things —
uninspired isn’t one of them.
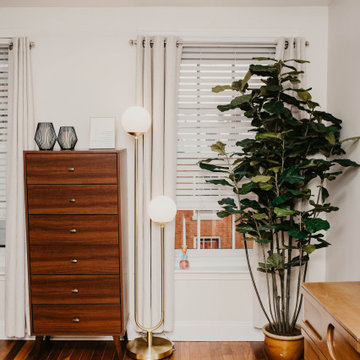
This studio had good bones, height, and potential… but none of it was being used. So we rebuilt the story from the inside out, carving intention into every slope, corner, and sightline.
Nature-inspired wallpapers wrap the space with mood and movement. Sleek, masculine elements meet midcentury curves, creating a palette that feels collected, not chaotic. The open concept becomes a playground for contrast: industrial details softened by rich texture, warm woods, and refined finishes.
It’s sexy. It’s artsy. It’s editorial.
And yes — it’s still a rental.
A sanctuary carved out of constraints. A space that finally reflects the life being lived inside it.
20