
Search results for "Chaotic" in Home Design Ideas
 MARGARITA BRAVO

Our Denver studio designed the office area for the Designer Showhouse, and it’s all about female empowerment. Our design language expresses a powerful, well-traveled woman who is also the head of a family and creates subtle, calm strength and harmony. The decor used to achieve the idea is a medley of color, patterns, sleek furniture, and a built-in library that is busy, chaotic, and yet calm and organized.
---
Project designed by Denver, Colorado interior designer Margarita Bravo. She serves Denver as well as surrounding areas such as Cherry Hills Village, Englewood, Greenwood Village, and Bow Mar.
For more about MARGARITA BRAVO, click here: https://www.margaritabravo.com/
To learn more about this project, click here:
https://www.margaritabravo.com/portfolio/denver-office-design-woman/

 Living with Lolo
Living Room in Trailside View | Refined Transitional Home in Scottsdale, AZ |
Room Type: Whole Home Remodel and Furnishings |
Project Name: Trailside View Residence |
Key Feature: A full home remodel and furnishings project anchored by white oak cabinetry and countertops, where the clients gave Living with Lolo real creative freedom to play with bold fabrics, wallpapers, and drapery that most homeowners would talk themselves out of.
Challenge: Transitional design can play it safe by default, neutral palette, inoffensive finishes, nothing that makes you catch your breath. The remodel needed a strong foundation that felt refined and timeless, but the clients wanted more than that. They wanted a home with personality, and the challenge was channeling that creative openness into something cohesive rather than chaotic.
Solution: Living with Lolo used white oak cabinetry and countertops to ground the remodel in warmth and quiet sophistication, then let the soft goods carry the personality. Bold fabric choices, expressive wallpapers, and thoughtful drapery gave each room its own moment without losing the thread that connected the whole home. Because the remodel and furnishings were managed together under one roof, the bolder design choices landed the way they were intended to rather than feeling like afterthoughts layered onto a finished renovation.
Materials: White oak cabinetry, white oak countertops, curated wallpapers, bold upholstery fabrics, custom drapery, and layered accessories sourced through Living with Lolo's trade relationships.
Budget: $250,000 to $550,000 |
Timeline: Approximately 5 to 9 months from design through completion.

 JM Carpets
Large country u-shaped medium tone wood floor kitchen photo in Milwaukee with white cabinets and a peninsula
Find the right local pro for your project


 Windhill+Co.
This Winchester home was love at first sight for this young family of four. The layout lacked function, had no master suite to speak of, an antiquated kitchen, non-existent connection to the outdoor living space and an absentee mud room… yes, true love. Windhill Builders to the rescue! Design and build a sanctuary that accommodates the daily, sometimes chaotic lifestyle of a busy family that provides practical function, exceptional finishes and pure comfort. We think the photos tell the story of this happy ending. Feast your eyes on the kitchen with its crisp, clean finishes and black accents that carry throughout the home. The Imperial Danby Honed Marble countertops, floating shelves, contrasting island painted in Benjamin Moore Timberwolfe add drama to this beautiful space. Flow around the kitchen, cozy family room, coffee & wine station, pantry, and work space all invite and connect you to the magnificent outdoor living room complete with gilded iron statement fixture. It’s irresistible! The master suite indulges with its dreamy slumber shades of grey, walk-in closet perfect for a princess and a glorious bath to wash away the day. Once an absentee mudroom, now steals the show with its black built-ins, gold leaf pendant lighting and unique cement tile. The picture-book New England front porch, adorned with rocking chairs provides the classic setting for ‘summering’ with a glass of cold lemonade.
Joyelle West Photography

 Red Carrot Design Inc
Red Carrot Design, Inc.
Example of a large trendy open concept porcelain tile living room design with a two-sided fireplace, a tile fireplace, a media wall and yellow walls
Example of a large trendy open concept porcelain tile living room design with a two-sided fireplace, a tile fireplace, a media wall and yellow walls
 Living with Lolo
Kitchen in Trailside View | Refined Transitional Home in Scottsdale, AZ |
Room Type: Whole Home Remodel and Furnishings |
Project Name: Trailside View Residence |
Key Feature: A full home remodel and furnishings project anchored by white oak cabinetry and countertops, where the clients gave Living with Lolo real creative freedom to play with bold fabrics, wallpapers, and drapery that most homeowners would talk themselves out of.
Challenge: Transitional design can play it safe by default, neutral palette, inoffensive finishes, nothing that makes you catch your breath. The remodel needed a strong foundation that felt refined and timeless, but the clients wanted more than that. They wanted a home with personality, and the challenge was channeling that creative openness into something cohesive rather than chaotic.
Solution: Living with Lolo used white oak cabinetry and countertops to ground the remodel in warmth and quiet sophistication, then let the soft goods carry the personality. Bold fabric choices, expressive wallpapers, and thoughtful drapery gave each room its own moment without losing the thread that connected the whole home. Because the remodel and furnishings were managed together under one roof, the bolder design choices landed the way they were intended to rather than feeling like afterthoughts layered onto a finished renovation.
Materials: White oak cabinetry, white oak countertops, curated wallpapers, bold upholstery fabrics, custom drapery, and layered accessories sourced through Living with Lolo's trade relationships.
Budget: $250,000 to $550,000 |
Timeline: Approximately 5 to 9 months from design through completion.



 ARMARI Professional Organizer
We transformed a chaotic master closet into a sanctuary of order and practicality. We understand that your busy routine can make it challenging to maintain organization, but with our personalized approach, we succeeded in turning disorder into harmony. Each garment finds its place, every accessory has its designated space.
Discover the tranquility of an organized closet without compromising your hectic days. Make room for serenity in your daily life! Contact us now to transform your space and simplify your day-to-day.
 ARMARI Professional Organizer
We transformed a chaotic master closet into a sanctuary of order and practicality. We understand that your busy routine can make it challenging to maintain organization, but with our personalized approach, we succeeded in turning disorder into harmony. Each garment finds its place, every accessory has its designated space.
Discover the tranquility of an organized closet without compromising your hectic days. Make room for serenity in your daily life! Contact us now to transform your space and simplify your day-to-day.
 ARMARI Professional Organizer
We transformed a chaotic master closet into a sanctuary of order and practicality. We understand that your busy routine can make it challenging to maintain organization, but with our personalized approach, we succeeded in turning disorder into harmony. Each garment finds its place, every accessory has its designated space.
Discover the tranquility of an organized closet without compromising your hectic days. Make room for serenity in your daily life! Contact us now to transform your space and simplify your day-to-day.

 Patricia McGrath Design
Dining room - coastal medium tone wood floor dining room idea in New York with no fireplace
 ARMARI Professional Organizer
We transformed a chaotic master closet into a sanctuary of order and practicality. We understand that your busy routine can make it challenging to maintain organization, but with our personalized approach, we succeeded in turning disorder into harmony. Each garment finds its place, every accessory has its designated space.
Discover the tranquility of an organized closet without compromising your hectic days. Make room for serenity in your daily life! Contact us now to transform your space and simplify your day-to-day.
 ARMARI Professional Organizer
We transformed a chaotic master closet into a sanctuary of order and practicality. We understand that your busy routine can make it challenging to maintain organization, but with our personalized approach, we succeeded in turning disorder into harmony. Each garment finds its place, every accessory has its designated space.
Discover the tranquility of an organized closet without compromising your hectic days. Make room for serenity in your daily life! Contact us now to transform your space and simplify your day-to-day.

 Castle Design
Alise O'Brien Photography
Elegant u-shaped medium tone wood floor and brown floor eat-in kitchen photo in St Louis with raised-panel cabinets, white cabinets, gray backsplash, stainless steel appliances, an island and gray countertops
Elegant u-shaped medium tone wood floor and brown floor eat-in kitchen photo in St Louis with raised-panel cabinets, white cabinets, gray backsplash, stainless steel appliances, an island and gray countertops
 ARMARI Professional Organizer
We transformed a chaotic master closet into a sanctuary of order and practicality. We understand that your busy routine can make it challenging to maintain organization, but with our personalized approach, we succeeded in turning disorder into harmony. Each garment finds its place, every accessory has its designated space.
Discover the tranquility of an organized closet without compromising your hectic days. Make room for serenity in your daily life! Contact us now to transform your space and simplify your day-to-day.
 ARMARI Professional Organizer
We transformed a chaotic master closet into a sanctuary of order and practicality. We understand that your busy routine can make it challenging to maintain organization, but with our personalized approach, we succeeded in turning disorder into harmony. Each garment finds its place, every accessory has its designated space.
Discover the tranquility of an organized closet without compromising your hectic days. Make room for serenity in your daily life! Contact us now to transform your space and simplify your day-to-day.
 ARMARI Professional Organizer
We transformed a chaotic master closet into a sanctuary of order and practicality. We understand that your busy routine can make it challenging to maintain organization, but with our personalized approach, we succeeded in turning disorder into harmony. Each garment finds its place, every accessory has its designated space.
Discover the tranquility of an organized closet without compromising your hectic days. Make room for serenity in your daily life! Contact us now to transform your space and simplify your day-to-day.
 ARMARI Professional Organizer
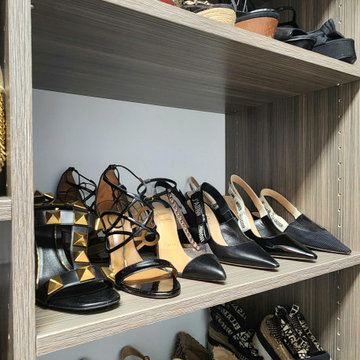
We transformed a chaotic master closet into a sanctuary of order and practicality. We understand that your busy routine can make it challenging to maintain organization, but with our personalized approach, we succeeded in turning disorder into harmony. Each garment finds its place, every accessory has its designated space.
Discover the tranquility of an organized closet without compromising your hectic days. Make room for serenity in your daily life! Contact us now to transform your space and simplify your day-to-day.
22