
Search results for "Chaotic" in Home Design Ideas


 Greystone Kitchens
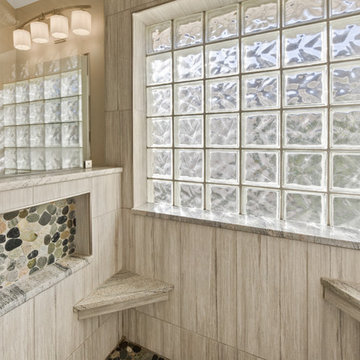
The shower seats/shelves, sill, counter, and
niche sills are all topped with Bordeaux Viana granite. The linear flow perfectly compliments the similar linear pattern of the Sahara Sand tile and also contradicts the chaotic shapes and sizes of the Kayan River Pebble mosaic, creating a wonderful mix of aesthetics.
Kim Lindsey Photography
 Kon-strux Developments
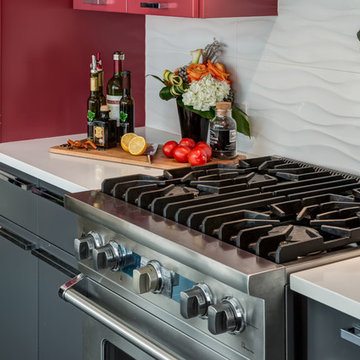
This gas stove is "a chef's delight", but we also love those contrasting grill lines against the tile. Aesthetic calm is a keystone in good kitchen design - the kitchen is inevitably a chaotic place, the heart of the house. We always work hard to bring balance to our designs: details really count.
(Rob Moroto, Calgary Photos)
Find the right local pro for your project
 Robin Davis Interiors
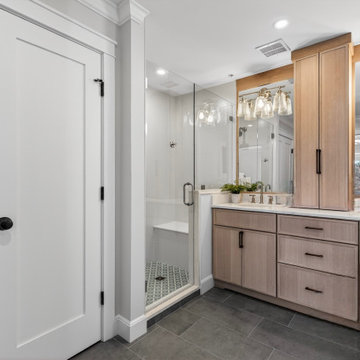
The former primary bathroom consisted of two small rooms with doors everywhere—so chaotic and cramped that we removed everything and started over. This required relocating plumbing and HVAC returns as well. To expand the original shower stall, we borrowed a small closet from an adjacent bedroom, creating a much larger footprint.
Custom tile work includes a warm gray porcelain floor and a stunning blue mosaic marble shower pan with a built-in seat. The custom white oak vanity echoes the kitchen’s color scheme and features a tall linen cabinet on the right and a center countertop cabinet with interior electrical outlets to neatly hide toothbrushes and other appliances. The abundant storage creates an exceptionally neat and streamlined space.
 Windhill+Co.
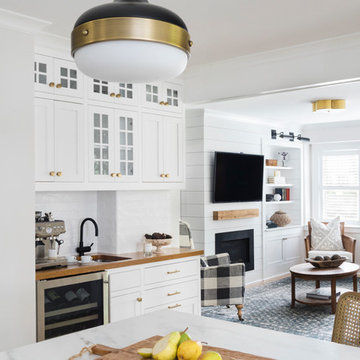
This Winchester home was love at first sight for this young family of four. The layout lacked function, had no master suite to speak of, an antiquated kitchen, non-existent connection to the outdoor living space and an absentee mud room… yes, true love. Windhill Builders to the rescue! Design and build a sanctuary that accommodates the daily, sometimes chaotic lifestyle of a busy family that provides practical function, exceptional finishes and pure comfort. We think the photos tell the story of this happy ending. Feast your eyes on the kitchen with its crisp, clean finishes and black accents that carry throughout the home. The Imperial Danby Honed Marble countertops, floating shelves, contrasting island painted in Benjamin Moore Timberwolfe add drama to this beautiful space. Flow around the kitchen, cozy family room, coffee & wine station, pantry, and work space all invite and connect you to the magnificent outdoor living room complete with gilded iron statement fixture. It’s irresistible! The master suite indulges with its dreamy slumber shades of grey, walk-in closet perfect for a princess and a glorious bath to wash away the day. Once an absentee mudroom, now steals the show with its black built-ins, gold leaf pendant lighting and unique cement tile. The picture-book New England front porch, adorned with rocking chairs provides the classic setting for ‘summering’ with a glass of cold lemonade.
Joyelle West Photography
 MAKHNO STUDIO

Children’s dreams will live here. So, it is the life that will settle here. The room of the youngest son is also minimalistic and spacious.
The wallpapers are designed by Serhii Makhno. At first, the father made chaotic blues spots on the craft paper, and then, the walls were painted by famous Ukrainian artist and ceramist, Serhii Radko. These are traditional themes of his works — animals and birds that live in Ukraine and symbolize family.
 K&B Interiors
A rental can be many things —
uninspired isn’t one of them.
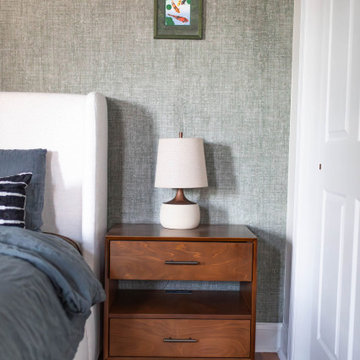
This studio had good bones, height, and potential… but none of it was being used. So we rebuilt the story from the inside out, carving intention into every slope, corner, and sightline.
Nature-inspired wallpapers wrap the space with mood and movement. Sleek, masculine elements meet midcentury curves, creating a palette that feels collected, not chaotic. The open concept becomes a playground for contrast: industrial details softened by rich texture, warm woods, and refined finishes.
It’s sexy. It’s artsy. It’s editorial.
And yes — it’s still a rental.
A sanctuary carved out of constraints. A space that finally reflects the life being lived inside it.
 K&B Interiors
A rental can be many things —
uninspired isn’t one of them.
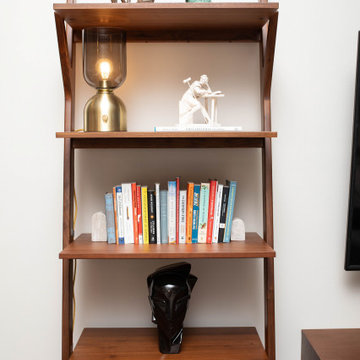
This studio had good bones, height, and potential… but none of it was being used. So we rebuilt the story from the inside out, carving intention into every slope, corner, and sightline.
Nature-inspired wallpapers wrap the space with mood and movement. Sleek, masculine elements meet midcentury curves, creating a palette that feels collected, not chaotic. The open concept becomes a playground for contrast: industrial details softened by rich texture, warm woods, and refined finishes.
It’s sexy. It’s artsy. It’s editorial.
And yes — it’s still a rental.
A sanctuary carved out of constraints. A space that finally reflects the life being lived inside it.
 K&B Interiors
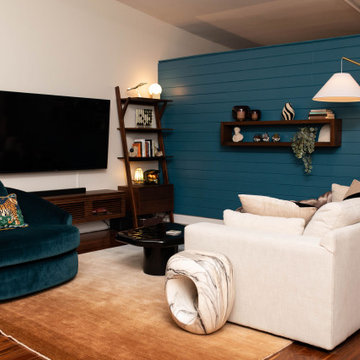
A rental can be many things —
uninspired isn’t one of them.
This studio had good bones, height, and potential… but none of it was being used. So we rebuilt the story from the inside out, carving intention into every slope, corner, and sightline.
Nature-inspired wallpapers wrap the space with mood and movement. Sleek, masculine elements meet midcentury curves, creating a palette that feels collected, not chaotic. The open concept becomes a playground for contrast: industrial details softened by rich texture, warm woods, and refined finishes.
It’s sexy. It’s artsy. It’s editorial.
And yes — it’s still a rental.
A sanctuary carved out of constraints. A space that finally reflects the life being lived inside it.
 Dream Kitchens
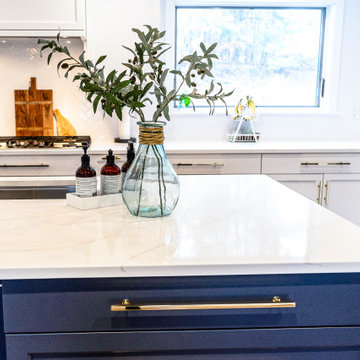
Are you tired of your kitchen feeling cluttered and disorganized? A new kitchen remodel that adds more storage space could be the solution you've been looking for. Imagine having sleek cabinets and drawers that creatively utilize all the available space in your kitchen, making everything easy to find and within arm's reach. Not only will you have more room to store your cooking tools and ingredients, but a well-organized kitchen can also make cooking and cleaning up a breeze. With a new kitchen remodel, optimizing your space and creating a functional yet stylish kitchen is within reach. Don't settle for a cramped and chaotic kitchen any longer and invest in a remodel that will benefit your home and daily routine.
 K&B Interiors
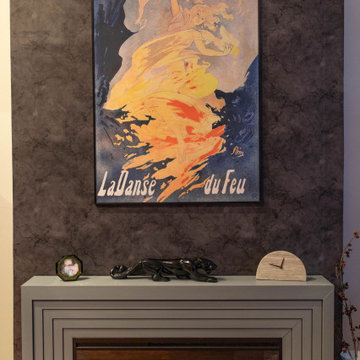
A rental can be many things —
uninspired isn’t one of them.
This studio had good bones, height, and potential… but none of it was being used. So we rebuilt the story from the inside out, carving intention into every slope, corner, and sightline.
Nature-inspired wallpapers wrap the space with mood and movement. Sleek, masculine elements meet midcentury curves, creating a palette that feels collected, not chaotic. The open concept becomes a playground for contrast: industrial details softened by rich texture, warm woods, and refined finishes.
It’s sexy. It’s artsy. It’s editorial.
And yes — it’s still a rental.
A sanctuary carved out of constraints. A space that finally reflects the life being lived inside it.
 MARGARITA BRAVO

Our Denver studio designed the office area for the Designer Showhouse, and it’s all about female empowerment. Our design language expresses a powerful, well-traveled woman who is also the head of a family and creates subtle, calm strength and harmony. The decor used to achieve the idea is a medley of color, patterns, sleek furniture, and a built-in library that is busy, chaotic, and yet calm and organized.
---
Project designed by Denver, Colorado interior designer Margarita Bravo. She serves Denver as well as surrounding areas such as Cherry Hills Village, Englewood, Greenwood Village, and Bow Mar.
For more about MARGARITA BRAVO, click here: https://www.margaritabravo.com/
To learn more about this project, click here:
https://www.margaritabravo.com/portfolio/denver-office-design-woman/
 ibi designs
© Edward Butera | ibi designs inc. | Boca Raton Florida

Staircase - contemporary wooden curved glass railing staircase idea
Staircase - contemporary wooden curved glass railing staircase idea
 Windhill+Co.

This Winchester home was love at first sight for this young family of four. The layout lacked function, had no master suite to speak of, an antiquated kitchen, non-existent connection to the outdoor living space and an absentee mud room… yes, true love. Windhill Builders to the rescue! Design and build a sanctuary that accommodates the daily, sometimes chaotic lifestyle of a busy family that provides practical function, exceptional finishes and pure comfort. We think the photos tell the story of this happy ending. Feast your eyes on the kitchen with its crisp, clean finishes and black accents that carry throughout the home. The Imperial Danby Honed Marble countertops, floating shelves, contrasting island painted in Benjamin Moore Timberwolfe add drama to this beautiful space. Flow around the kitchen, cozy family room, coffee & wine station, pantry, and work space all invite and connect you to the magnificent outdoor living room complete with gilded iron statement fixture. It’s irresistible! The master suite indulges with its dreamy slumber shades of grey, walk-in closet perfect for a princess and a glorious bath to wash away the day. Once an absentee mudroom, now steals the show with its black built-ins, gold leaf pendant lighting and unique cement tile. The picture-book New England front porch, adorned with rocking chairs provides the classic setting for ‘summering’ with a glass of cold lemonade.
Joyelle West Photography
 Andover Landscape Design & Construction
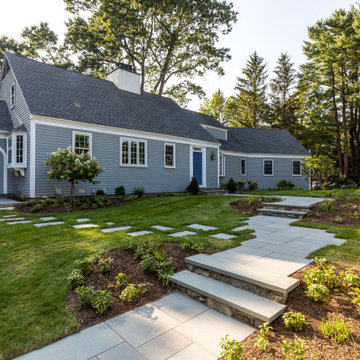
Classic New England materials such as fieldstone, cobblestone and bluestone compliment this extended cape. The combination of evergreen groundcover, boxwoods, and flowering hydrangea provide an elegant entry.
Working on a historically valued home in Andover, it was important to us to elevate the presentation of the front entry in a way that complements the architecture. Originally, the chaotic landscape simply did not do justice for the home, designed by renowned architect, Royal Barry Wills. Simplifying landscape elements aided in transforming a confusing and dysfunctional arrival sequence into one of elegance and clarity.
Thoughtfully orchestrated bluestone walkways create a clear hierarchy of movement between two front doors; subtle bluestone steppers in the lawn lead to the owner’s private entry while a bold bluestone path sweeps through planting beds to guide guests to the main entrance.
 K&B Interiors
A rental can be many things —
uninspired isn’t one of them.
This studio had good bones, height, and potential… but none of it was being used. So we rebuilt the story from the inside out, carving intention into every slope, corner, and sightline.
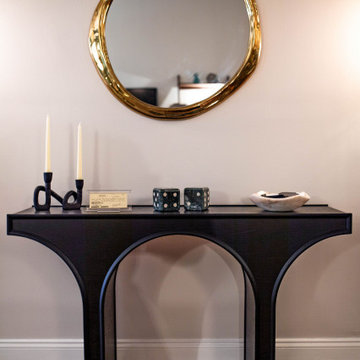
Nature-inspired wallpapers wrap the space with mood and movement. Sleek, masculine elements meet midcentury curves, creating a palette that feels collected, not chaotic. The open concept becomes a playground for contrast: industrial details softened by rich texture, warm woods, and refined finishes.
It’s sexy. It’s artsy. It’s editorial.
And yes — it’s still a rental.
A sanctuary carved out of constraints. A space that finally reflects the life being lived inside it.
 Andover Landscape Design & Construction
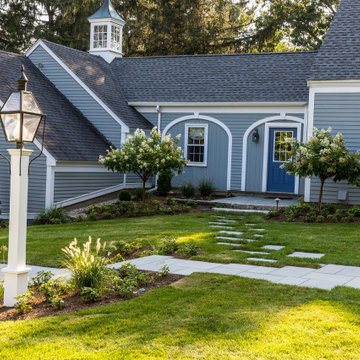
Classic New England materials such as fieldstone, cobblestone and bluestone compliment this extended cape. The combination of evergreen groundcover, boxwoods, and flowering hydrangea provide an elegant entry.
Working on a historically valued home in Andover, it was important to us to elevate the presentation of the front entry in a way that complements the architecture. Originally, the chaotic landscape simply did not do justice for the home, designed by renowned architect, Royal Barry Wills. Simplifying landscape elements aided in transforming a confusing and dysfunctional arrival sequence into one of elegance and clarity.
Thoughtfully orchestrated bluestone walkways create a clear hierarchy of movement between two front doors; subtle bluestone steppers in the lawn lead to the owner’s private entry while a bold bluestone path sweeps through planting beds to guide guests to the main entrance.
 K&B Interiors
A rental can be many things —
uninspired isn’t one of them.
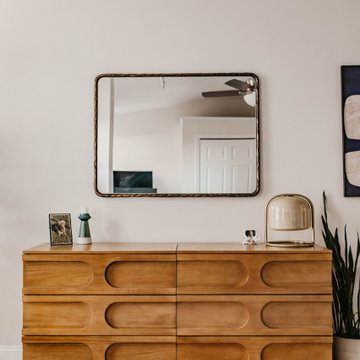
This studio had good bones, height, and potential… but none of it was being used. So we rebuilt the story from the inside out, carving intention into every slope, corner, and sightline.
Nature-inspired wallpapers wrap the space with mood and movement. Sleek, masculine elements meet midcentury curves, creating a palette that feels collected, not chaotic. The open concept becomes a playground for contrast: industrial details softened by rich texture, warm woods, and refined finishes.
It’s sexy. It’s artsy. It’s editorial.
And yes — it’s still a rental.
A sanctuary carved out of constraints. A space that finally reflects the life being lived inside it.
 K&B Interiors
A rental can be many things —
uninspired isn’t one of them.
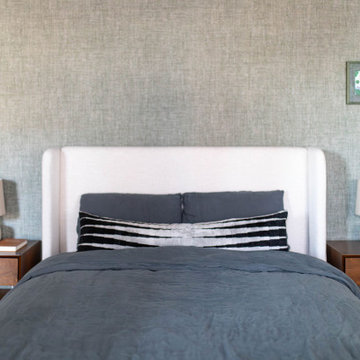
This studio had good bones, height, and potential… but none of it was being used. So we rebuilt the story from the inside out, carving intention into every slope, corner, and sightline.
Nature-inspired wallpapers wrap the space with mood and movement. Sleek, masculine elements meet midcentury curves, creating a palette that feels collected, not chaotic. The open concept becomes a playground for contrast: industrial details softened by rich texture, warm woods, and refined finishes.
It’s sexy. It’s artsy. It’s editorial.
And yes — it’s still a rental.
A sanctuary carved out of constraints. A space that finally reflects the life being lived inside it.
 Andover Landscape Design & Construction

Classic New England materials such as fieldstone, cobblestone and bluestone compliment this extended cape. The combination of evergreen groundcover, boxwoods, and flowering hydrangea provide an elegant entry.
Working on a historically valued home in Andover, it was important to us to elevate the presentation of the front entry in a way that complements the architecture. Originally, the chaotic landscape simply did not do justice for the home, designed by renowned architect, Royal Barry Wills. Simplifying landscape elements aided in transforming a confusing and dysfunctional arrival sequence into one of elegance and clarity.
Thoughtfully orchestrated bluestone walkways create a clear hierarchy of movement between two front doors; subtle bluestone steppers in the lawn lead to the owner’s private entry while a bold bluestone path sweeps through planting beds to guide guests to the main entrance.
19