
Search results for "Chapter i'll" in Home Design Ideas
 Brookfield Residential Colorado
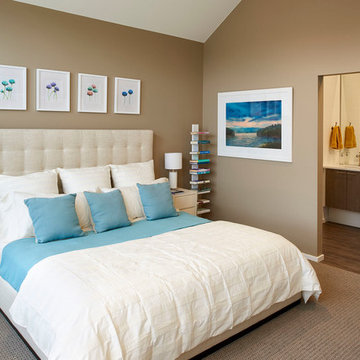
For those who want more of a good thing, we offer our Tealight 4 plan. This is the only Tealight home design that comes standard with three bedrooms (which can easily become four) plus a loft. You’ll see that the living room, kitchen and other spaces are just a bit more, well, spacious. You may also notice that the master bedroom is placed over the garage. This arrangement not only expands the upstairs, it lets you monitor when your teenager gets home at night. Which is also a good thing.


Find the right local pro for your project

 Allison Lind Interiors
Regan Wood, www.reganwood.com
Inspiration for a small transitional medium tone wood floor hallway remodel in Seattle with multicolored walls
Inspiration for a small transitional medium tone wood floor hallway remodel in Seattle with multicolored walls

 S-Squared // Architecture + Interiors + Landscape
Example of a trendy living room design in San Francisco with white walls
 Andre Pierce Architecture
Guest Room
Photo: David O Marlow
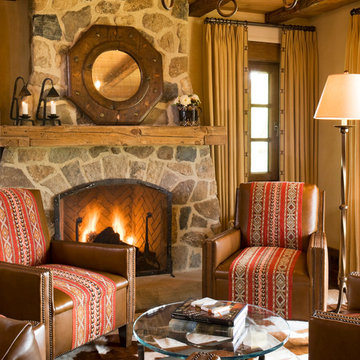
Example of a mountain style enclosed living room design in San Francisco with a standard fireplace and a stone fireplace
Example of a mountain style enclosed living room design in San Francisco with a standard fireplace and a stone fireplace

 Buildwell
Remodeled basement with recreational room, sewing studio, kids playrooms, music studio, bar, custom steel & wood island, guest bedroom and bath
(Photographs by Daniel O' Connor)

Sponsored
Columbus, OH

Snider & Metcalf Interior Design, LTD
Leading Interior Designers in Columbus, Ohio & Ponte Vedra, Florida


 MONTGOMERY HOME DESIGN

Inspiration for a french country brick floor kitchen remodel with raised-panel cabinets, beige cabinets, multicolored backsplash, paneled appliances, an island and gray countertops
 LL Flooring
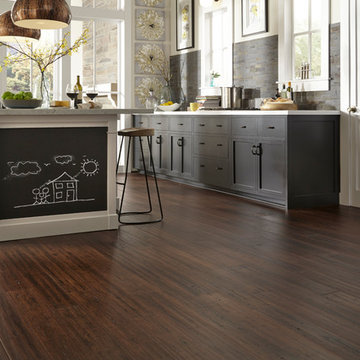
Bamboo floors' popularity has increased over the past few years as people have become more aware of the fragile state of the environment.
Because it is a grass rather than a wood, it grows far more quickly than a tree. The plant's extensive root system continually grows underground and it replenishes itself naturally, as grass does.
New growth, which springs out of the ground and can mature up to 24" in 24 hours and unlike trees, bamboo will regenerate quickly, making it a renewable resource.



 Penny Black Interiors LLC.
The architecture of this mid-century ranch in Portland’s West Hills oozes modernism’s core values. We wanted to focus on areas of the home that didn’t maximize the architectural beauty. The Client—a family of three, with Lucy the Great Dane, wanted to improve what was existing and update the kitchen and Jack and Jill Bathrooms, add some cool storage solutions and generally revamp the house.
We totally reimagined the entry to provide a “wow” moment for all to enjoy whilst entering the property. A giant pivot door was used to replace the dated solid wood door and side light.
We designed and built new open cabinetry in the kitchen allowing for more light in what was a dark spot. The kitchen got a makeover by reconfiguring the key elements and new concrete flooring, new stove, hood, bar, counter top, and a new lighting plan.
Our work on the Humphrey House was featured in Dwell Magazine.

 Isla Homes
I built this on my property for my aging father who has some health issues. Handicap accessibility was a factor in design. His dream has always been to try retire to a cabin in the woods. This is what he got.
It is a 1 bedroom, 1 bath with a great room. It is 600 sqft of AC space. The footprint is 40' x 26' overall.
The site was the former home of our pig pen. I only had to take 1 tree to make this work and I planted 3 in its place. The axis is set from root ball to root ball. The rear center is aligned with mean sunset and is visible across a wetland.
The goal was to make the home feel like it was floating in the palms. The geometry had to simple and I didn't want it feeling heavy on the land so I cantilevered the structure beyond exposed foundation walls. My barn is nearby and it features old 1950's "S" corrugated metal panel walls. I used the same panel profile for my siding. I ran it vertical to math the barn, but also to balance the length of the structure and stretch the high point into the canopy, visually. The wood is all Southern Yellow Pine. This material came from clearing at the Babcock Ranch Development site. I ran it through the structure, end to end and horizontally, to create a seamless feel and to stretch the space. It worked. It feels MUCH bigger than it is.
I milled the material to specific sizes in specific areas to create precise alignments. Floor starters align with base. Wall tops adjoin ceiling starters to create the illusion of a seamless board. All light fixtures, HVAC supports, cabinets, switches, outlets, are set specifically to wood joints. The front and rear porch wood has three different milling profiles so the hypotenuse on the ceilings, align with the walls, and yield an aligned deck board below. Yes, I over did it. It is spectacular in its detailing. That's the benefit of small spaces.
Concrete counters and IKEA cabinets round out the conversation.
For those who could not live in a tiny house, I offer the Tiny-ish House.
Photos by Ryan Gamma
Staging by iStage Homes
Design assistance by Jimmy Thornton

Sponsored
Sunbury, OH

J.Holderby - Renovations
Franklin County's Leading General Contractors - 2X Best of Houzz!
 NF interiors
Stacey Zarin
Inspiration for a contemporary gray floor foyer remodel in DC Metro with white walls and a white front door
Inspiration for a contemporary gray floor foyer remodel in DC Metro with white walls and a white front door

 Holst Brothers General Contractors
Great room - small coastal light wood floor great room idea in Los Angeles with white walls and no fireplace
 Martini-Samartino Design Group, LLC
Beth Singer

Elegant women's dark wood floor walk-in closet photo in Detroit with open cabinets and white cabinets
Elegant women's dark wood floor walk-in closet photo in Detroit with open cabinets and white cabinets

 Miller-Roodell Architects Ltd
A couple from the Chicago area created a home they can enjoy and reconnect with their fully grown sons and expanding families, to fish and ski.
Reclaimed post and beam barn from Vermont as the primary focus with extensions leading to a master suite; garage and artist’s studio. A four bedroom home with ample space for entertaining with surrounding patio with an exterior fireplace
Reclaimed board siding; stone and metal roofing


 Alan E Brainerd Interiors Inc
Michael Jacob

Large elegant wooden l-shaped wood railing staircase photo in Orlando with wooden risers
Large elegant wooden l-shaped wood railing staircase photo in Orlando with wooden risers
 mark m braithwaite aia
MMB
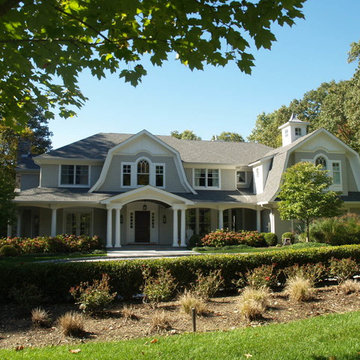
Inspiration for a timeless gray two-story wood exterior home remodel in New York with a gambrel roof
Inspiration for a timeless gray two-story wood exterior home remodel in New York with a gambrel roof

 Jane Kim Architect
A simplified, compact white oak kitchen with an appliance garage to keep daily use items.
Trendy kitchen photo in New York
Trendy kitchen photo in New York
78