
Search results for "Chapter i'll" in Home Design Ideas

 Morrison Interiors

This three story, 9,500+ square foot Modern Spanish beauty features 7 bedrooms, 9 full and 2 half bathrooms, a wine cellar, private gym, guest house, and a poolside outdoor space out of our dreams. I spent nearly two years perfecting every aspect of the design, from flooring and tile to cookware and cutlery. With strong Spanish Colonial architecture, this space beckoned for a more refined design plan, all in keeping with the timeless beauty of Spanish style. This project became a favorite of mine, and I hope you'll enjoy it, too.

 Alisberg Parker
Elegant kids' mosaic tile floor bathroom photo in New York with white cabinets, blue walls and a pedestal sink
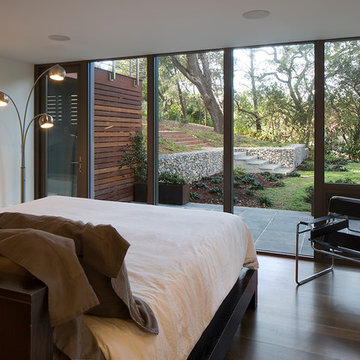
 David Henig, Architect
Eric Rorer
Bedroom - mid-sized 1950s master dark wood floor bedroom idea in San Francisco with white walls and no fireplace
Bedroom - mid-sized 1950s master dark wood floor bedroom idea in San Francisco with white walls and no fireplace
Find the right local pro for your project

 Muffley Homes
State-of-the-art chef's kitchen
photo by Joshua Vick
Kitchen - transitional u-shaped kitchen idea in Atlanta with an undermount sink, shaker cabinets, beige cabinets, multicolored backsplash, stainless steel appliances and an island
Kitchen - transitional u-shaped kitchen idea in Atlanta with an undermount sink, shaker cabinets, beige cabinets, multicolored backsplash, stainless steel appliances and an island

 Troy Spurlin Interiors
Agnes Lopez
Example of a classic carpeted bedroom design in Jacksonville with beige walls
Example of a classic carpeted bedroom design in Jacksonville with beige walls

 alairhomesdecatur
Designed & Built by Renewal Design-Build. RenewalDesignBuild.com
Photography by: Jeff Herr Photography
Eat-in kitchen - mid-century modern l-shaped eat-in kitchen idea in Atlanta with quartzite countertops, yellow backsplash, glass tile backsplash, stainless steel appliances, a single-bowl sink, flat-panel cabinets and light wood cabinets
Eat-in kitchen - mid-century modern l-shaped eat-in kitchen idea in Atlanta with quartzite countertops, yellow backsplash, glass tile backsplash, stainless steel appliances, a single-bowl sink, flat-panel cabinets and light wood cabinets
 Karr Bick Kitchen and Bath
Jeff Borts
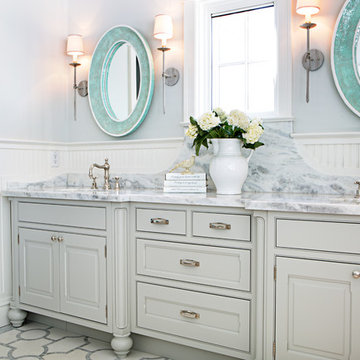
Bathroom - traditional bathroom idea in St Louis with an undermount sink, gray cabinets, white walls and raised-panel cabinets
Bathroom - traditional bathroom idea in St Louis with an undermount sink, gray cabinets, white walls and raised-panel cabinets



 Jolie Korek & Company
Example of a trendy master gray tile ceramic tile corner shower design in New York with flat-panel cabinets, gray cabinets, white walls and a drop-in sink

 Masters Properties, Inc.

Home bar - small craftsman single-wall light wood floor and gray floor home bar idea in Raleigh with shaker cabinets, gray cabinets, granite countertops and gray backsplash

 CRG Homes
Renovation by CRG Companies
Photos by Robyn Pigott
Example of a beach style entryway design in Charleston
Example of a beach style entryway design in Charleston
 Lotus Gardenscapes & Bloom Garden Center
Jeeheon Cho

Photo of a contemporary water fountain landscape in Detroit.
Photo of a contemporary water fountain landscape in Detroit.
 Sarah Natsumi Moore
Sarah Natsumi Moore

Living room - transitional formal living room idea in Austin with gray walls, a standard fireplace and a wood fireplace surround
Living room - transitional formal living room idea in Austin with gray walls, a standard fireplace and a wood fireplace surround

Sponsored
Sunbury, OH

J.Holderby - Renovations
Franklin County's Leading General Contractors - 2X Best of Houzz!
 Bankston May Associates

Inspiration for a bedroom and large contemporary girl carpeted and multicolored floor kids' bedroom remodel in Houston with pink walls

 Boston Virtual Imaging
Boston Virtual Imaging
Inspiration for a timeless master white tile freestanding bathtub remodel in Boston with recessed-panel cabinets, white cabinets, a two-piece toilet and white walls
Inspiration for a timeless master white tile freestanding bathtub remodel in Boston with recessed-panel cabinets, white cabinets, a two-piece toilet and white walls

 Cherie Myrick Interiors
Steve Tague Photography
Trendy formal and open concept concrete floor living room photo in Portland with gray walls, a standard fireplace, a stone fireplace and no tv
Trendy formal and open concept concrete floor living room photo in Portland with gray walls, a standard fireplace, a stone fireplace and no tv


Sponsored
Delaware, OH

Buckeye Basements, Inc.
Central Ohio's Basement Finishing ExpertsBest Of Houzz '13-'21

 Modern Nest
A bold sense of color grounded with walnut cabinetry makes this space pop.
Example of a mid-sized trendy galley porcelain tile and gray floor enclosed kitchen design in Los Angeles with a single-bowl sink, glass-front cabinets, medium tone wood cabinets, quartz countertops, orange backsplash, ceramic backsplash, stainless steel appliances and no island
Example of a mid-sized trendy galley porcelain tile and gray floor enclosed kitchen design in Los Angeles with a single-bowl sink, glass-front cabinets, medium tone wood cabinets, quartz countertops, orange backsplash, ceramic backsplash, stainless steel appliances and no island
 Dane Cronin Photography
Dane Cronin

Inspiration for a mid-century modern concrete patio remodel in Denver with a roof extension
Inspiration for a mid-century modern concrete patio remodel in Denver with a roof extension

75