
Search results for "Character" in Home Design Ideas
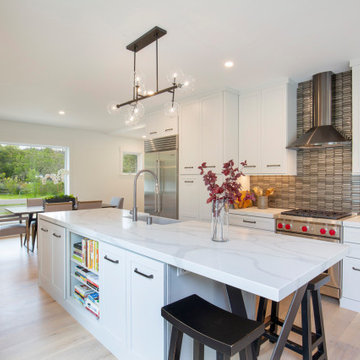
 Character Builders Inc. General Contractors
SubZeroRefrigerator
Wolf Gas Range
Cove Dishwasher
Waterstone/Pentair Filtration for Kitchen Faucet
Painted Wood Cabinetry
OneQuartz Solid Counters with Waterfall Edge
Stacked Glass Tile Backsplash

 CounterKULTURE | Character Builders Corp.
Example of an eclectic plywood floor living room design in Albuquerque with a standard fireplace
 Dadapt
Photo Cred: Eitan Photography

Urban medium tone wood floor bedroom photo in New York with white walls and no fireplace
Urban medium tone wood floor bedroom photo in New York with white walls and no fireplace
Find the right local pro for your project

 Vermont Plank Flooring


A gorgeous timberframe cottage renovation features Plain Sawn Character White Oak Hardwood Flooring in 8-inch widths.
Flooring: Character Grade White Oak in 8″ widths
Finish: Vermont Plank Flooring Waterbury Finish
Construction: Mike Norton @ FrameTechs Inc.
Design: Dave Rodman Johnson
Photography by Dan Cutrona
 Heather Banks
Photo: Heather Banks © 2015 Houzz

Inspiration for an eclectic enclosed dark wood floor family room remodel in Austin with a music area and yellow walls
Inspiration for an eclectic enclosed dark wood floor family room remodel in Austin with a music area and yellow walls
 Shelley Zatsky Photography
Photo: Shelley Zatsky Photography © 2015 Houzz
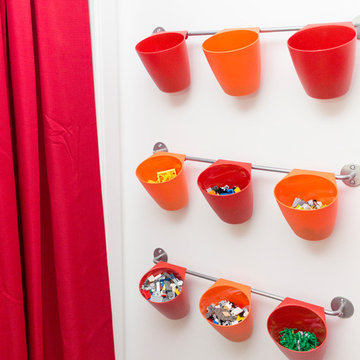
Example of an eclectic kids' room design in Boston
Example of an eclectic kids' room design in Boston

 Character Builders Inc. General Contractors
Modern Farmhouse Master Bathroom
Dual Duravit Sinks with Full Tiled Backsplash
Plank Tile Shower with Brizo Shower Head and Handheld Wand
Heated Marazzi tile floors
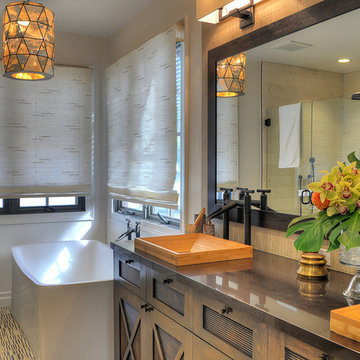
 Arianna Sabra Interiors
Bathroom - transitional master bathroom idea in Los Angeles with brown cabinets, beige walls, a vessel sink and recessed-panel cabinets
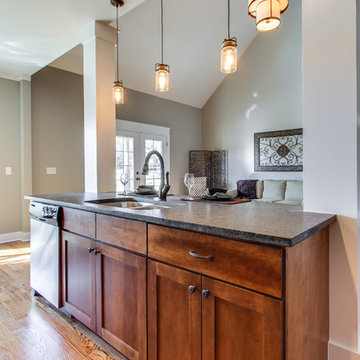
 Jensen Quality Homes, LLC
Speculative Build - Designed and Built by Jensen Quality Homes
Kitchen - Flat panel full overlay wood cabinets. Accented color for island counter and top. Granite on main cabinets has Leathered (textured) finish.
Character grade oak floors with provincial stain and polyurethane finish

 Don Tankersley & Co.
Photo by Jeremy Bittermann
Example of a trendy l-shaped light wood floor and beige floor kitchen design in Portland with an undermount sink, flat-panel cabinets, medium tone wood cabinets, white backsplash, colored appliances, an island and white countertops
Example of a trendy l-shaped light wood floor and beige floor kitchen design in Portland with an undermount sink, flat-panel cabinets, medium tone wood cabinets, white backsplash, colored appliances, an island and white countertops
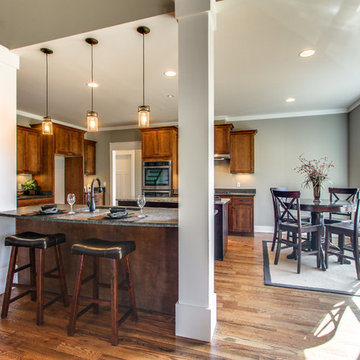 Jensen Quality Homes, LLC
Speculative Build - Designed and Built by Jensen Quality Homes
Kitchen - Flat panel full overlay wood cabinets. Accented color for island counter and top. Granite on main cabinets has Leathered (textured) finish.
Character grade oak floors with provincial stain and polyurethane finish

 Character House Homes
Bathroom - large transitional master white tile bathroom idea in Austin with recessed-panel cabinets, white cabinets, gray walls and an undermount sink


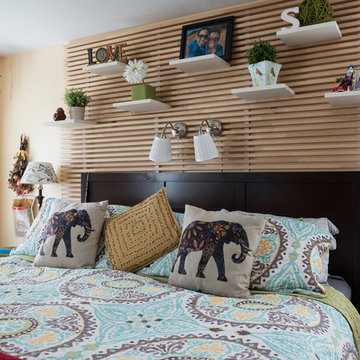



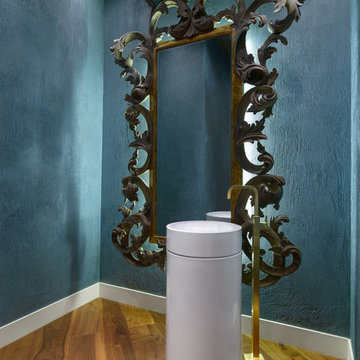
 JAQUE
JAQUE@ PURE Design Environments, Inc. - Photo by John Magnoski www.magnoski.com
Trendy medium tone wood floor powder room photo in Minneapolis with a pedestal sink and blue walls
Trendy medium tone wood floor powder room photo in Minneapolis with a pedestal sink and blue walls
 Cummings Architecture + Interiors
Eric Roth Photography

Mid-sized cottage l-shaped medium tone wood floor eat-in kitchen photo in Boston with an undermount sink, shaker cabinets, white cabinets, granite countertops, gray backsplash, ceramic backsplash, stainless steel appliances, an island and black countertops
Mid-sized cottage l-shaped medium tone wood floor eat-in kitchen photo in Boston with an undermount sink, shaker cabinets, white cabinets, granite countertops, gray backsplash, ceramic backsplash, stainless steel appliances, an island and black countertops
 Jensen Quality Homes, LLC
Speculative Build - Designed and Built by Jensen Quality Homes
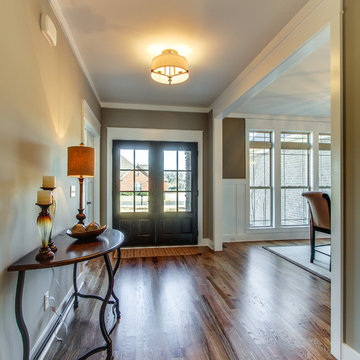
Open Foyer. Character grade oak floors with provincial stain and polyurethane finish
7