
Search results for "Characteristic" in Home Design Ideas
 Aquatica Plumbing Group
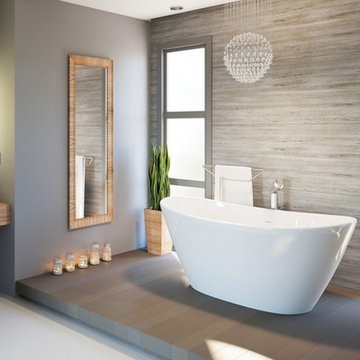
Manufactured in Italy using Aquatica’s ground-breaking AquateX™ LuX material and completely redesigned for 2018, this contemporary styled freestanding tub is an elegantly refined and sculpted oval model, delivering high-tech performance, compliant with environmental standards. With a considerably large interior, this small 61” (1550mm) bathtub provides a bathing space equivalent to that of a 74-inch acrylic model. The solid surface material delivers a soft, enveloping form and thanks to its ergonomic interior and genuine optional accessory package, the Purescape 748 remains one of our bestsellers delivering quality, durability, ergonomics and innovation that remains unmatched by the various Asian clones in the market.
In addition to all the excellent characteristics of our standard AquateX™, the AquateX™ LuX offers ultra-polished, glossy marble like surface for even easier cleaning and maintenance.
 Relics architectural home & garden
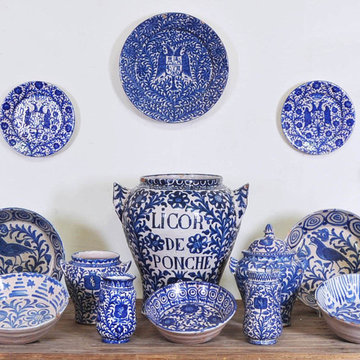
The characteristic popular ceramics of Granada have been continuously made for at least six centuries just outside the medieval Muslim city walls next to a gate called la Puerta de Fajalauza, giving rise to the name by which the entire Granadine tradition is now commonly known. The Fajalauza ceramics factory is actually just about the oldest family run business in Granada. It dates back to the Nasrid Dynasty and is still in business today. While the rulers of Spain have changed numerous times, this ceramics factory remains a functioning successful business.
 DesignARC
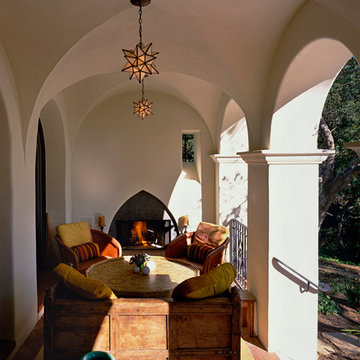
This Spanish Revival takes its place among the graceful and genteel tradition of Santa Barbara architecture. Located in a secreted area of Montecito, the house is tucked amidst a wooded glen along a riparian creek bed. Carefully sited at the top of a rolling green, the building provides a strong form in the natural landscape.
With its reference to historical precedent, the house is both undeniably familiar and tangibly rich. Site sensitivity and pure spatial relationships combine in new ways, showing that what’s old can be new again.
An entry courtyard concealed behind a pair of wooden doors of Moorish design begins the entry sequence. The courtyard, wrapped around an existing mature oak tree, creates an outdoor room, which establishes an interplay between interior and exterior spaces, a theme that recurs throughout the house.
An exercise in scale and proportion, the 5,000-square-foot residence is imbued with classic detail and richness found in the Spanish Colonial architecture characteristic of George Washington Smith and others. Interior spaces are created through pure and varied geometric volumes, and are elaborated by opened beamed ceilings, groin vaults and Moorish arches.
Find the right local pro for your project
 Creative Cabinets & Design LLC
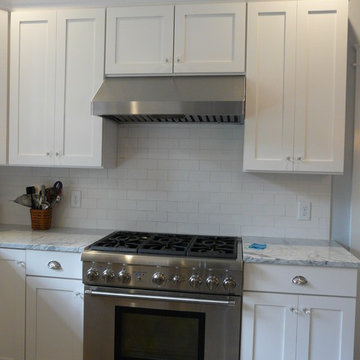
This amazing Birmingham home was built in 1925. The new homeowners remodeled the entire home to keep the style as close to the original characteristics as possible. They had many vintage and family heirloom pieces and fixtures that they were able to incorporate into this eclectic design of old and new! Wellborn cabinets, made in Alabama, were used in many different areas of the home such as the large walk in pantry/office, master suite, basement apartment, and even a reading nook. The cabinet colors are Glacier White and Dove Gray. They are complimented by gorgeous natural marble countertops throughout! It was my pleasure and honor to work on such a beautiful, old home.
 User
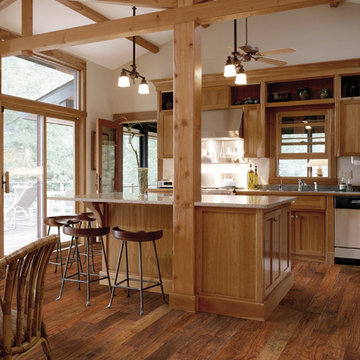
UserThe Floor Works, in Bethlehem, New Hampshire is a retailer for Hallmark Floors. This is the Chaparral Collection.
Features true North American species from the northern hardwood forest region, prized for its slow-growth hardwood timber, and smooth, tight-graining characteristics. The hardwood plank faces are hand crafted and factory finished in a warm array of natural and rich colors.
How does our floor measure up?
Seven inch-wide planks with longer random lengths up to 6 feet create expansive and timeless visuals. The competition is primarily providing random length of up to only 4 feet.
Simply Better…Discover Why.
 Hansen Interiors
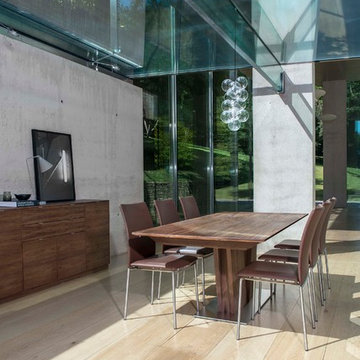
The Skovby SM 39 dining table has a very characteristic design with a sculptural V-shaped base.
Easy and simple extension of the table
The dynamic appearance of the dining table is emphasized by an undivided tabletop and the same patented extension system as in the Skovby SM 38 dining table; a light push to the tabletop reveals the hidden extension leaf, which is easily put into place in continuation of the dining tabletop.
The advantage of this base is that you can place the chairs around the dining table as you please, without having to consider the dining table legs.
The dining table will seat 10 people when fully extended.
 Hallmark Floors
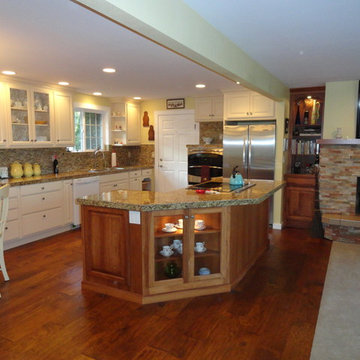
Features true North American species from the northern hardwood forest region, prized for its slow-growth hardwood timber, and smooth, tight-graining characteristics. The hardwood plank faces are hand crafted and factory finished in a warm array of natural and rich colors.
How does our floor measure up?
Seven inch-wide planks with longer random lengths up to 6 feet create expansive and timeless visuals. The competition is primarily providing random length of up to only 4 feet.
Simply Better…Discover Why.
www.hallmarkfloors.com
 Morpurgo Architects
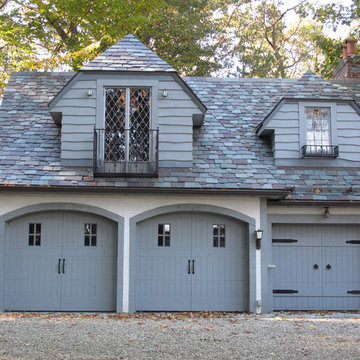
This Tudor house was built in the early 1930’s in a historic district that became known as the Cheelcroft Section of Hohokus. The characteristic features that distinguish these homes reflect the old world charm of stone facades, slate roofs and decorative half-timber and stucco siding.
Morpurgo Architects’ clients’ request for a Master Bedroom Suite, kitchen extension and ancillary areas resulted in our designing for their home sympathetic additions with complex roof intersections. We also created an accessory building that includes a 3-car garage with a media and entertainment room above. In keeping with the Tudor details of the main residence, this structure incorporates retrofitted steel windows and doors. The additions to the house and the plan for the garage fit seamlessly with this classic 80-year-old Tudor.
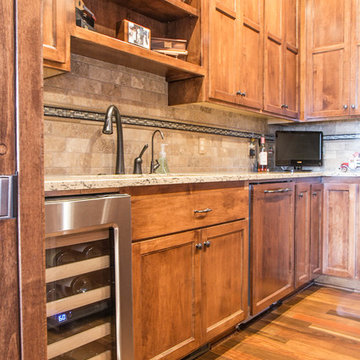
 LDK Custom Homes
Here is another view of this amazing LDK custom kitchen! The floor to ceiling cabinetry continues throughout the entire kitchen, along with its beautiful design and unique characteristics!
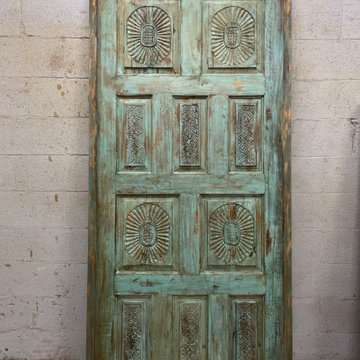
 Mogul Interior
The house is bright, cozy and welcoming, balancing dark wood doors with a cool, hip vibe. Boho sanctuaries make you want to linger and stay, caressing you with their energies. Your personal style should reflect in the decor keeping it characteristic and appealing instead of being trendy. Hand carved authentic antique doors crafted by artisans in teak wood with elaborately carved headers and studded with metals gives the connection to history and tradition.
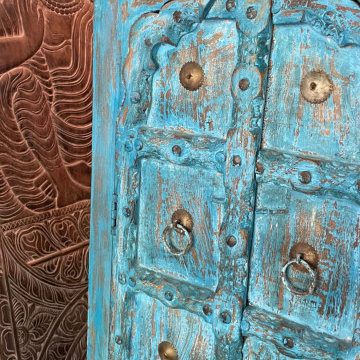 Mogul Interior
The house is bright, cozy and welcoming, balancing dark wood doors with a cool, hip vibe. Boho sanctuaries make you want to linger and stay, caressing you with their energies. Your personal style should reflect in the decor keeping it characteristic and appealing instead of being trendy. Hand carved authentic antique doors crafted by artisans in teak wood with elaborately carved headers and studded with metals gives the connection to history and tradition.
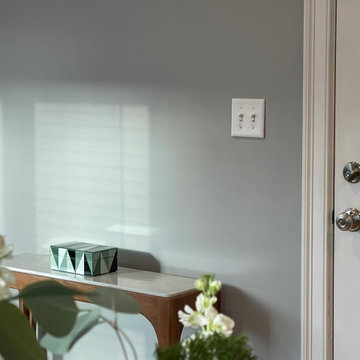
 ARTANA
Work in Progress. T
A 55" Samsung TV will be placed on this wall above this petit console table.This table was chosen because of its animal like characteristic legs and wood and Carrerra mix
 Pedini by Daruso Miami Custom Cabinetry & Millwork
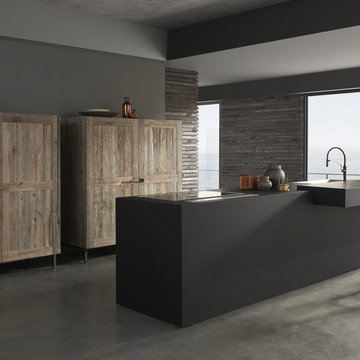
Softwood cupboards enhance cottage vibes while allowing a smooth grey countertop to have its place in this Duno kitchen project.
With a balance of style enhanced by refined aesthetic choices, the Dune showcases a variety of enchanting features. Its curved structure, is without doubt, the main characteristic that showcases the Pedini imprint. Among all of the Dune kitchen’s special features, is a clear Pedini trademark integrated in its sophisticated worktops.
 BURNETTE BUILDERS
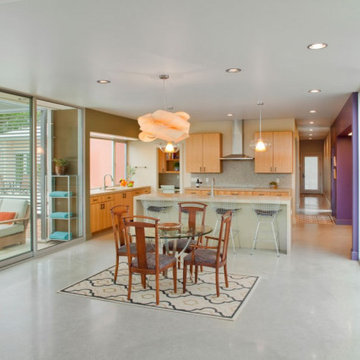
Nestled on a picture-perfect hill country property with a serene creek running through it, this hill country modern family home is a blend of fun and sophistication. The exterior's combination of geometrical shapes and a distinctive color palette is inviting and pleasing to the eye.
As light streams into the living room through walls of floor-to-ceiling windows, it creates a cheerful and bright atmosphere. This unmatched design with exquisite finishes generates a seamless confluence from the interior living spaces to the outside oasis.
One of the unusual characteristics of this home was the expansive soil conditions on site. Removing four feet of soil and replacing it with fill material was an unusual process for us in the Hill Country but a needed process to safeguard this home for many years of enjoyment.
 User
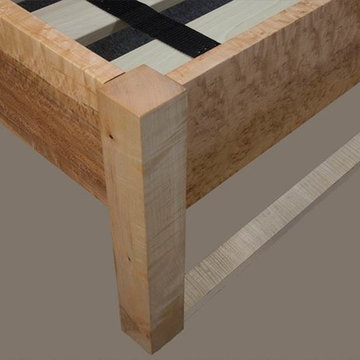
UserMade out of tiger maple and birds eye maple. This contemporary bed will bring out a sophistication factor in any bedroom. Headboard is made with randomly patterned bird eyes maple rectangles that are carefully framed between tiger maple rails. Finished with Danish Oil to bring out the wood’s natural characteristic that are unique to each piece. Crafted by Jim Zink of Meredith, New Hampshire. (Each piece is unique due to natural variations in grain patterns and color.)
Measures: All bed sizes are available. Head and foot boards can be customer designed to fit any requirements. Photo features a queen size frame. 60 wide x 80 long x 54 high, in inches
 Seattle Cabinets
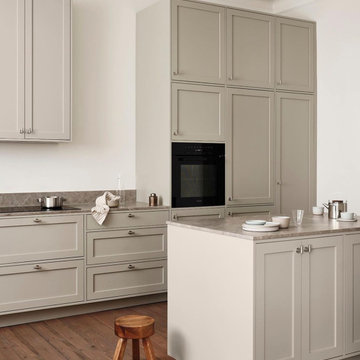
These classic shaker cabinets with a contemporary and minimalistic look, painted in calm grey shades and featuring an inset style, exude a timeless elegance with a modern twist.
The cabinets boast clean lines and simple, rectangular frames, characteristic of the classic shaker style. Each cabinet door is crafted with precision. The inset doors are flush with the frame, creating a seamless and refined appearance.
The calm grey shades chosen for the paint exude tranquility and sophistication, adding a touch of modernity to the traditional shaker design. The grey tones are subtle yet impactful, providing a versatile backdrop that complements a variety of interior styles and color schemes
 Novatto
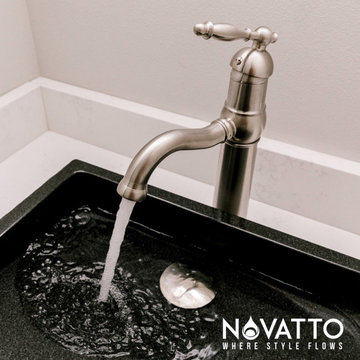
Inspired and driven by characteristics of Mother Nature, Novatto's absolute black granite vessels will add charm to your bath. Natural stone cannot be compared to everyday synthetic glass or ceramic sinks. Honed and hand polished to perfection, this square vessel will be your bath's centerpiece. Black granite is very consistent and little variation should occur from sink to sink. These sinks are designed for above-counter installation. They have a 1.75-inch drain opening for standard U.S. plumbing connections.
 Mogul Interior
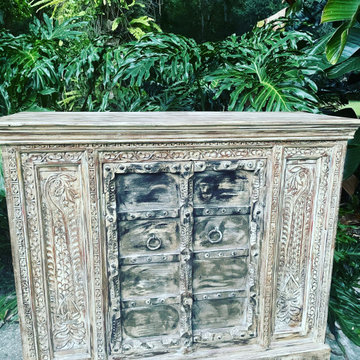
The house is bright, cozy and welcoming, balancing dark wood doors with a cool, hip vibe. Boho sanctuaries make you want to linger and stay, caressing you with their energies. Your personal style should reflect in the decor keeping it characteristic and appealing instead of being trendy. Hand carved authentic antique doors crafted by artisans in teak wood with elaborately carved headers and studded with metals gives the connection to history and tradition.
 BURNETTE BUILDERS
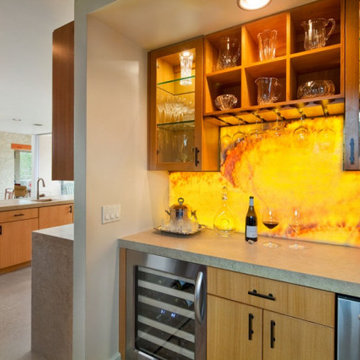
Nestled on a picture-perfect hill country property with a serene creek running through it, this hill country modern family home is a blend of fun and sophistication. The exterior's combination of geometrical shapes and a distinctive color palette is inviting and pleasing to the eye.
As light streams into the living room through walls of floor-to-ceiling windows, it creates a cheerful and bright atmosphere. This unmatched design with exquisite finishes generates a seamless confluence from the interior living spaces to the outside oasis.
One of the unusual characteristics of this home was the expansive soil conditions on site. Removing four feet of soil and replacing it with fill material was an unusual process for us in the Hill Country but a needed process to safeguard this home for many years of enjoyment.
 Aussietecture
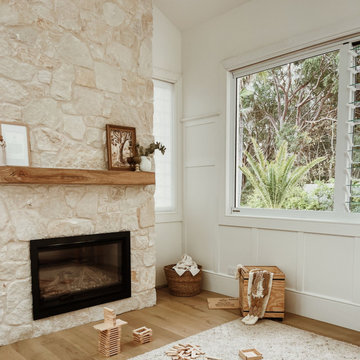
Irregular Foster Walling Interior Fireplace - Hampton Style Homes
Our Foster Irregular Walling is made up of light coloured Australian Sandstone. There may be traces of yellow or mauve throughout which cannot be avoided and is a natural characteristic of this stone.
Products: Foster Irregular Stone Cladding
https://aussietecture.com.au/natural-stone-walls/irregular-white/
NSW: 02 8378 0730
Unit 26 / 85-115 Alfred Rd Chipping Norton NSW 2170
QLD: 07 3112 7562
1/5-7 Byres street, Newstead QLD 4006
T4 145 North St, Toowoomba QLD 4350
hi@aussietecture.com.au
85