
Search results for "Characteristic" in Home Design Ideas
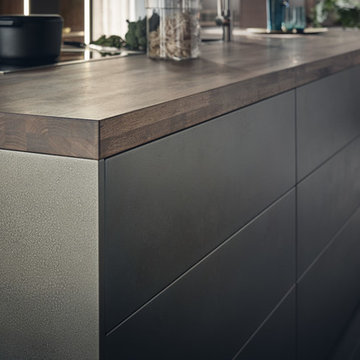
 LeichtUSA
Steel surfaces are fascinating: in architecture and urban planning they have a puristic, authentic air. When refined for use indoors, the original quality – best summed
up as „rough industrial“ – is embellished with another characteristic: elegance and sophistication. A kitchen like this is no longer recognizable as such as it is completely merged with the homely environment.
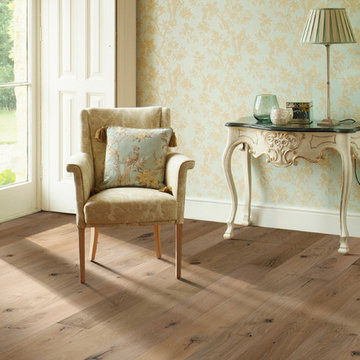
 Bretag Floor Source
The floor is Hallmark Floors Marina from the Ventura Collection. To see the rest of the colors in the collection click here: http://hallmarkfloors.com/hallmark-hardwoods/ventura-hardwood-collection/
The wire-brushed French White Oak planks feature smooth graining characteristics and come in an array of natural colors. This collection is simply natural.
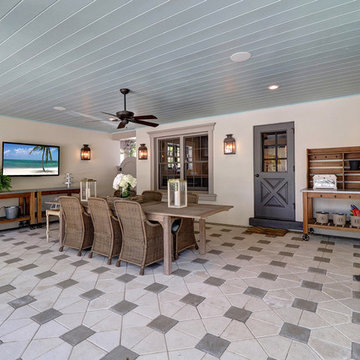
 AIBD - American Institute of Building Design
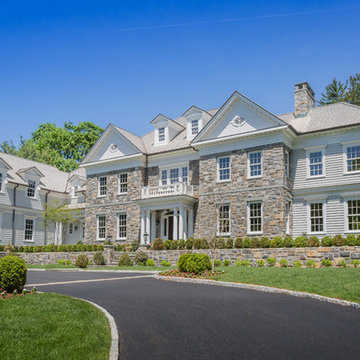
The extensive renovation of this Colonial Revival influenced residence aimed to blend historic period details with modern amenities. Challenges for this project were that the existing front entry porch and side sunroom were structurally unsound with considerable settling, water damage and damage to the shingle roof structure. This necessitated the total demolition and rebuilding of these spaces, but with modern materials that resemble the existing characteristics of this residence. A new flat roof structure with ornamental railing systems were utilized in place of the original roof design.
An ARDA for Renovation Design goes to
Roney Design Group, LLC
Designers: Tim Roney with Interior Design by HomeOwner, Florida's Finest
From: St. Petersburg, Florida
Find the right local pro for your project
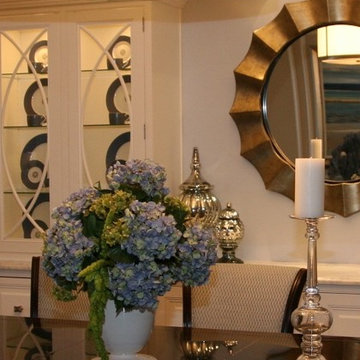
 Odyssey Interior Design Inc
Odyssey Interior Design is dedicated to providing you with a level of service that is unmatched. Our attention to detail and eye for design ensures an enjoyable design experience. We are a family business that focuses on decorating your home with characteristics that describe you. We love to mix styles like modern and classic or industrial and glam-chic to give you a design that compliments your lifestyle and interests.

 LIVDEN Designs

The HONEYSUCKLE collection in PEACH on our recycled 12x12 PAPERSTONE was featured in this Amazon Home shoot for one of their new kitchenware collections. The Honeysuckle Collection was created in a way that lets YOU lay it out any way you want. While it may seem like a simple pattern at first, once laid out and combined in a larger scale format, it is anything but that. Continuing our theme of creating patterns that can’t be defined by a single category, we like to say the Honeysuckle has characteristics of mid-century and art-deco design. Honeysuckle is available on our Paperstone tile in a 12x12 and 16x16.
 Axolight USA
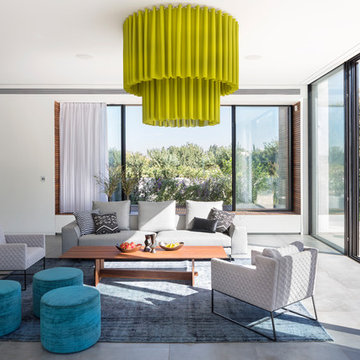
The star of this sophisticated house in Israel, that covers a 500 sq surface, is our Skirt ceiling lamp, with a double lampshade in light green. The interior design is mostly composed by modern and design furniture, the tones are bright and neutral, the only colour flashes are given by Skirt and by the turquoise pouffs.
The two-floors building has a characteristic “L” shape, with the both sides of the same length, these wings embrace and host the swimming pool, giving a relaxed and intimate atmosphere. The glass wall of the living room gives access directly to the swimming pool area, so Skirt ceiling lamp can light up the warm summer evenings.
 Pugliese Interiors
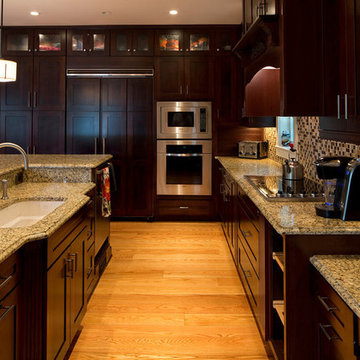
Pugliese Interior installation of kitchen tile and cabinets.
Hirsch Glass tile. With the perfect combination of Jewelstone art glass, in various colors and finishes, Blended Ice offers exceptional design possibilities. Variation in color, swirl, and shade are the characteristic of all art glass products.
Norcraft Cabinetry, semi-custom option. With a selection of 62 door styles, plus accessories and storage solutions. Plus, you can spice up a standard kitchen with over 10,000 special quote cabinet designs or create your own with better-than-standard lead times! Manufacturing on the East Coast combined with WOLF’s signature service promises Speed to Market.
 BYTR architects
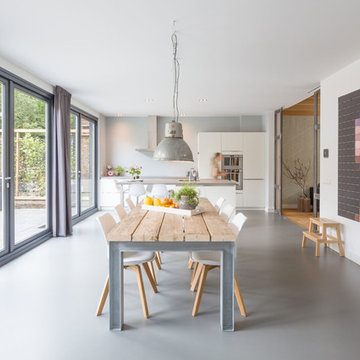
BYTR architects designd the extension of this charming detached house in the old town of Zeist (NL). The characteristic contour of the existing home is used as a reference for the of 19th century house. Two modern gable roofs, together with the historical mansard roof make a surprising composition.
The extension of the house has doubled the living space. Despite the increase in volume, you experience the new building from the street as a little addition. The extension is hidden behind the existing building. Also inside you experience the expressive roof shape which creates a spacious and contemporary atmosphere.
The monolithic extension contrasts in materials and detailing of the existing house. The relief of the old brick walls defines the contrast with the anthracite flat façade panel of the extension.
The interior also shows the contrast between old and new. Through a large sliding façade you step into the modern living kitchen. A tight plastered ceiling and concrete floor stands in contracst to the original wooden beams and an oak parquet. Classic and modern brought together in a charming way.
 Hallmark Floors
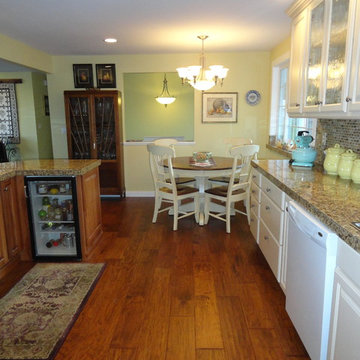
Features true North American species from the northern hardwood forest region, prized for its slow-growth hardwood timber, and smooth, tight-graining characteristics. The hardwood plank faces are hand crafted and factory finished in a warm array of natural and rich colors.
How does our floor measure up?
Seven inch-wide planks with longer random lengths up to 6 feet create expansive and timeless visuals. The competition is primarily providing random length of up to only 4 feet.
Simply Better…Discover Why.
www.hallmarkfloors.com
 PIEKNO Studio
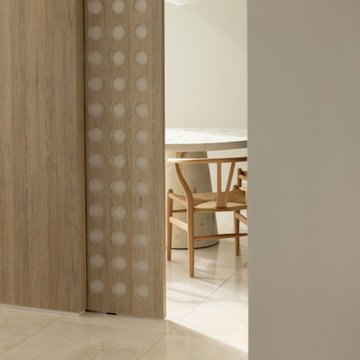
A serene Japadi-inspired dining area featuring elegant wooden chairs paired with a custom-made table. The table showcases a stone-look base crafted with textured microcement, topped with a smooth surface that echoes traditional Japanese minimalism. Every element in the space reflects the harmony, simplicity, and refined craftsmanship characteristic of Japandi design.

 Amato Architecture
Another distinctive characteristic of Dixon's style was the use of arches - in ceilings, doorways, and nooks. We opened a hallway off the kitchen to connect an existing powder room and laundry room utilizing a sweeping, asymmetrical arch. The organic curve leading to and from the kitchen softens the predominantly angular space and unifies Dixon's original vision.
Photography: Ramona d'Viola - ilumus photography
 Novatto
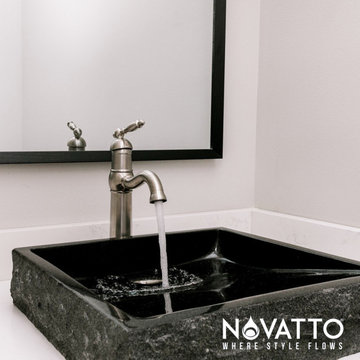
Inspired and driven by characteristics of Mother Nature, Novatto's absolute black granite vessels will add charm to your bath. Natural stone cannot be compared to everyday synthetic glass or ceramic sinks. Honed and hand polished to perfection, this square vessel will be your bath's centerpiece. Black granite is very consistent and little variation should occur from sink to sink. These sinks are designed for above-counter installation. They have a 1.75-inch drain opening for standard U.S. plumbing connections.
 MARIANO STONE
NEOLITH Timber Collection
La Boheme 01
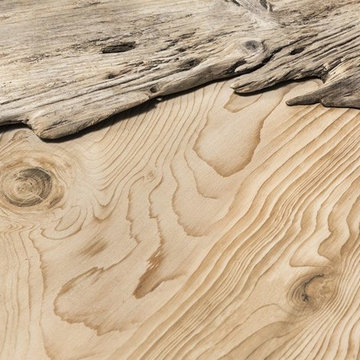
NEOLITH faithfully interprets the wood, enhancing its own characteristics to create cozy and serene spaces.
This, in combination with the innate durability properties of Neolith, provides an innovative aesthetic and technical response. Available in six models
 Aksesuar Design
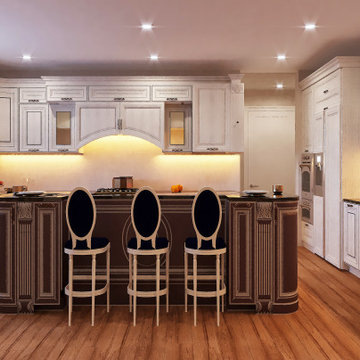
In this project, luxury is a question of atmospheres made up of colors, intimacy, finely-worked details, and the ability to transform every kitchen into a masterpiece. The Pantheon project stems from plenty of passion mingled with a dose of sentimentality. Aesthetics and quality are becoming increasingly prominent in interior design; it is stimulating to grasp the different interpretations of the spaces defining the compositions displayed in this catalog. The Royal style, packed full of special characteristics and small details that come together to make a one-of-a-kind product.
 Pro-Tile & Marble
Pro-Tile & Marble, Inc.
Plank Tile Flooring
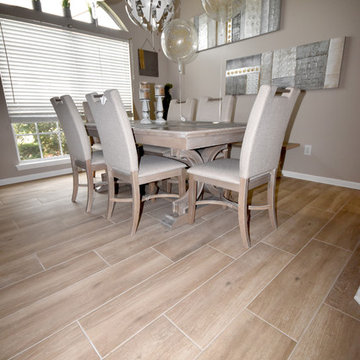
Tile is an ideal choice for any moisture prone areas. Floor tiles are extremely durable; water, stain and wear resistant; and easy to care for. An array of colors, patterns, shapes, and sizes are available.
One of the best characteristics of tile is the ability to install it in special patterns that add interest to your floor. These patterns are easy to create and offer endless variety. Mix sizes and shapes; choose between repeated or random patterns. No matter how you lay the tile, it is sure to make a statement. With a long history as one of the most durable flooring materials available, tile is a great choice for rooms that see a lot of wear.
Call today 904-731-6471
 Azule Kitchens
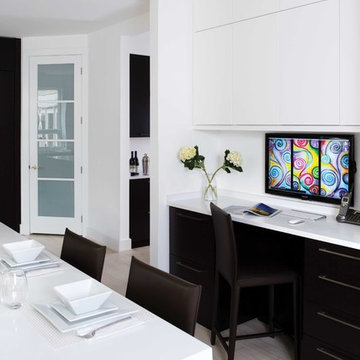
This beautiful contemporary/modern kitchen features a peninsula and an island with a waterfall counter top. The white and black colour selections of the kitchen with the green background truly creates a beautiful and bold style and design while keeping all the function and contemporary characteristics of the kitchen looking pristine.
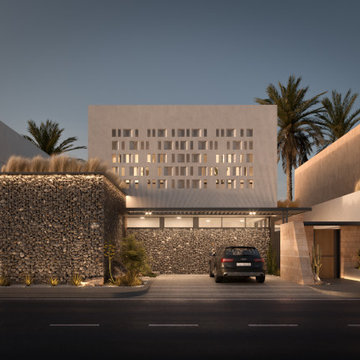
 Bandar Almansoour Architects
The project was divided into three main axes
The design is based on services, family,
And guests
The most characteristic of this house It is the amount of options
in the use of internal spaces, And also the multiplicity of external appearance (facades and materials).
Two separate entrances to the house are designed to help create privacy and enhance the luxury of the family's daily entry into the house without any interruption with the movement of the guests, if they are present.
The presence of a courtyard in the front, with a different and new relationship between the building and the street, the removal of the fence and the transformation of the front area into a semi-public courtyard
It is used as the owner's parking Plus having a back patio on a designated space It is close to 100 meters it is viewed by most of the everyday spaces of the home.
The house has natural lighting for all the interior spaces, which gives a clear joy and spaciousness.
 LEDVANS
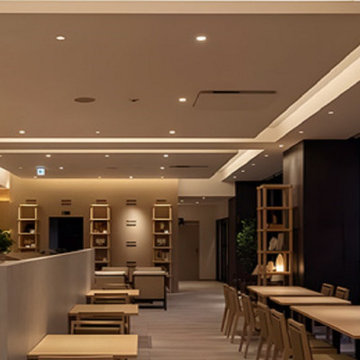
LED downlights are lighting fixtures that use LEDs as the light source, featuring high efficiency, energy saving, and environmentally friendly characteristics with no pollution. The application of LED technology makes LED downlights more energy-efficient in terms of power consumption compared to traditional lighting fixtures.
 The Anderson Studio of Architecture & Design
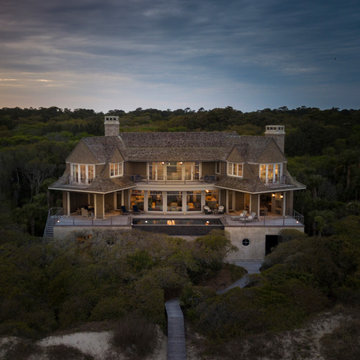
Housed atop a sand dune overlooking a crescent shaped beach, this updated innovative shingle style home replaced an existing vacation home our clients purchased a number of years ago. Significantly upgrading what was previously there, the single characteristic they wanted to maintain was a curved glass element that made the home distinctly identifiable from the beach. The height of the dune is unique for the area and well above flood plane which permits living space on all three levels of the home. Choreographed to fit within the natural landscape, guests entering the home from the front porch are immediately greeted with stunning views of the ocean. Delicate wood paneling and textural details are illuminated by abundant natural light flooding the home. East and West facing stairs are greeted with a wash of sunlight in the morning and evening, illuminating paths to breakfast and returning to rest.
83