
Search results for "Characteristics" in Home Design Ideas
 Bluworld HOMelements
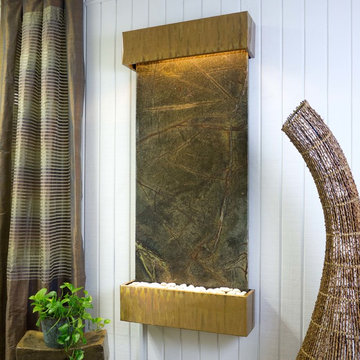
This Classic Quarry large Nojoqui Falls wall fountain will instantly become the crowning jewel of any room you put it in, whether it's in your home or office. When you look at this fountain, your eye will be naturally drawn to the movement of the water over the exquisite green marble stone to the awaiting polished cream white river rocks. The calming effect of this sight and sound cannot be overstated.
Rainforest marble is not technically a marble; it's a serpentinite, which is rock composed predominantly of one or more serpentine minerals, and is known for its healing qualities. Due to its elegant, smooth appearance similar to marble, it is often referred to as marble. The name "Rainforest" comes from the distinctive veining that looks like tree branches or a "rainforest jungle". This particular marble is very strong and characteristics in veining and movement will tend to vary greatly between stones. Rain forest green marble all comes from the same quarry in Rajasthan, India. Rainforest green is a very unique extravagant looking marble consisting of rich earthy green tones and deep brown veining.
Bluworld HOMelements™ Classic Quarry Line also features your choice of premium metals, like brushed stainless steel, rustic copper with our signature hand-applied patina, or your choice of our standard colors like Black Onyx or Copper Vein trim kits. Remotely controlled dimmable, long-lasting, warm white LED lighting highlights the beauty of the stone color and texture. A removable rock tray allows easy access to the pump and adjustable flow rate valve. Cream White River Rocks are included.
This fountain can be customized with the logo of your choice.
Natural stone varies in color due to the different hues of the natural particles that make up the product. All stones are natural and vary in color, intensity and veining. Photos are provided as an indication only. It is the variation in natural stone that makes each fountain quite unique.
Since this product is natural stone, color and texture variances are not defects within the material, but are inherent to it and part of the natural beauty of quarried materials. Our natural stone slabs are imported from quarries worldwide. The Classic Quarry Line contains stunning slices of the natural world.
Due to the broad range of colors and textures (Granite excluded) you may wish to select your own stone. This culling service is offered for an additional fee and includes photos of 4 different slabs from your selected stone species. Stone selections must be made within 48 hours of photo receipt. Our Culling Service is not offered for Absolute Black Granite.
 Quarry Mill

Concord mosaic real granite thin stone veneer from the Quarry Mill adds character to the exterior of this residential home. Concord is a mosaic style natural granite thin stone veneer. The individual pieces of stone showcase irregular and random shapes characteristic of the mosaic style. The colors are a beautiful mix of blues, greys, and blacks. Concord shows both the split face and bedface of the natural stone slabs but the pieces have not been processed by our machines. The veneer is cut from the pieces of stone that fracture as a result of the quarrying process. The irregular shaped pieces that are suitable for the saw are collected and cut into thin veneer. The reduced processing is reflected in the price point making Concord one of our most affordable premium natural stone veneer options.
 Emily Wilson Design
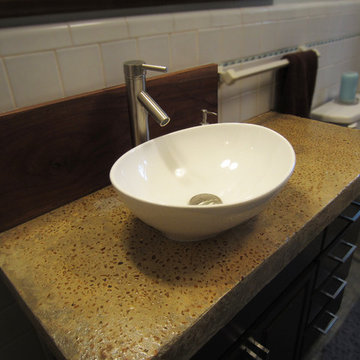
The biggest change comes with the vanity. My husband, who started a concrete company when we moved to Memphis in the Spring, created and produced this amazing counter top. It was a labor of love...and I definitely love it. We have received a ton of compliments. I love the thickness of it and its rough and raw characteristics that contrast the sleek vessel sink and faucet. We added the piece of walnut as a backsplash after we decided that the tile toothbrush holder and soap dish had to go as they were just so bulky and took away from the vessel sink and faucet. The walnut conceals the void in tile, adds another texture, creates a nice juxtaposition of forms. I painted the base an ultra dark chocolate and added some simple, modern hardware from ikea. The rug is a funky, chunky wool rug that has a shag feel in a nice blue that again works with the existing material.
Find the right local pro for your project
 Flooret

Warm, light, and inviting with characteristic knot vinyl floors that bring a touch of wabi-sabi to every room. This rustic maple style is ideal for Japanese and Scandinavian-inspired spaces. With the Modin Collection, we have raised the bar on luxury vinyl plank. The result is a new standard in resilient flooring. Modin offers true embossed in register texture, a low sheen level, a rigid SPC core, an industry-leading wear layer, and so much more.
 FRONTGATE
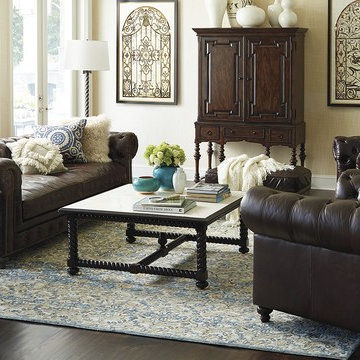
Dating back to the 18th century, the chesterfield sofa was once the mark of class and stature. Today, it's symbolic of great taste. Our Barrow Sofa masterfully replicates this iconic British design – button tufted back with a low, cushioned seat, rolled arms with nailhead trim, and the characteristic equal back and arm height.
 Aussietecture
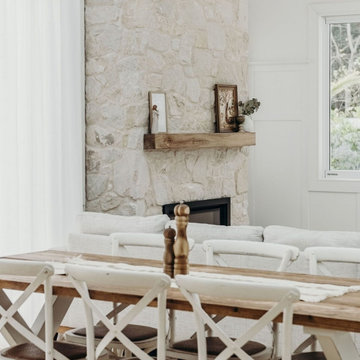
Irregular Foster Walling Interior Fireplace - Hampton Style Homes
Our Foster Irregular Walling is made up of light coloured Australian Sandstone. There may be traces of yellow or mauve throughout which cannot be avoided and is a natural characteristic of this stone.
Products: Foster Irregular Stone Cladding
https://aussietecture.com.au/natural-stone-walls/irregular-white/
NSW: 02 8378 0730
Unit 26 / 85-115 Alfred Rd Chipping Norton NSW 2170
QLD: 07 3112 7562
1/5-7 Byres street, Newstead QLD 4006
T4 145 North St, Toowoomba QLD 4350
hi@aussietecture.com.au
 TVL Creative Ltd.
This project was such an incredible design opportunity, and instilled inspiration and excitement at every turn! Our amazing clients came to us with the challenge of converting their beloved family home into a welcoming haven for all members of the family. At the time that we met our clients, they were struggling with the difficult personal decision of the fate of the home. Their father/father-in-law had passed away and their mother/mother-in-law had recently been admitted into a nursing facility and was fighting Alzheimer’s. Resistant to loss of the home now that both parents were out of it, our clients purchased the home to keep in in the family. Despite their permanent home currently being in New Jersey, these clients dedicated themselves to keeping and revitalizing the house. We were moved by the story and became immediately passionate about bringing this dream to life.
The home was built by the parents of our clients and was only ever owned by them, making this a truly special space to the family. Our goal was to revitalize the home and to bring new energy into every room without losing the special characteristics that were original to the home when it was built. In this way, we were able to develop a house that maintains its own unique personality while offering a space of welcoming neutrality for all members of the family to enjoy over time.
The renovation touched every part of the home: the exterior, foyer, kitchen, living room, sun room, garage, six bedrooms, three bathrooms, the laundry room, and everything in between. The focus was to develop a style that carried consistently from space to space, but allowed for unique expression in the small details in every room.
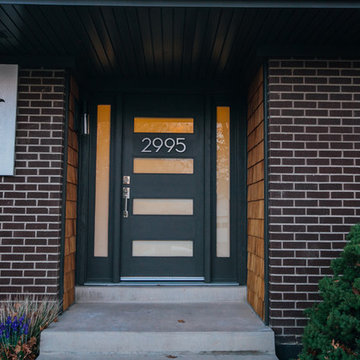
Starting at the entry, we renovated the front door and entry point to offer more presence and to bring more of the mid-century vibe to the home’s exterior. We integrated a new modern front door, cedar shingle accents, new exterior paint, and gorgeous contemporary house numbers that really allow the home to stand out. Just inside the entry, we renovated the foyer to create a playful entry point worthy of attention. Cement look tile adorns the foyer floor, and we’ve added new lighting and upgraded the entry coat storage.
Upon entering the home, one will immediately be captivated by the stunning kitchen just off the entry. We transformed this space in just about every way. While the footprint of the home ultimately remained almost identical, the aesthetics were completely turned on their head. We re-worked the kitchen to maximize storage and to create an informal dining area that is great for casual hosting or morning coffee.
We removed the entry to the garage that was once in the informal dining, and created a peninsula in its place that offers a unique division between the kitchen/informal dining and the formal dining and living areas. The simple light warm light gray cabinetry offers a bit of traditional elegance, along with the marble backsplash and quartz countertops. We extended the original wood flooring into the kitchen and stained all floors to match for a warmth that truly resonates through all spaces. We upgraded appliances, added lighting everywhere, and finished the space with some gorgeous mid century furniture pieces.
In the formal dining and living room, we really focused on maintaining the original marble fireplace as a focal point. We cleaned the marble, repaired the mortar, and refinished the original fireplace screen to give a new sleek look in black. We then integrated a new gas insert for modern heating and painted the upper portion in a rich navy blue; an accent that is carried through the home consistently as a nod to our client’s love of the color.
The former entry into the old covered porch is now an elegant glass door leading to a stunning finished sunroom. This room was completely upgraded as well. We wrapped the entire space in cozy white shiplap to keep a casual feel with brightness. We tiled the floor with large format concrete look tile, and painted the old brick fireplace a bright white. We installed a new gas burning unit, and integrated transitional style lighting to bring warmth and elegance into the space. The new black-frame windows are adorned with decorative shades that feature hand-sketched bird prints, and we’ve created a dedicated garden-ware “nook” for our client who loves to work in the yard. The far end of this space is completed with two oversized chaise loungers and overhead lights…the most perfect little reading nook!
Just off the dining room, we created an entirely new space to the home: a mudroom. The clients lacked this space and desperately needed a landing spot upon entering the home from the garage. We uniquely planned existing space in the garage to utilize for this purpose, and were able to create a small but functional entry point without losing the ability to park cars in the garage. This new space features cement-look tile, gorgeous deep brown cabinetry, and plenty of storage for all the small items one might need to store while moving in and out of the home.
The remainder of the upstairs level includes massive renovations to the guest hall bathroom and guest bedroom, upstairs master bed/bath suite, and a third bedroom that we converted into a home office for the client.
Some of the largest transformations were made in the basement, where unfinished space and lack of light were converted into gloriously lit, cozy, finished spaces. Our first task was to convert the massive basement living room into the new master bedroom for our clients. We removed existing built-ins, created an entirely new walk-in closet, painted the old brick fireplace, installed a new gas unit, added carpet, introduced new lighting, replaced windows, and upgraded every part of the aesthetic appearance. One of the most incredible features of this space is the custom double sliding barn door made by a Denver artisan. This space is truly a retreat for our clients!
We also completely transformed the laundry room, back storage room, basement master bathroom, and two bedrooms.
This home’s massive scope and ever-evolving challenges were thrilling and exciting to work with, and the result is absolutely amazing. At the end of the day, this home offers a look and feel that the clients love. Above all, though, the clients feel the spirit of their family home and have a welcoming environment for all members of the family to enjoy for years to come.
 The Anderson Studio of Architecture & Design

Housed atop a sand dune overlooking a crescent shaped beach, this updated innovative shingle style home replaced an existing vacation home our clients purchased a number of years ago. Significantly upgrading what was previously there, the single characteristic they wanted to maintain was a curved glass element that made the home distinctly identifiable from the beach. The height of the dune is unique for the area and well above flood plane which permits living space on all three levels of the home. Choreographed to fit within the natural landscape, guests entering the home from the front porch are immediately greeted with stunning views of the ocean. Delicate wood paneling and textural details are illuminated by abundant natural light flooding the home. East and West facing stairs are greeted with a wash of sunlight in the morning and evening, illuminating paths to breakfast and returning to rest. Photo by Kelly Ferguson
 Ginger Rabe Designs, LLC
The transformation of this ranch-style home in Carlsbad, CA, exemplifies a perfect blend of preserving the charm of its 1940s origins while infusing modern elements to create a unique and inviting space. By incorporating the clients' love for pottery and natural woods, the redesign pays homage to these preferences while enhancing the overall aesthetic appeal and functionality of the home. From building new decks and railings, surf showers, a reface of the home, custom light up address signs from GR Designs Line, and more custom elements to make this charming home pop.
The redesign carefully retains the distinctive characteristics of the 1940s style, such as architectural elements, layout, and overall ambiance. This preservation ensures that the home maintains its historical charm and authenticity while undergoing a modern transformation. To infuse a contemporary flair into the design, modern elements are strategically introduced. These modern twists add freshness and relevance to the space while complementing the existing architectural features. This balanced approach creates a harmonious blend of old and new, offering a timeless appeal.
The design concept revolves around the clients' passion for pottery and natural woods. These elements serve as focal points throughout the home, lending a sense of warmth, texture, and earthiness to the interior spaces. By integrating pottery-inspired accents and showcasing the beauty of natural wood grains, the design celebrates the clients' interests and preferences. A key highlight of the redesign is the use of custom-made tile from Japan, reminiscent of beautifully glazed pottery. This bespoke tile adds a touch of artistry and craftsmanship to the home, elevating its visual appeal and creating a unique focal point. Additionally, fabrics that evoke the elements of the ocean further enhance the connection with the surrounding natural environment, fostering a serene and tranquil atmosphere indoors.
The overall design concept aims to evoke a warm, lived-in feeling, inviting occupants and guests to relax and unwind. By incorporating elements that resonate with the clients' personal tastes and preferences, the home becomes more than just a living space—it becomes a reflection of their lifestyle, interests, and identity.
In summary, the redesign of this ranch-style home in Carlsbad, CA, successfully merges the charm of its 1940s origins with modern elements, creating a space that is both timeless and distinctive. Through careful attention to detail, thoughtful selection of materials, rebuilding of elements outside to add character, and a focus on personalization, the home embodies a warm, inviting atmosphere that celebrates the clients' passions and enhances their everyday living experience.
This project is on the same property as the Carlsbad Cottage and is a great journey of new and old.
Redesign of the kitchen, bedrooms, and common spaces, custom made tile, appliances from GE Monogram Cafe, bedroom window treatments custom from GR Designs Line, Lighting and Custom Address Signs from GR Designs Line, Custom Surf Shower, and more.
 Hansgrohe USA
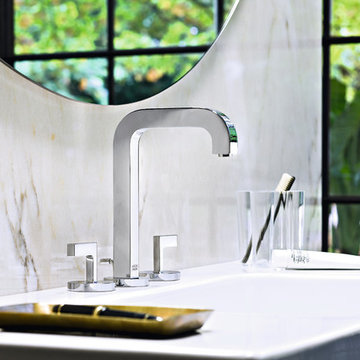
Axor Citterio - Luxury at second glance.
- Those who enjoy the daily ritual of washing will find a particularly characteristic and timeless collection in the form of Axor Citterio. The designer Antonio Citterio combines home decor and bathrooms, making them a place to relax. Axor Citterio thus offers timeless, classic design and ultimate comfort: The conflict between surfaces and curves and
 Kountry Kraft
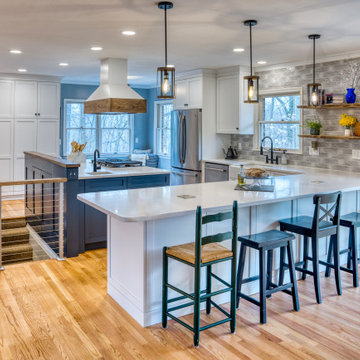
Today’s two tone kitchens are reflective of a perfect mix of modern iconic designs alongside farmhouse characteristics. Delivering one look that can easily be recreated in any home, this blend includes the juxtaposition of sleek wood grinds and versatile color combinations.
 Vanguard Doors
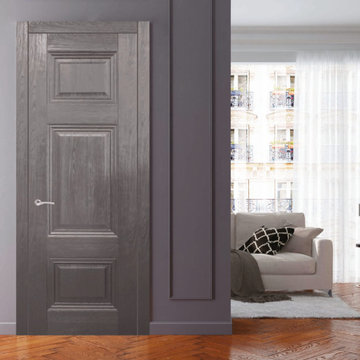
Triplex Doors are important part of the interior. And it is crucial to be attentive while choosing one. Each of us is guided by our own tastes and preferences while selecting a door for the rooms of our apartment (or for our home). You can choose simple wooden door or door with a glass. And if you have decided to buy door with a glass, the best choice is triplex door. Triplex glass is a several layer glass, which is made with the help ofpressing while heating. There are different variations of triplex, for example, there are types of glass, which are soundproof or have electric heating, etc. Triplex is produced with a special technique: in between two glass a specific membrane is placed, after which they are being glued at a certain pressure and temperature. Triplex doors are famous for their strength and long lasting operational term. The protective function of these doors is that they absorb ultraviolet lights, but at the same time let in a normal daylight. They don't require an extraordinary care. All these characteristics make doors with triplex convenient for usage. Doors with triplex glass can be applied in various ways. With the help of diverse designs and saturated colors, they will be perfect for bathroom, kitchen, living room and bedroom. It is possible to choose not only transparent but also frosted glass. The feature of these doors is that they expand the space and also scatter the light. It is also very important to point out the fact, that due to the manufacturing method and used materials, doors with triplex are ecologically clean.
 Flooret

Warm, light, and inviting with characteristic knot vinyl floors that bring a touch of wabi-sabi to every room. This rustic maple style is ideal for Japanese and Scandinavian-inspired spaces. With the Modin Collection, we have raised the bar on luxury vinyl plank. The result is a new standard in resilient flooring. Modin offers true embossed in register texture, a low sheen level, a rigid SPC core, an industry-leading wear layer, and so much more.
 Vicostone Global
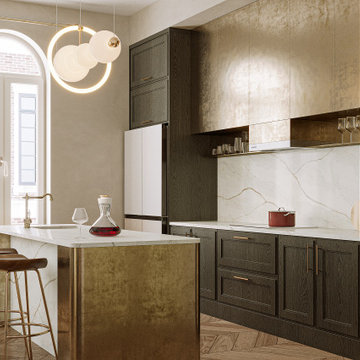
Inspired by the look and color of coastal cliffs, Vicostone Covelani BQ6700 features shades of white in swaths across the background with strong gray veins sprinkled with gold. The color contrast is remarkably smooth between layers and characteristic of natural quartzite’s beautiful depth.
 Arizona Tile
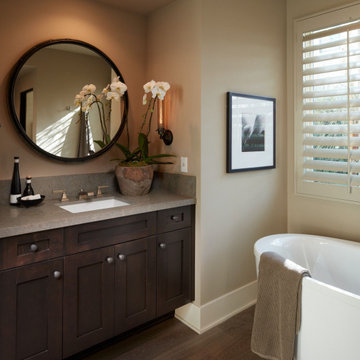
One of the unique characteristics of this limestone is the existence of small shells and fossils that may appear throughout the slabs.
Example of a minimalist bathroom design in Phoenix
Example of a minimalist bathroom design in Phoenix
 Exclusive Decor INC
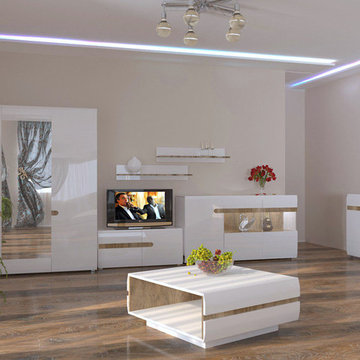
Perfect combination of high white gloss and sonoma oak makes the Letis collection look modern. The white fronts are always a good idea to make the room light and visually increase it. In the Letis collection, this effect is enhanced by glass elements, which are additionally highlighted with optional LED. Characteristic milled handles are an element that attracts attention. For comfortable usage the furniture is equipped with a soft closing system.
 ADEX USA
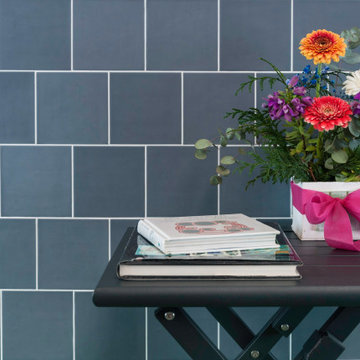
Variation in shade, color and nuanced textures are the natural characteristics that define the beauty of our tiles. Combining the sizes of our Habitat collection effortlessly creates an array of beautiful patterns. Habitat is a versatile collection, with matte and glossy finishes to create new and unique aesthetics. This collection is available in 3 unique sizes, 6 soft colors and both matte and glossy finishes with a full complement of trim options.
 User
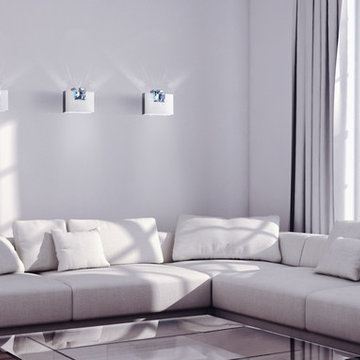
UserRawness and refinement create harmony, shown in this unique wall luminaire. The hard landscape of its slab design has a low-impact on the interior flow and seamlessly propels a soft glow. With its characteristic, sleek pyramid cut, it retains a welcoming shine and a small footprint.
 Eisenbrandt Companies

Built in the pre Civil War era (est. 1830's), this historic barn's addition was built to match with its notably beautiful characteristics and to maintain its integrity. It was custom built with rough sawn eastern Hemlock fibers and cladding. The walls were poured concrete walls with a stucco finish to give it a strong, durable, and rustic feel. Each custom door and window was designed to have a specific purpose for the barn's functionality and client's needs. As a full working barn that includes horses, the cutest donkey, chickens, and ducks, a standing seam roof was installed with solar panels to give daily power to these amazing animals. Coinciding with its history, the barn's floor bricks were repurposed from Second Chance in Baltimore, Maryland.
 Flooret

Warm, light, and inviting with characteristic knot vinyl floors that bring a touch of wabi-sabi to every room. This rustic maple style is ideal for Japanese and Scandinavian-inspired spaces. With the Modin Collection, we have raised the bar on luxury vinyl plank. The result is a new standard in resilient flooring. Modin offers true embossed in register texture, a low sheen level, a rigid SPC core, an industry-leading wear layer, and so much more.
110