
Search results for "Characteristics" in Home Design Ideas
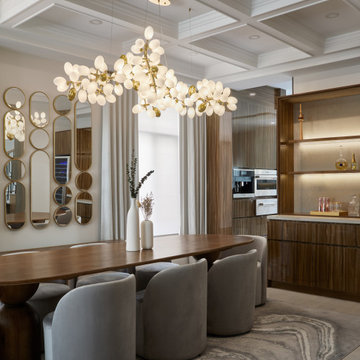
 Dexign Matter Studio
We are Dexign Matter, an award-winning studio sought after for crafting multi-layered interiors that we expertly curated to fulfill individual design needs.
Design Director Zoe Lee’s passion for customization is evident in this city residence where she melds the elevated experience of luxury hotels with a soft and inviting atmosphere that feels welcoming. Lee’s panache for artful contrasts pairs the richness of strong materials, such as oak and porcelain, with the sophistication of contemporary silhouettes. “The goal was to create a sense of indulgence and comfort, making every moment spent in the homea truly memorable one,” says Lee.
By enlivening a once-predominantly white colour scheme with muted hues and tactile textures, Lee was able to impart a characterful countenance that still feels comfortable. She relied on subtle details to ensure this is a residence infused with softness. “The carefully placed and concealed LED light strips throughout create a gentle and ambient illumination,” says Lee.
“They conjure a warm ambiance, while adding a touch of modernity.” Further finishes include a Shaker feature wall in the living room. It extends seamlessly to the room’s double-height ceiling, adding an element of continuity and establishing a connection with the primary ensuite’s wood panelling. “This integration of design elements creates a cohesive and visually appealing atmosphere,” Lee says.
The ensuite’s dramatically veined marble-look is carried from the walls to the countertop and even the cabinet doors. “This consistent finish serves as another unifying element, transforming the individual components into a
captivating feature wall. It adds an elegant touch to the overall aesthetic of the space.”
Pops of black hardware throughout channel that elegance and feel welcoming. Lee says, “The furnishings’ unique characteristics and visual appeal contribute to a sense of continuous luxury – it is now a home that is both bespoke and wonderfully beckoning.”
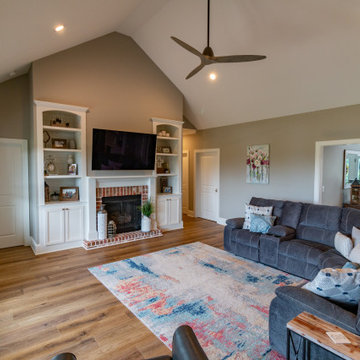
 41 West
About This Project: The modern farmhouse is a popular choice for many homeowners. With its clean lines and simple design, it can provide a stylish yet comfortable place to call home. One of the most distinguishing features of the modern farmhouse is its exterior. White clapboard siding and red brick are often used to create a striking contrast. The large eat-in kitchen is another key feature of this style of home. It is typically equipped with ample counter space and storage, making it ideal for entertaining. The cozy great room is often the heart of the home, featuring a fireplace and plenty of seating. The light and bright master bath is another defining characteristic of the modern farmhouse. It often features custom marble, giving it a luxurious feel. Whether you are looking for a new home or simply want to update your existing one, the modern farmhouse is sure to be a style that you will love.
41 West is a member of the Certified Luxury Builders Network.
Certified Luxury Builders is a network of leading custom home builders and luxury home and condo remodelers who create 5-Star experiences for luxury home and condo owners from New York to Los Angeles and Boston to Naples.
As a Certified Luxury Builder, 41 West is proud to feature photos of select projects from our members around the country to inspire you with design ideas. Please feel free to contact the specific Certified Luxury Builder with any questions or inquiries you may have about their projects. Please visit www.CLBNetwork.com for a directory of CLB members featured on Houzz and their contact information.
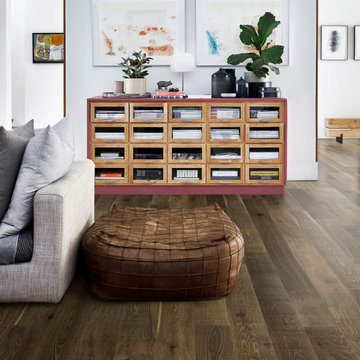
 Hallmark Floors
Grain & Saw is a subtle reclaimed look inspired by 14th-century handcrafted guilds, paired with the latest materials this collection will compliment every interior. At a time when Guild associations worked with merchants and artisans to protect one of kind handcrafted products the touch & feel of the work is unmistakably rich. Every board is unique, every pattern is distinct and full of personality… designed with juxtaposing striking characteristics of hand tooled saw marks and enhanced natural grain allowing the ebbs and flows of the wood species to be at the forefront.
Find the right local pro for your project
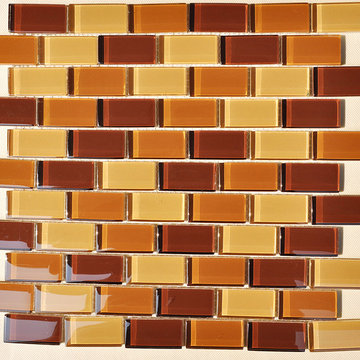
 Hominter
Collection: Glass Mosaic Tiles
Material: Glass
Color: TAN
Surface Finish: Glossy, easy for cleaning.
Shape: Strip
Sheet Size: 300mmx310mm
Chip Size: 25mmx50mm
Thickness: 8mm
Application: Glass mosaic tiles are impervious to the elements, thus it is great for both interior and exterior use so moisture is not an issue. Glass mosaic tiles are great on floors and walls and have been most popular in bathrooms, spas, kitchen backsplash, wall facades and pools as well as a variety of other applications.
Characteristics: The glass mosaic tile has a zero water absorption rate, and this tile exceeds ANSI standards for water absorption for mosaic tile. It is strong, durable, contamination free, and only the best quality tiles are selected as our tiles are inspected for blemishes before shipment.
 PH Furniture

In clean lines, the PH Cabinet was designed in 1920 and is manufactured according to the very best craft traditions. The cabinet is built with the characteristic panels that add special character to several of Poul Henningsen furniture, and the cabinet is the perfect piece of furniture for storage. As with all Poul Henningsen's furniture, the cabinet is designed with many applications in mind. It will easily fit in both at home and in the office.
 Flooret

Warm, light, and inviting with characteristic knot vinyl floors that bring a touch of wabi-sabi to every room. This rustic maple style is ideal for Japanese and Scandinavian-inspired spaces. With the Modin Collection, we have raised the bar on luxury vinyl plank. The result is a new standard in resilient flooring. Modin offers true embossed in register texture, a low sheen level, a rigid SPC core, an industry-leading wear layer, and so much more.
 Nautilus Architects
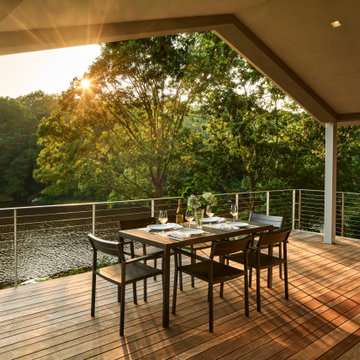
The bones of an unassuming, split-level ranch held untapped potential.Inspired by a trip to
Modernism Week in Palm Springs, CA. we returned with a freshly-formed conviction that the
building could become an East Coast version of the hip, glassy,highly-livable Mid-Century style
normally associated with the West Coast. The core characteristic s-split-level, deep overhangs,
low roof pitch-were currently unenhanced by confused fenestration and a drab olive board and
batten siding. We reimagined the exterior cladding as a trio of materials to create dynamism
and an interplay of texture and color. Stucco instantly sets the tone that this house is not
entirely familiar. It's got roots from somewhere else. And yet it's somewhat calm and neutral.
Scored-faced concrete block makes a more pronounced statement. And last, rich sapele
mahogany not only pairs well but admits that after all this is New England let's have a little
wood. The Jordan Cove House as it's known is so named because it shares an elevated perch
beside a private, pristine inlet with bald eagles and other amazing wildlife. The project included
several important additions, one being the extension of the main living space through a large
bank of by-pass doors and onto a covered deck that surveys the cove and its inhabitants. So
here's a question: Why bring Palm Springs to Connecticut? Well, for one, introducing design
that is somewhat compatible with a yet not entirely sympathetic to its context can be exciting
and expansive. It can even be enriching. Too, this particular design style has attributes that
are highly applicable to today's trends: single-level living and accessibility, zero/low
maintenance finishes, generous indoor-outdoor connections, open floor plans, to name a few.
It actually makes a lot of sense.
 LeichtUSA
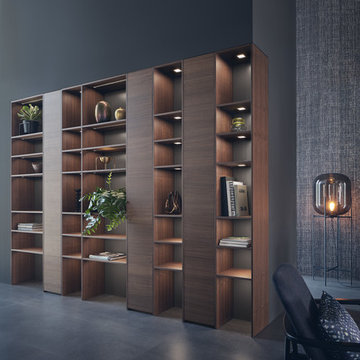
Steel surfaces are fascinating: in architecture and urban planning they have a puristic, authentic air. When refined for use indoors, the original quality – best summed
up as „rough industrial“ – is embellished with another characteristic: elegance and sophistication. A kitchen like this is no longer recognizable as such as it is completely merged with the homely environment.
 VIM studio
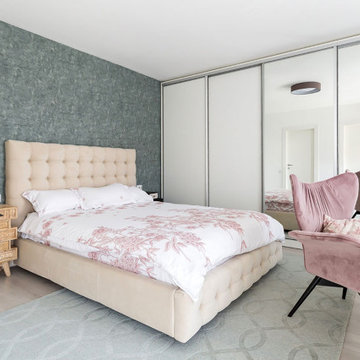
Focus was placed on the aesthetic, as well as on the function. One important characteristic of the project was conceiving the house as a refuge, a cozy place after a tiring day of work and an oasis of silence in the urban chaos.
Personality and individuality were infused by custom made furniture (adjusted to the dimensions of the rooms for rational use of space), well-chosen statement furniture pieces (dining table, wall clock, lighting, nightstands, vanity desk chair, etc.) and attention to details.
Breaking the monotony was accomplished by unexpected combinations of textures and materials: slate on the furniture fronts, wood, painted MDF, cow leather carpet.
The main stylistic direction is given by elegant lines that evoke Classicism but strongly anchored into the present day, while at the same time maintaining simple and clean graphics.
Good communication with the beneficiaries led to an interior design concept that emphasizes the qualities of their home.
 AYDIN Hides
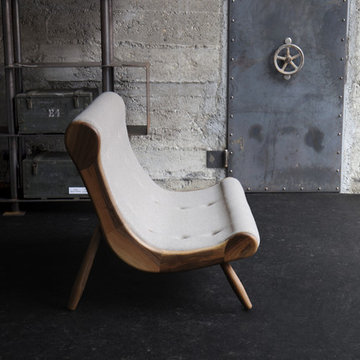
This Industrial Loft Sofa collection consists of armchair, foot rest, rocking armchair, 2 or 3 seats sofa and chaise lounge.
Main characteristic of this collection lies in its emphasized spherical side of each piece in the collection, which is made from solid wood, additional graced with widened parts in the back or seat. These parts are made from knotted segments of tree trunk, where rings have spiral form and resemble human eye, hence the name of the whole collection.
Also, ‘eye’ gives exceptional ergonomics to each piece, as the upholstered part follows their shape. Additional aesthetics and 3 D effect can be seen in slightly conical legs which form a conical shape. Asymmetrical, hand-made wooden buttons with emphasized thread in different color, make a tasteful detail on the buttons.
Dimensions: width 75cm, length 96cm, height 97 cm, weight 23.5 kg
 BK Landscape Design
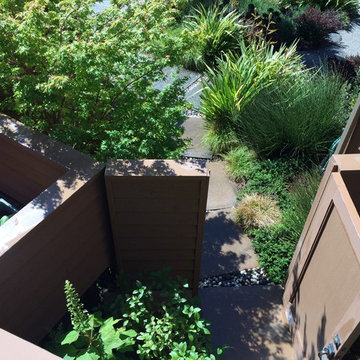
This garden project began with the demolition of an existing pool and decks cantilevered over a hillside. The garden was originally a Japanese-themed garden retreat and free-form shaped pool. While the client wanted to update and replace many elements, they sought to keep the free-form characteristics of the existing design and repurpose existing materials. BK Landscape Design created a new garden with revetment walls and steps to a succulent garden with salvaged boulders from the pool and pool coping. We built a colored concrete path to access a new wood trellis constructed on the center-line view from the master bedroom. A combination of Bay friendly, native and evergreen plantings were chosen for the planting palette. The overhaul of the yard included low-voltage lighting and minimal drainage. A new wood deck replaced the existing one at the entrance as well as a deck off of the master bedroom that was also constructed from repurposed materials. The style mimics the architectural detail of the mansard roof and simple horizontal wood siding of the house. After removing a juniper (as required by the San Rafael Fire Department within the Wildland-Urban interface) we designed and developed a full front-yard planting plan. All plants are Bay-Friendly, native, and irrigated with a more efficient in-line drip irrigation system to minimize water use. Low-voltage lighting and minimal drainage were also part of the overhaul of the front yard redesign.
 RoomService 360
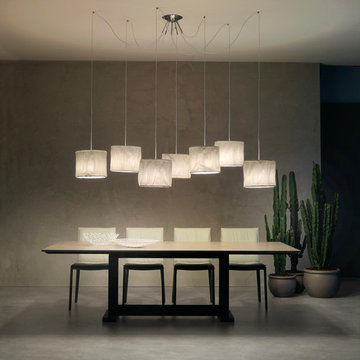
Monaco Designer Dining Table is a perfect synthesis of design and functionality, ergonomics and versatility. Manufactured in Italy by Cattelan Italia, Monaco Dining Table maintains its characteristic formality through austere horizontal and vertical intersections, abundant variety of finishes and sizes. Designed by one of the company’s founders, Giorgio Cattelan.
 Harper Floors
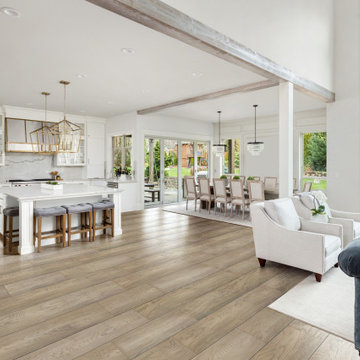
Terra, a 1/2" x 7 1/2" European oak engineered hardwood, with dramatic oak graining and characteristic knots in classic, warm brown tones are the offset to these stunning white cabinets.
 LeichtUSA
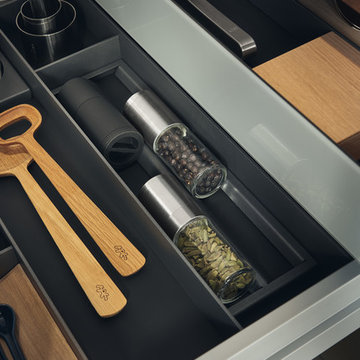
Steel surfaces are fascinating: in architecture and urban planning they have a puristic, authentic air. When refined for use indoors, the original quality – best summed
up as „rough industrial“ – is embellished with another characteristic: elegance and sophistication. A kitchen like this is no longer recognizable as such as it is completely merged with the homely environment.
 Almes Doors
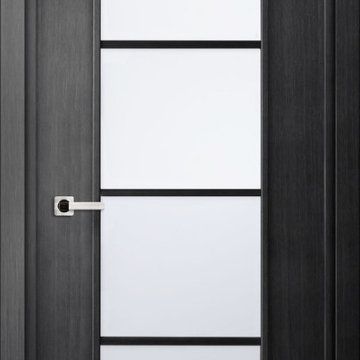
This interior door has all the characteristics of its glassless sister model and the entire range of advantages that an interior door with glass can provide. Depending, again, on the finish you select, it can invoke images of various memorable views and experiences of the city it is named after: the sunset, with the translucent blue and gray shadows playing on the mountains that surround the city; the gentle breeze blowing from the Tyrrhenian Sea (as you enjoy your drink at a rooftop terrace café, looking over the domes below); the famous Renaissance fountain created by a Florentine architect and brought over to Sicily towards the end of the Sixteenth Century, with the stylish marble statues of the twelve Olympians and other intriguing features. Palermo interior doors are simply irresistible!
 Tropical Tile & Marble
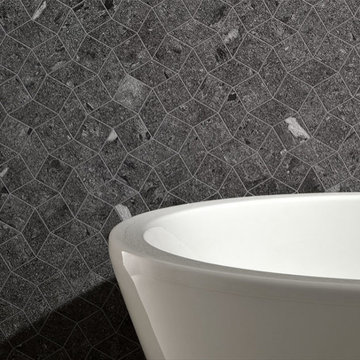
Moon Stone draws inspiration from Brazilian quartzite and traces the graphic characteristics of the original material, adding personality and versatility to the surfaces. Moon Stone gives the space a natural vision, modern and full of charm.
 Tapis Rouge
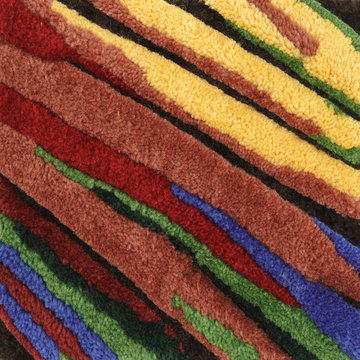
In 17th century Isaac Newton identified the colors (red, orange, yellow, green, blue, indigo, and violet) that make up the visible spectrum. And as his discovery at a time shocked the world and became a first step for a new era of discoveries and world evolution, we believe that the new Electric collection, creation of which is based on a solid theory of photon spectrum and physical characteristics of 4 speeds of rays which travel between Gamma as form of nuclear and cosmic radiation to infrared rays, a result of movement of lower-energy photons, will become a breakthrough of contemporary interior design.
This collection reflects a principally new approach to perception of rug in interior making it an art object at the first place. Nevertheless, very important value that remains untouched whatever we do and however futuristic our works are is extreme care about ecologic background and sustainability of our product. Through all the history of Atelier Tapis Rouge each of our rugs has been manually drawn by the team of our designers and afterwards tinted and knotted by hands of best Nepalese craftsmen, who carefully maintain tradition of rug knotting throughout the centuries.
The world has gone through a very hard time during last 2 years and perception of things, behavior, philosophic approach of people has changed drastically. We all need a recharge of energy and inspiration to restart our live paths in a new reality and there is no better place where we get energetic feed as home and family. Therefore, having created Electtrico we meant to boost the homes with warm solar energy – eternal source of life and continuity and we believe that it is a good start for new conquests.
Designed by Natalia Enze
 Arredoclassic
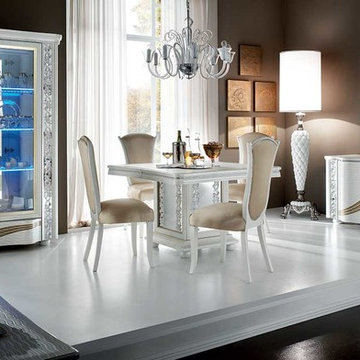
The white light reinforces the impression of an extremely comfortable environment. The table, refined and embellished with small details and characteristic pearlescent finishes, marks a regal space within the dining room. The chairs, in velvet, give an unmistakable air to the ambience. The window which bridges the languages of modern and technological design alongside neoclassic elegance works as a perfect complement. The light reigns over all, bouncing off the unique surfaces and precious mirrors, becoming the protagonist of your Mirò interiors, to create a timeless style.
 Flooring Factory

Saltillo Tile is the unique "perfectly imperfect tile," handcrafted from durable clay that only exists in the Mexican city of Saltillo, Coahuila. Buy with confidence and get it shipped to you from Flooring Factory. Saltillo owes its beauty to rustic, quality, handmade characteristics such as an occasional dog print, chips, bumps, hairline cracks, lime pops, color variations, and variations in size and thickness. No two tiles are identical.
 Cottage Home, Inc.
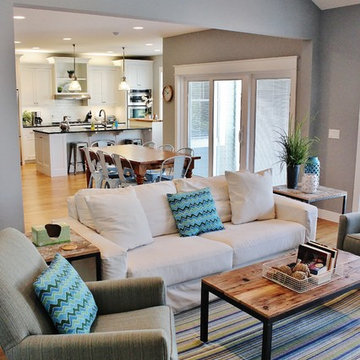
This new, characteristic, Lake Michigan cottage is sweetly nestled between two other cottages, honoring the historic look of this area. This home owns all the best products and features of a beach house, with no wasted space. Cottage Home is the premiere builder on the shore of Lake Michigan, between the Indiana border and Holland.
73