
Search results for "Characteristics" in Home Design Ideas
 Home Builders Association of Greater Des Moines
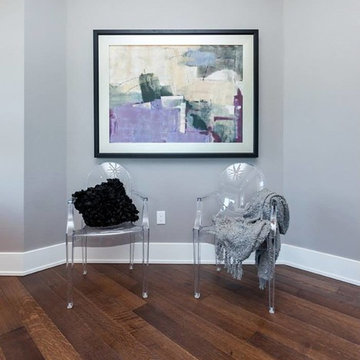
Sundance Homes invites you to tour this 2,600-square-foot walkout ranch. As you enter the home take note of the frosted glass track doors, which offer privacy and seclusion to a home office. The kitchen, dining and great room offer an open concept, while still maintaining their own distinct and defining characteristics. From the hardwood floors carried throughout the house, to the GE Monogram stainless steel appliances and quartz countertop island, this home provides the most usable space for family as well as entertaining. A spacious covered deck extends along the entire back of the house with access to the owner’s retreat. This is the place to relax at the end of the day with a stone fireplace, soaker tub, walk-in shower with digital control rain heads, an abundance of closet space and a bonus of its own washer and dryer. The second and third bedrooms include a Jack & Jill bath with individual vanities. Just steps away are the laundry room and mud room, featuring built-in lockers to give little ones a unique space to store their stuff. This home is equipped with energy-efficient, environmentally friendly geothermal HVAC system and radiant floor heating in the 4-car garages. Additionally, the garage floor drains and outside gutters are tied into an underground gutter system, effectively pulling excess water away from the foundation. This home also has a Control 4 Home Operating System with video and audio, providing the homeowner with a true sense of security – while at home and away.
 Simply Amish of Indianapolis
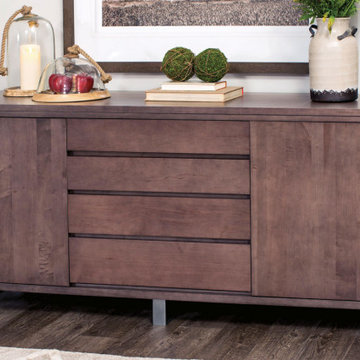
Living in perfect Harmony! Ironwood is a stunning example of what is created when you combine the industrial elements of metal with the beautiful natural characteristics of solid wood. The Ironwood Dining Collection embodies the best of both.
 Design Connection, Inc.
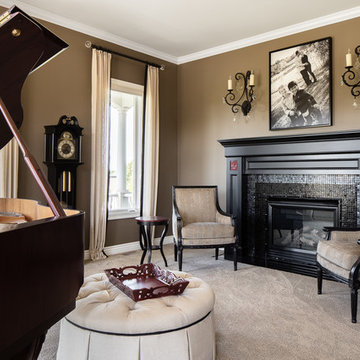
The music room reflects the colors and the style that the client loves: classic black, white, and red.
To give the fireplace an update, the traditional wood molding surrounding the fireplace were changed to a sleek and clean-lined fireplace surround. Mosaic accent in red glass tile gives the fireplace surround a distinct characteristic.
The two end tables were custom-painted to match the color scheme and existing two arm chairs. The round ottoman in off-white complements the existing chairs, while providing a landing space without taking up too much room.
The wrought iron sconces with crystal droplets and the drapery rods with crystal finials add a touch of elegance to the music room.
Design Connection, Inc. provided – space planning, furniture, accessories, carpet and installation, painting, drywall repair, lighting and installation, tile and installation, design of the mantel and installation, drapery and installation, and project management.
Find the right local pro for your project
 camilleriparismode
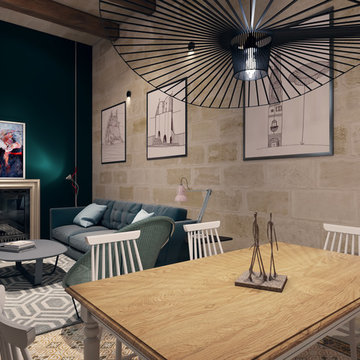
we were entrusted with the renovation of a young couple's idyllic townhouse. accent walls are painted throughout to highlight the characteristic masonry walls.
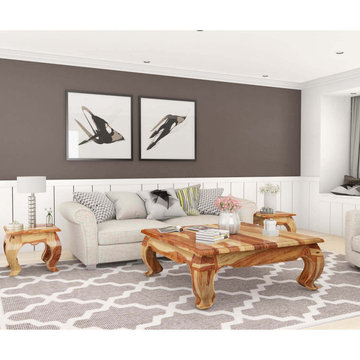
 Sierra Living Concepts Inc
Dimension:
Coffee Table: 48" L X 48" D X 18" H
End Table: 20" L X 20" D X 18" H
Give your living rooms a completely holistic makeover with our unique, trendy and amazing Halfeti Contemporary Rustic Solid Wood 3 Piece Opium Coffee Table Set.
A mixture of timelessly classic and edgy rustic, this solid Rosewood coffee table set defies typical aesthetics and wows with its strong personality and qualitative design. It consists of 2 end tables and a centralized coffee table. The wood grain gives the whole set a lot of character, which blends in well with its stocky, square-ish design. The claw-foot inspired leg design is a contemporary intervention that complements the overall rustic characteristics of this set. Handcrafted from solid Rosewood, Halfeti coffee table set warrants long-lasting, durable and resilient heirloom quality.
If you’re looking for a coffee table set that would add both character and style to your living rooms, then this one is definitely it. The distinct, individualistic visuals ensure that this solid wood coffee table set would make your space as eye-catching as possible. You can embellish the center table by topping it off with artfully haphazard books, or a beautiful dry arrangement or even a blooming vase of flowers. As for the side tables, you can go for mismatched accessories like photo-frames, table lamps, stationary and baubles.
You can pair off this solid Rosewood coffee table set with a number of different interior design styles. Its unique, mismatched edginess would look stunning in either rustic or industrial style living rooms. You can make it a focal point in a cozy Scandinavian style design. Or you can set it up in a contemporary style living room to enhance its distinguished appeal.
Special Features:
• 100% Handcrafted
• Solid Rosewood craftsmanship
• Contemporary Rustic style
• Square shape opium coffee table
• 2 end tables
• Claw-foot inspired legs
• Elegant and distinctive wood grain
• Smooth finish
• Aesthetically versatile
• Heirloom quality
• Easy maintenance
Note: Real wood is a product of nature, and as such, no two pieces are alike. Variations in solid wood grain patterns are to be expected and make each furniture uniquely beautiful, just like us humans.

 S.Flynn Design + Build
The original kitchen was dated and small for the homeowner’s large family. Space was a top priority for our clients, so to give them some much-needed room to spread out, we tore down the walls enclosing the kitchen and shifted it to where the dining room once stood. This allowed us to design a massive kitchen island, ensuring all family members fit comfortably.
First, we painted the cabinets a calming green. Then, we mixed materials throughout the kitchen for an eclectic, collected look. Looking closely, you’ll see we mixed wood tones. We used a natural oak on the floor and a coffee stain on the cabinets, island, and table. We also mixed metals, a characteristic in many of our designs. In the kitchen, we used black, polished nickel, and gold. When mixing metals, we strive to achieve a ping-pong effect, purposefully skipping materials so the eye moves effortlessly around the room. For example, we placed gold wall sconces above the sink and gold hardware on the cabinets below, using polished nickel on the faucet in between the two.
To further play off French country design, we laid a brick-shaped tile in a soft, subtle neutral tone. Real brick would have been too red and harsh in this space, so we went with a milder approach. Complimenting the tile, we also mixed standard shaker cabinet fronts with slim shaker insets for a soft, elegant detail.

 Flooret
Warm, light, and inviting with characteristic knot vinyl floors that bring a touch of wabi-sabi to every room. This rustic maple style is ideal for Japanese and Scandinavian-inspired spaces. With the Modin Collection, we have raised the bar on luxury vinyl plank. The result is a new standard in resilient flooring. Modin offers true embossed in register texture, a low sheen level, a rigid SPC core, an industry-leading wear layer, and so much more.
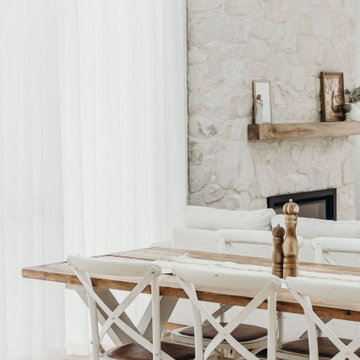
 Aussietecture
Irregular Foster Walling Interior Fireplace - Hampton Style Homes
Our Foster Irregular Walling is made up of light coloured Australian Sandstone. There may be traces of yellow or mauve throughout which cannot be avoided and is a natural characteristic of this stone.
Products: Foster Irregular Stone Cladding
https://aussietecture.com.au/natural-stone-walls/irregular-white/
NSW: 02 8378 0730
Unit 26 / 85-115 Alfred Rd Chipping Norton NSW 2170
QLD: 07 3112 7562
1/5-7 Byres street, Newstead QLD 4006
T4 145 North St, Toowoomba QLD 4350
hi@aussietecture.com.au
 Austin Bean Design Studio
“Youthfulness”, “history”, “craftsmanship” — these were the characteristics driving the design of this home. The homeowners wanted the space to have a casual elegance but they definitely didn’t want anything too precious so that their two dogs could comfortably roam free throughout the house. The key was to get new furnishings that had a vintage patina that way any new scrapes and overall wear-and-tear would easily blend in. Since one of the main features that the young couple wanted was “texture”, items in aged leather, woven jute and sisal, antiqued mirror fit the scheme perfectly.
 TVL Creative Ltd.

Our client’s charming cottage was no longer meeting the needs of their family. We needed to give them more space but not lose the quaint characteristics that make this little historic home so unique. So we didn’t go up, and we didn’t go wide, instead we took this master suite addition straight out into the backyard and maintained 100% of the original historic façade.
Master Suite
This master suite is truly a private retreat. We were able to create a variety of zones in this suite to allow room for a good night’s sleep, reading by a roaring fire, or catching up on correspondence. The fireplace became the real focal point in this suite. Wrapped in herringbone whitewashed wood planks and accented with a dark stone hearth and wood mantle, we can’t take our eyes off this beauty. With its own private deck and access to the backyard, there is really no reason to ever leave this little sanctuary.
Master Bathroom
The master bathroom meets all the homeowner’s modern needs but has plenty of cozy accents that make it feel right at home in the rest of the space. A natural wood vanity with a mixture of brass and bronze metals gives us the right amount of warmth, and contrasts beautifully with the off-white floor tile and its vintage hex shape. Now the shower is where we had a little fun, we introduced the soft matte blue/green tile with satin brass accents, and solid quartz floor (do you see those veins?!). And the commode room is where we had a lot fun, the leopard print wallpaper gives us all lux vibes (rawr!) and pairs just perfectly with the hex floor tile and vintage door hardware.
Hall Bathroom
We wanted the hall bathroom to drip with vintage charm as well but opted to play with a simpler color palette in this space. We utilized black and white tile with fun patterns (like the little boarder on the floor) and kept this room feeling crisp and bright.
 Spaces Renewed
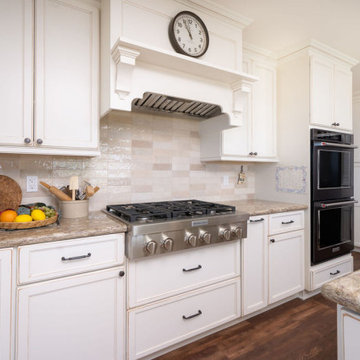
This homeowner wanted to create a traditional space that would still feed modern and fresh. To accomplish this, we used light and bright materials, warm neutrals, and special touches of classic and traditional American design. The cabinetry is a warm white, complete with hand applied glazing, distressing, and over sanded edges, exposing the natural wood. The lighting and plumbing fixtures use old-world bronze tones, but with a modern farmhouse design flair. The counters offer subdued variation. The back-splash tiles have a handmade aesthetic, complete with undulated surface texture and subtle color variation, that high lights the artisan characteristic running through this space
 Kountry Kraft
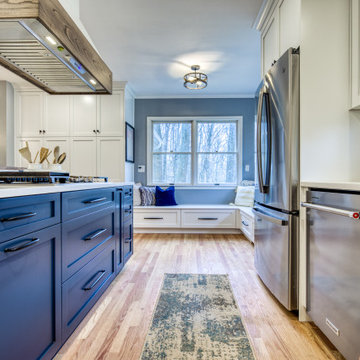
Today’s two tone kitchens are reflective of a perfect mix of modern iconic designs alongside farmhouse characteristics. Delivering one look that can easily be recreated in any home, this blend includes the juxtaposition of sleek wood grinds and versatile color combinations.
 Shenton Architects LLP
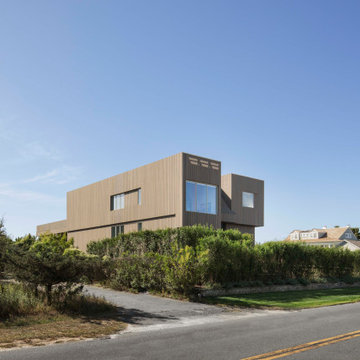
Located on the south side of Dune Road, facing the beach and the Atlantic Ocean, this existing house required a complete exterior re-design in addition to partial interior renovation work.
The original structure was a somewhat complex composition of volumes that stepped in and out, vertically and horizontally, combined with sloped glass roofs in several locations. All exterior walls were clad in white composite paneling, which gave the house a massive appearance divorced from its context.
It was clear that mere cosmetic improvements would not suffice, so the new design stripped the entire exterior down to the structure.
The house was then reshaped and reformed to simplify the overall geometry, while expressing the key volumes in the parti. Within the newly articulated massing, windows are either cut or chiseled into the elevations to create relief.
From the street the house is three stories high, including the basement, whereas from the beach it has only two stories. Sapele hardwood siding was selected for it’s durability and weathering characteristics. All the cladding is vertically oriented, with an open slat format for the upper two levels and a closed joint board format for the lower level. The open wood slats allow light to filter through the façade, especially at the large sloped skylight over the double height entry where a slatted screen provides privacy at night and solar control during the day.
 Hallmark Floors
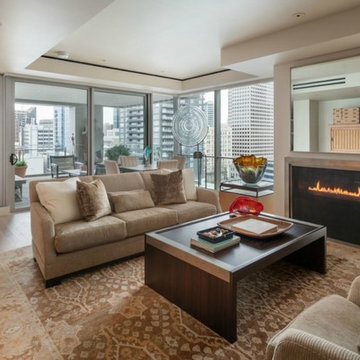
The Alta Vista Hardwood Floors Collection 7.5″ wide wood planks are beautifully hand sculpted & lightly wire brushed. The contemporary to traditional style comes in a wide range of modern colors that will suit any lifestyle. The Alta Vista hardwood floors collection is finished with Hallmark’s NuOil® which employs a revolutionary new technology.
The finish has unique performance characteristics and durability that make it a great choice for someone who wants the visual character that only oil can provide. Oil finishes have been used for centuries on floors and furniture. NuOil® uses proprietary technology in the application of numerous coats of oil finish in the factory that make it the industry leader in wear-ability and stain resistance in oil finish.
Due to the unique hybrid multi-coat technology of NuOil®, it is not necessary to apply an additional coat of oil at time of installation. That can be reserved for a later date when it becomes desirable to refresh and renovate the floor.
Alta Vista is simply beautiful. Find out why it is the number one requested hardwood flooring collection today.
http://hallmarkfloors.com/
 LEDVANS
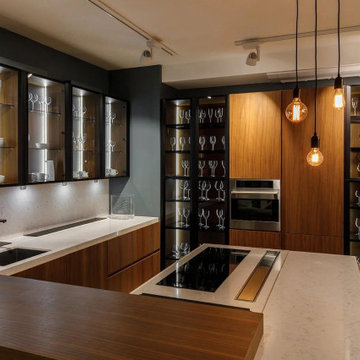
Choose suitable light fixtures. Different types of kitchen lighting have different characteristics and applications. Generally, downlights, ceiling lights, and LED light strips are commonly used fixtures. When choosing light fixtures, consider factors such as brightness, color temperature, and decor style to find suitable options.
 LeichtUSA
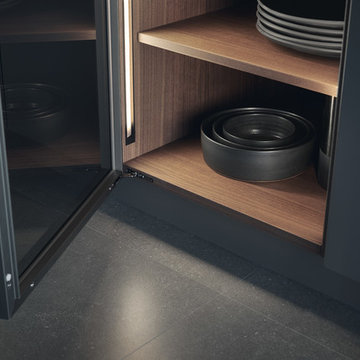
Steel surfaces are fascinating: in architecture and urban planning they have a puristic, authentic air. When refined for use indoors, the original quality – best summed
up as „rough industrial“ – is embellished with another characteristic: elegance and sophistication. A kitchen like this is no longer recognizable as such as it is completely merged with the homely environment.
 Flooret
Warm, light, and inviting with characteristic knot vinyl floors that bring a touch of wabi-sabi to every room. This rustic maple style is ideal for Japanese and Scandinavian-inspired spaces. With the Modin Collection, we have raised the bar on luxury vinyl plank. The result is a new standard in resilient flooring. Modin offers true embossed in register texture, a low sheen level, a rigid SPC core, an industry-leading wear layer, and so much more.
 User
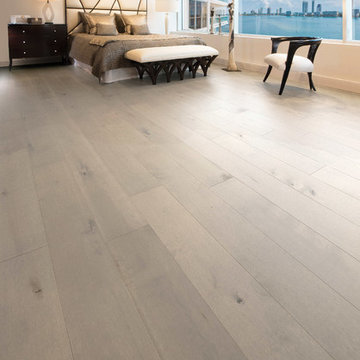
UserSWEET MEMORIES COLLECTION
Our exclusive staining and brushing processes create floors with all the charms of yesteryear. Variations, knots, cracks, and other natural characteristics give this collection an authentic appearance.
 BYTR architects
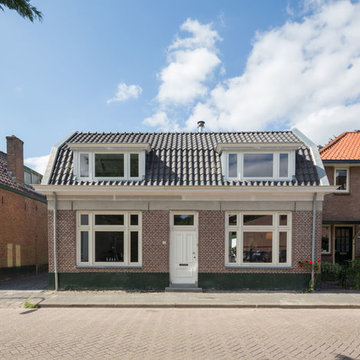
BYTR architects designd the extension of this charming detached house in the old town of Zeist (NL). The characteristic contour of the existing home is used as a reference for the of 19th century house. Two modern gable roofs, together with the historical mansard roof make a surprising composition.
The extension of the house has doubled the living space. Despite the increase in volume, you experience the new building from the street as a little addition. The extension is hidden behind the existing building. Also inside you experience the expressive roof shape which creates a spacious and contemporary atmosphere.
The monolithic extension contrasts in materials and detailing of the existing house. The relief of the old brick walls defines the contrast with the anthracite flat façade panel of the extension.
The interior also shows the contrast between old and new. Through a large sliding façade you step into the modern living kitchen. A tight plastered ceiling and concrete floor stands in contracst to the original wooden beams and an oak parquet. Classic and modern brought together in a charming way.
 Eisenbrandt Companies
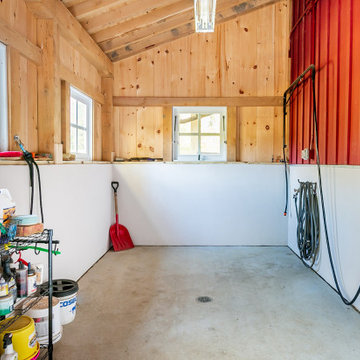
Built in the pre Civil War era (est. 1830's), this historic barn's addition was built to match with its notably beautiful characteristics and to maintain its integrity. It was custom built with rough sawn eastern Hemlock fibers and cladding. The walls were poured concrete walls with a stucco finish to give it a strong, durable, and rustic feel. Each custom door and window was designed to have a specific purpose for the barn's functionality and client's needs. As a full working barn that includes horses, the cutest donkey, chickens, and ducks, a standing seam roof was installed with solar panels to give daily power to these amazing animals. Coinciding with its history, the barn's floor bricks were repurposed from Second Chance in Baltimore, Maryland.
83