
Search results for "Characterization" in Home Design Ideas
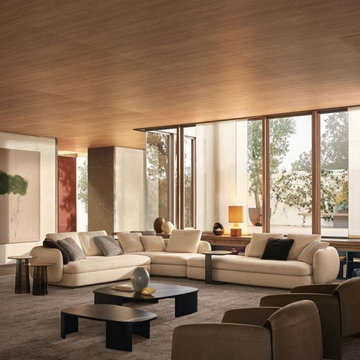
 The Design Gallery
The Saint Germain sofa by Poliform is always characterized by an inviting appearance created through the interaction of shapes and depths.
#saintgermain #saintgermainsofa #poliform #thedesigngallery #custommade
#madeinitaly #designerfurniture #italianluxuryliving #bespokefurniture

 MGPAINTING CORP
Venetian Plaster or “Stucco Veneziano” most often characterized by it’s smooth, matt or polished surface. Venetian plaster is a highly durable
Example of a minimalist home office design in New York
Example of a minimalist home office design in New York

 Cleft Painting
This magnolia house is characterized with crisp white siding delineated by dark window trim. The house stands out in the midst of a lush garden, while still accomplishing the goal of complementing the land.
Find the right local pro for your project
 Cleft Painting
This magnolia house is characterized with crisp white siding delineated by dark window trim. The house stands out in the midst of a lush garden, while still accomplishing the goal of complementing the land.
 Cleft Painting
This magnolia house is characterized with crisp white siding delineated by dark window trim. The house stands out in the midst of a lush garden, while still accomplishing the goal of complementing the land.

 BK Interior Design
A young family of five seeks to create a family compound constructed by a series of smaller dwellings. Each building is characterized by its own style that reinforces its function. But together they work in harmony to create a fun and playful weekend getaway.
 User
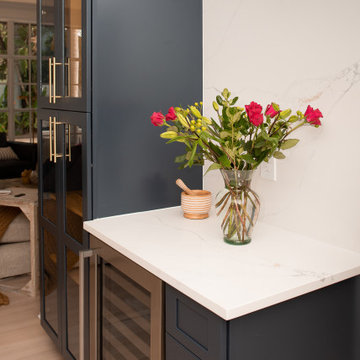
"A style or technique that is characterized by extreme spareness and simplicity" - Merriam Webster
Example of a minimalist home bar design in Tampa
Example of a minimalist home bar design in Tampa
 BK Interior Design
A young family of five seeks to create a family compound constructed by a series of smaller dwellings. Each building is characterized by its own style that reinforces its function. But together they work in harmony to create a fun and playful weekend getaway.

 DeBear Designs Inc.
Characterized by clean lines, minimalist details and sleek surfaces, this kitchen showcases ways to use materials such, stainless steel appliances, ceramic tiles, and wood tones for that modern aesthetic.


 RM Kitchens Inc.
A Tudor style kitchen is characterized by the many Tudor arches that span over many cabinets. This kitchen perfectly embodies the Tudor style with its various arches and custom window mullions.
 MGPAINTING CORP
Venetian Plaster or “Stucco Veneziano” most often characterized by it’s smooth, matt or polished surface. Venetian plaster is a highly durable
Home office - modern home office idea in New York
Home office - modern home office idea in New York
 Cleft Painting
This magnolia house is characterized with crisp white siding delineated by dark window trim. The house stands out in the midst of a lush garden, while still accomplishing the goal of complementing the land.
 Cleft Painting
This magnolia house is characterized with crisp white siding delineated by dark window trim. The house stands out in the midst of a lush garden, while still accomplishing the goal of complementing the land.
 Cleft Painting
This magnolia house is characterized with crisp white siding delineated by dark window trim. The house stands out in the midst of a lush garden, while still accomplishing the goal of complementing the land.

 Chairma Design Group
The entry’s old world fresco walls and dramatic 34’ Swarovski crystal double helix chandelier set the design stage for Old world- Italian Modern tension that characterize this exceptional design.

 Visbeen Architects
Builder: J. Peterson Homes
Interior Designer: Francesca Owens
Photographers: Ashley Avila Photography, Bill Hebert, & FulView
Capped by a picturesque double chimney and distinguished by its distinctive roof lines and patterned brick, stone and siding, Rookwood draws inspiration from Tudor and Shingle styles, two of the world’s most enduring architectural forms. Popular from about 1890 through 1940, Tudor is characterized by steeply pitched roofs, massive chimneys, tall narrow casement windows and decorative half-timbering. Shingle’s hallmarks include shingled walls, an asymmetrical façade, intersecting cross gables and extensive porches. A masterpiece of wood and stone, there is nothing ordinary about Rookwood, which combines the best of both worlds.
Once inside the foyer, the 3,500-square foot main level opens with a 27-foot central living room with natural fireplace. Nearby is a large kitchen featuring an extended island, hearth room and butler’s pantry with an adjacent formal dining space near the front of the house. Also featured is a sun room and spacious study, both perfect for relaxing, as well as two nearby garages that add up to almost 1,500 square foot of space. A large master suite with bath and walk-in closet which dominates the 2,700-square foot second level which also includes three additional family bedrooms, a convenient laundry and a flexible 580-square-foot bonus space. Downstairs, the lower level boasts approximately 1,000 more square feet of finished space, including a recreation room, guest suite and additional storage.
 User
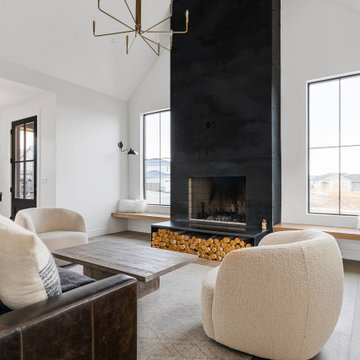
Lauren Smyth designs over 80 spec homes a year for Alturas Homes! Last year, the time came to design a home for herself. Having trusted Kentwood for many years in Alturas Homes builder communities, Lauren knew that Brushed Oak Whisker from the Plateau Collection was the floor for her!
She calls the look of her home ‘Ski Mod Minimalist’. Clean lines and a modern aesthetic characterizes Lauren's design style, while channeling the wild of the mountains and the rivers surrounding her hometown of Boise.
 RM Kitchens Inc.
A Tudor style kitchen is characterized by the many Tudor arches that span over many cabinets. This kitchen perfectly embodies the Tudor style with its various arches and custom window mullions.

 Nip Tuck Remodeling
These doors are characterized by their wooden frames and translucent paper panels.
They are often used to divide interior spaces and allow light to filter through while maintaining privacy.
9