
Search results for "Characters typically" in Home Design Ideas

 Custom Design & Construction
We were excited when the homeowners of this project approached us to help them with their whole house remodel as this is a historic preservation project. The historical society has approved this remodel. As part of that distinction we had to honor the original look of the home; keeping the façade updated but intact. For example the doors and windows are new but they were made as replicas to the originals. The homeowners were relocating from the Inland Empire to be closer to their daughter and grandchildren. One of their requests was additional living space. In order to achieve this we added a second story to the home while ensuring that it was in character with the original structure. The interior of the home is all new. It features all new plumbing, electrical and HVAC. Although the home is a Spanish Revival the homeowners style on the interior of the home is very traditional. The project features a home gym as it is important to the homeowners to stay healthy and fit. The kitchen / great room was designed so that the homewoners could spend time with their daughter and her children. The home features two master bedroom suites. One is upstairs and the other one is down stairs. The homeowners prefer to use the downstairs version as they are not forced to use the stairs. They have left the upstairs master suite as a guest suite.
Enjoy some of the before and after images of this project:
http://www.houzz.com/discussions/3549200/old-garage-office-turned-gym-in-los-angeles
http://www.houzz.com/discussions/3558821/la-face-lift-for-the-patio
http://www.houzz.com/discussions/3569717/la-kitchen-remodel
http://www.houzz.com/discussions/3579013/los-angeles-entry-hall
http://www.houzz.com/discussions/3592549/exterior-shots-of-a-whole-house-remodel-in-la
http://www.houzz.com/discussions/3607481/living-dining-rooms-become-a-library-and-formal-dining-room-in-la
http://www.houzz.com/discussions/3628842/bathroom-makeover-in-los-angeles-ca
http://www.houzz.com/discussions/3640770/sweet-dreams-la-bedroom-remodels
Exterior: Approved by the historical society as a Spanish Revival, the second story of this home was an addition. All of the windows and doors were replicated to match the original styling of the house. The roof is a combination of Gable and Hip and is made of red clay tile. The arched door and windows are typical of Spanish Revival. The home also features a Juliette Balcony and window.
Library / Living Room: The library offers Pocket Doors and custom bookcases.
Powder Room: This powder room has a black toilet and Herringbone travertine.
Kitchen: This kitchen was designed for someone who likes to cook! It features a Pot Filler, a peninsula and an island, a prep sink in the island, and cookbook storage on the end of the peninsula. The homeowners opted for a mix of stainless and paneled appliances. Although they have a formal dining room they wanted a casual breakfast area to enjoy informal meals with their grandchildren. The kitchen also utilizes a mix of recessed lighting and pendant lights. A wine refrigerator and outlets conveniently located on the island and around the backsplash are the modern updates that were important to the homeowners.
Master bath: The master bath enjoys both a soaking tub and a large shower with body sprayers and hand held. For privacy, the bidet was placed in a water closet next to the shower. There is plenty of counter space in this bathroom which even includes a makeup table.
Staircase: The staircase features a decorative niche
Upstairs master suite: The upstairs master suite features the Juliette balcony
Outside: Wanting to take advantage of southern California living the homeowners requested an outdoor kitchen complete with retractable awning. The fountain and lounging furniture keep it light.
Home gym: This gym comes completed with rubberized floor covering and dedicated bathroom. It also features its own HVAC system and wall mounted TV.
 Dura Supreme Cabinetry
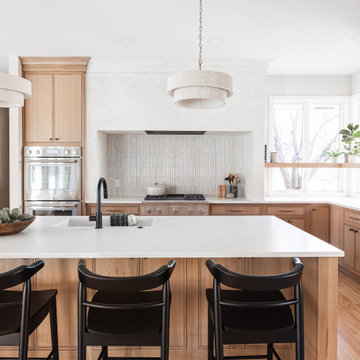
Step into this stunning open-concept home, where earthy tones and nature-inspired elements blend seamlessly. The kitchen boasts the distinguished character of Natural Quarter-Sawn White Oak cabinets, complemented by inviting earthy green painted cabinets. As one of our popular skinny shaker doors, the Reese door style adds a sleek and modern touch to this beautifully designed kitchen. Reese is known for its thin, shallow, minimalistic rails.
Abundant natural light pours in, illuminating the spacious alcove cooking area and white walls, creating a bright and airy atmosphere without relying on white painted cabinets. The floating shelves by the window are perfect for showcasing the homeowner’s favorite plants, succulents, or fresh herbs, bringing a touch of authentic greenery to the space. The appliance panels help seamlessly conceal the typically large metal appliances with the warmth of natural quarter-sawn white oak.
A dedicated beverage station adjacent to the kitchen provides additional storage and entertaining space for the dining area, with cabinets and a fireplace built-in featuring the “Evergreen Fog” paint color also in the Reese door style.
Kitchen design by Cedar Design Build, Minnesota. Architectural Design by Becky Watson of Niche Design. Photography by Chelsie Lopez.
Request a FREE Dura Supreme Brochure Packet:
https://www.durasupreme.com/request-brochures/
Find a Dura Supreme Showroom near you today:
https://www.durasupreme.com/find-a-showroom/
Want to become a Dura Supreme Dealer? Go to:
https://www.durasupreme.com/become-a-dealer/
 Dura Supreme Cabinetry
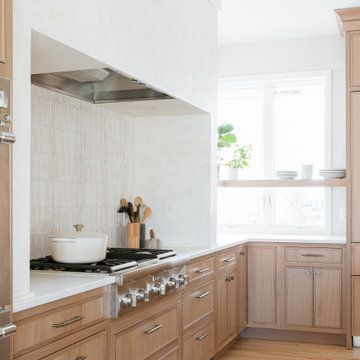
Step into this stunning open-concept home, where earthy tones and nature-inspired elements blend seamlessly. The kitchen boasts the distinguished character of Natural Quarter-Sawn White Oak cabinets, complemented by inviting earthy green painted cabinets. As one of our popular skinny shaker doors, the Reese door style adds a sleek and modern touch to this beautifully designed kitchen. Reese is known for its thin, shallow, minimalistic rails.
Abundant natural light pours in, illuminating the spacious alcove cooking area and white walls, creating a bright and airy atmosphere without relying on white painted cabinets. The floating shelves by the window are perfect for showcasing the homeowner’s favorite plants, succulents, or fresh herbs, bringing a touch of authentic greenery to the space. The appliance panels help seamlessly conceal the typically large metal appliances with the warmth of natural quarter-sawn white oak.
A dedicated beverage station adjacent to the kitchen provides additional storage and entertaining space for the dining area, with cabinets and a fireplace built-in featuring the “Evergreen Fog” paint color also in the Reese door style.
Kitchen design by Cedar Design Build, Minnesota. Architectural Design by Becky Watson of Niche Design. Photography by Chelsie Lopez.
Request a FREE Dura Supreme Brochure Packet:
https://www.durasupreme.com/request-brochures/
Find a Dura Supreme Showroom near you today:
https://www.durasupreme.com/find-a-showroom/
Want to become a Dura Supreme Dealer? Go to:
https://www.durasupreme.com/become-a-dealer/
Find the right local pro for your project

 Marlene Zeiger Design
A young family from the Bay Area moved to Portland into a much larger home. They brought with them some art and furnishings and an appreciation for Tuscany. In the new home we began with one fabric that hit the tone they wanted: you can see it in the dining room window treatments.
The furniture that attracted them, after an initial foray into typical Tuscan styles, was on the contemporary side of things; so we created a relaxed blending: Floors were stained darker. Lots of antique bronze, dark woods and rich fabrics live happily with craftsman lighting and tan walls. More modern Transitional seating in oatmeal and off-white actually create islands of rest and repose; they heighten the room’s nature by contrast. Our eclectic range of styles work because they share a tonal character.
We found a rug in reds and blues that was more traditional and dramatic, which connected well with our inspiration fabric. So we were on a roll. Other pieces, including the exciting room divider (the ship) fell into place, as the clients took the elevations and plans with them on various shopping excursions (which were fun because they had the road map to provide a happy level of guidance).
This space, as with the other rooms we designed for the home, exemplifies sprezzatura — a relaxed style that looks as if it has been created by (great taste) over time. Yes, indeed!
 Dura Supreme Cabinetry
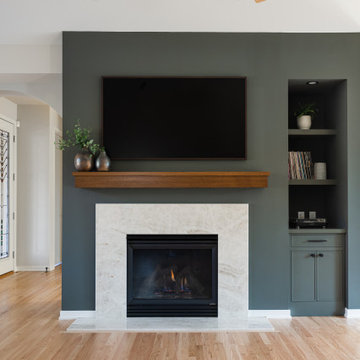
Step into this stunning open-concept home, where earthy tones and nature-inspired elements blend seamlessly. The kitchen boasts the distinguished character of Natural Quarter-Sawn White Oak cabinets, complemented by inviting earthy green painted cabinets. As one of our popular skinny shaker doors, the Reese door style adds a sleek and modern touch to this beautifully designed kitchen. Reese is known for its thin, shallow, minimalistic rails.
Abundant natural light pours in, illuminating the spacious alcove cooking area and white walls, creating a bright and airy atmosphere without relying on white painted cabinets. The floating shelves by the window are perfect for showcasing the homeowner’s favorite plants, succulents, or fresh herbs, bringing a touch of authentic greenery to the space. The appliance panels help seamlessly conceal the typically large metal appliances with the warmth of natural quarter-sawn white oak.
A dedicated beverage station adjacent to the kitchen provides additional storage and entertaining space for the dining area, with cabinets and a fireplace built-in featuring the “Evergreen Fog” paint color also in the Reese door style.
Kitchen design by Cedar Design Build, Minnesota. Architectural Design by Becky Watson of Niche Design. Photography by Chelsie Lopez.
Request a FREE Dura Supreme Brochure Packet:
https://www.durasupreme.com/request-brochures/
Find a Dura Supreme Showroom near you today:
https://www.durasupreme.com/find-a-showroom/
Want to become a Dura Supreme Dealer? Go to:
https://www.durasupreme.com/become-a-dealer/
 Dura Supreme Cabinetry
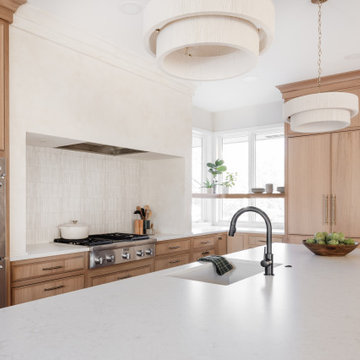
Step into this stunning open-concept home, where earthy tones and nature-inspired elements blend seamlessly. The kitchen boasts the distinguished character of Natural Quarter-Sawn White Oak cabinets, complemented by inviting earthy green painted cabinets. As one of our popular skinny shaker doors, the Reese door style adds a sleek and modern touch to this beautifully designed kitchen. Reese is known for its thin, shallow, minimalistic rails.
Abundant natural light pours in, illuminating the spacious alcove cooking area and white walls, creating a bright and airy atmosphere without relying on white painted cabinets. The floating shelves by the window are perfect for showcasing the homeowner’s favorite plants, succulents, or fresh herbs, bringing a touch of authentic greenery to the space. The appliance panels help seamlessly conceal the typically large metal appliances with the warmth of natural quarter-sawn white oak.
A dedicated beverage station adjacent to the kitchen provides additional storage and entertaining space for the dining area, with cabinets and a fireplace built-in featuring the “Evergreen Fog” paint color also in the Reese door style.
Kitchen design by Cedar Design Build, Minnesota. Architectural Design by Becky Watson of Niche Design. Photography by Chelsie Lopez.
Request a FREE Dura Supreme Brochure Packet:
https://www.durasupreme.com/request-brochures/
Find a Dura Supreme Showroom near you today:
https://www.durasupreme.com/find-a-showroom/
Want to become a Dura Supreme Dealer? Go to:
https://www.durasupreme.com/become-a-dealer/
 Marlene Zeiger Design
A young family from the Bay Area moved to Portland into a much larger home. They brought with them some art and furnishings and an appreciation for Tuscany. In the new home we began with one fabric that hit the tone they wanted: you can see it in the dining room window treatments.
The furniture that attracted them, after an initial foray into typical Tuscan styles, was on the contemporary side of things; so we created a relaxed blending: Floors were stained darker. Lots of antique bronze, dark woods and rich fabrics live happily with craftsman lighting and tan walls. More modern Transitional seating in oatmeal and off-white actually create islands of rest and repose; they heighten the room’s nature by contrast. Our eclectic range of styles work because they share a tonal character.
We found a rug in reds and blues that was more traditional and dramatic, which connected well with our inspiration fabric. So we were on a roll. Other pieces, including the exciting room divider (the ship) fell into place, as the clients took the elevations and plans with them on various shopping excursions (which were fun because they had the road map to provide a happy level of guidance).
This space, as with the other rooms we designed for the home, exemplifies sprezzatura — a relaxed style that looks as if it has been created by (great taste) over time. Yes, indeed!
 Root West Interiors

The brown wood kitchen exudes warmth, charm, and a timeless sense of rustic elegance. As you step into this inviting culinary haven, you'll immediately notice the rich, earthy tones that dominate the space. The cabinetry, constructed from a beautiful medium to dark brown wood, imparts a sense of natural beauty and durability.
The wood's grain patterns, whether they are fine and intricate or bold and prominent, add depth and character to the room, creating a focal point that draws the eye. The cabinet doors and drawers are adorned with sleek, bronze or brass hardware that complements the warm brown hue, providing a subtle contrast and functional appeal.
Countertops crafted from natural stone or granite in complementary earthy tones, like beige or warm gray, harmonize with the wood's warmth, while also offering a sturdy and practical workspace. Overhead, pendant lights with metal accents provide both task lighting and a touch of industrial flair, further enhancing the kitchen's aesthetic appeal.
The flooring in the brown wood kitchen features hardwood or wood-like tiles, which are not only aesthetically pleasing but also easy to clean and maintain.
Natural light filters through the windows, gently illuminating the kitchen and enhancing the warm ambiance. The walls are typically painted in neutral colors, such as soft beige or muted gray, allowing the brown wood elements to remain the focal point.
Overall, the brown wood kitchen is a harmonious blend of natural materials, traditional charm, and modern functionality, creating a welcoming space that is ideal for cooking, gathering, and enjoying the simple pleasures of home life.
 Dura Supreme Cabinetry
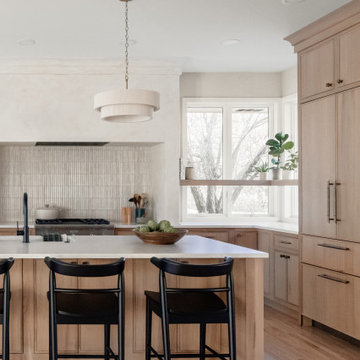
Step into this stunning open-concept home, where earthy tones and nature-inspired elements blend seamlessly. The kitchen boasts the distinguished character of Natural Quarter-Sawn White Oak cabinets, complemented by inviting earthy green painted cabinets. As one of our popular skinny shaker doors, the Reese door style adds a sleek and modern touch to this beautifully designed kitchen. Reese is known for its thin, shallow, minimalistic rails.
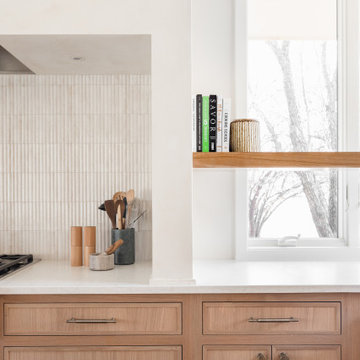
Abundant natural light pours in, illuminating the spacious alcove cooking area and white walls, creating a bright and airy atmosphere without relying on white painted cabinets. The floating shelves by the window are perfect for showcasing the homeowner’s favorite plants, succulents, or fresh herbs, bringing a touch of authentic greenery to the space. The appliance panels help seamlessly conceal the typically large metal appliances with the warmth of natural quarter-sawn white oak.
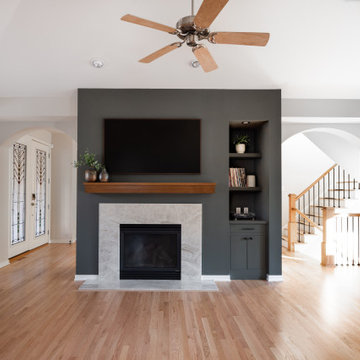
A dedicated beverage station adjacent to the kitchen provides additional storage and entertaining space for the dining area, with cabinets and a fireplace built-in featuring the “Evergreen Fog” paint color also in the Reese door style.
Kitchen design by Cedar Design Build, Minnesota. Architectural Design by Becky Watson of Niche Design. Photography by Chelsie Lopez.
Request a FREE Dura Supreme Brochure Packet:
https://www.durasupreme.com/request-brochures/
Find a Dura Supreme Showroom near you today:
https://www.durasupreme.com/find-a-showroom/
Want to become a Dura Supreme Dealer? Go to:
https://www.durasupreme.com/become-a-dealer/
 Dura Supreme Cabinetry
Step into this stunning open-concept home, where earthy tones and nature-inspired elements blend seamlessly. The kitchen boasts the distinguished character of Natural Quarter-Sawn White Oak cabinets, complemented by inviting earthy green painted cabinets. As one of our popular skinny shaker doors, the Reese door style adds a sleek and modern touch to this beautifully designed kitchen. Reese is known for its thin, shallow, minimalistic rails.
Abundant natural light pours in, illuminating the spacious alcove cooking area and white walls, creating a bright and airy atmosphere without relying on white painted cabinets. The floating shelves by the window are perfect for showcasing the homeowner’s favorite plants, succulents, or fresh herbs, bringing a touch of authentic greenery to the space. The appliance panels help seamlessly conceal the typically large metal appliances with the warmth of natural quarter-sawn white oak.
A dedicated beverage station adjacent to the kitchen provides additional storage and entertaining space for the dining area, with cabinets and a fireplace built-in featuring the “Evergreen Fog” paint color also in the Reese door style.
Kitchen design by Cedar Design Build, Minnesota. Architectural Design by Becky Watson of Niche Design. Photography by Chelsie Lopez.
Request a FREE Dura Supreme Brochure Packet:
https://www.durasupreme.com/request-brochures/
Find a Dura Supreme Showroom near you today:
https://www.durasupreme.com/find-a-showroom/
Want to become a Dura Supreme Dealer? Go to:
https://www.durasupreme.com/become-a-dealer/
 Dura Supreme Cabinetry
Step into this stunning open-concept home, where earthy tones and nature-inspired elements blend seamlessly. The kitchen boasts the distinguished character of Natural Quarter-Sawn White Oak cabinets, complemented by inviting earthy green painted cabinets. As one of our popular skinny shaker doors, the Reese door style adds a sleek and modern touch to this beautifully designed kitchen. Reese is known for its thin, shallow, minimalistic rails.
Abundant natural light pours in, illuminating the spacious alcove cooking area and white walls, creating a bright and airy atmosphere without relying on white painted cabinets. The floating shelves by the window are perfect for showcasing the homeowner’s favorite plants, succulents, or fresh herbs, bringing a touch of authentic greenery to the space. The appliance panels help seamlessly conceal the typically large metal appliances with the warmth of natural quarter-sawn white oak.
A dedicated beverage station adjacent to the kitchen provides additional storage and entertaining space for the dining area, with cabinets and a fireplace built-in featuring the “Evergreen Fog” paint color also in the Reese door style.
Kitchen design by Cedar Design Build, Minnesota. Architectural Design by Becky Watson of Niche Design. Photography by Chelsie Lopez.
Request a FREE Dura Supreme Brochure Packet:
https://www.durasupreme.com/request-brochures/
Find a Dura Supreme Showroom near you today:
https://www.durasupreme.com/find-a-showroom/
Want to become a Dura Supreme Dealer? Go to:
https://www.durasupreme.com/become-a-dealer/
 Dura Supreme Cabinetry
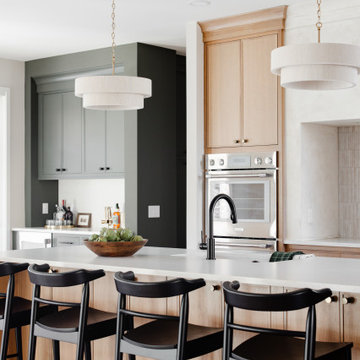
Step into this stunning open-concept home, where earthy tones and nature-inspired elements blend seamlessly. The kitchen boasts the distinguished character of Natural Quarter-Sawn White Oak cabinets, complemented by inviting earthy green painted cabinets. As one of our popular skinny shaker doors, the Reese door style adds a sleek and modern touch to this beautifully designed kitchen. Reese is known for its thin, shallow, minimalistic rails.
Abundant natural light pours in, illuminating the spacious alcove cooking area and white walls, creating a bright and airy atmosphere without relying on white painted cabinets. The floating shelves by the window are perfect for showcasing the homeowner’s favorite plants, succulents, or fresh herbs, bringing a touch of authentic greenery to the space. The appliance panels help seamlessly conceal the typically large metal appliances with the warmth of natural quarter-sawn white oak.
A dedicated beverage station adjacent to the kitchen provides additional storage and entertaining space for the dining area, with cabinets and a fireplace built-in featuring the “Evergreen Fog” paint color also in the Reese door style.
Kitchen design by Cedar Design Build, Minnesota. Architectural Design by Becky Watson of Niche Design. Photography by Chelsie Lopez.
Request a FREE Dura Supreme Brochure Packet:
https://www.durasupreme.com/request-brochures/
Find a Dura Supreme Showroom near you today:
https://www.durasupreme.com/find-a-showroom/
Want to become a Dura Supreme Dealer? Go to:
https://www.durasupreme.com/become-a-dealer/
 Dura Supreme Cabinetry
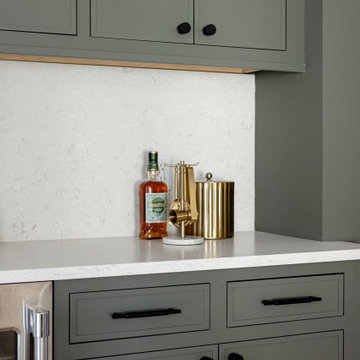
Step into this stunning open-concept home, where earthy tones and nature-inspired elements blend seamlessly. The kitchen boasts the distinguished character of Natural Quarter-Sawn White Oak cabinets, complemented by inviting earthy green painted cabinets. As one of our popular skinny shaker doors, the Reese door style adds a sleek and modern touch to this beautifully designed kitchen. Reese is known for its thin, shallow, minimalistic rails.
Abundant natural light pours in, illuminating the spacious alcove cooking area and white walls, creating a bright and airy atmosphere without relying on white painted cabinets. The floating shelves by the window are perfect for showcasing the homeowner’s favorite plants, succulents, or fresh herbs, bringing a touch of authentic greenery to the space. The appliance panels help seamlessly conceal the typically large metal appliances with the warmth of natural quarter-sawn white oak.
A dedicated beverage station adjacent to the kitchen provides additional storage and entertaining space for the dining area, with cabinets and a fireplace built-in featuring the “Evergreen Fog” paint color also in the Reese door style.
Kitchen design by Cedar Design Build, Minnesota. Architectural Design by Becky Watson of Niche Design. Photography by Chelsie Lopez.
Request a FREE Dura Supreme Brochure Packet:
https://www.durasupreme.com/request-brochures/
Find a Dura Supreme Showroom near you today:
https://www.durasupreme.com/find-a-showroom/
Want to become a Dura Supreme Dealer? Go to:
https://www.durasupreme.com/become-a-dealer/
 Root West Interiors

The brown wood kitchen exudes warmth, charm, and a timeless sense of rustic elegance. As you step into this inviting culinary haven, you'll immediately notice the rich, earthy tones that dominate the space. The cabinetry, constructed from a beautiful medium to dark brown wood, imparts a sense of natural beauty and durability.
The wood's grain patterns, whether they are fine and intricate or bold and prominent, add depth and character to the room, creating a focal point that draws the eye. The cabinet doors and drawers are adorned with sleek, bronze or brass hardware that complements the warm brown hue, providing a subtle contrast and functional appeal.
Countertops crafted from natural stone or granite in complementary earthy tones, like beige or warm gray, harmonize with the wood's warmth, while also offering a sturdy and practical workspace. Overhead, pendant lights with metal accents provide both task lighting and a touch of industrial flair, further enhancing the kitchen's aesthetic appeal.
The flooring in the brown wood kitchen features hardwood or wood-like tiles, which are not only aesthetically pleasing but also easy to clean and maintain.
Natural light filters through the windows, gently illuminating the kitchen and enhancing the warm ambiance. The walls are typically painted in neutral colors, such as soft beige or muted gray, allowing the brown wood elements to remain the focal point.
Overall, the brown wood kitchen is a harmonious blend of natural materials, traditional charm, and modern functionality, creating a welcoming space that is ideal for cooking, gathering, and enjoying the simple pleasures of home life.
 Highland Builders LLC
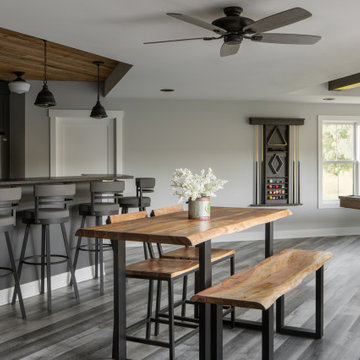
This custom farmhouse basement was thoughtfully designed as an open-concept retreat, offering the flexibility to entertain, unwind, and gather—all within one expansive space. A striking balance is achieved through the juxtaposition of cool and warm elements. Sherwin Williams Repose Gray walls and Ironwood LVP flooring establish a clean, modern foundation, while rich wood accents—like the stained exposed beam above the pool table and tongue-and-groove detail above the bar—infuse warmth and character. To keep the lower level feeling bright and inviting, crisp white trim, doors, and interior windows work together to reflect light and create a sense of airiness—an essential contrast in a typically darker area of the home. The bar area stands out as both functional and visually compelling. Sherwin Williams Forged Steel cabinetry provides a bold, moody backdrop for the stainless steel appliances and faucet, which add a sleek, reflective contrast. Lighting plays a key role in defining each zone without disrupting the overall cohesion. Black patina rustic pendants above the bar bring depth and a slightly industrial edge, while nearby opal glass semi-flush mounts nod to more traditional farmhouse influences. The combination strikes a thoughtful balance—layered, intentional, and ultimately a perfect culmination of modern farmhouse style.
 Dura Supreme Cabinetry
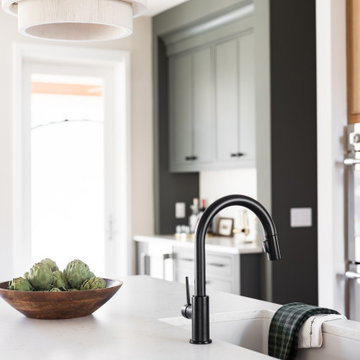
Step into this stunning open-concept home, where earthy tones and nature-inspired elements blend seamlessly. The kitchen boasts the distinguished character of Natural Quarter-Sawn White Oak cabinets, complemented by inviting earthy green painted cabinets. As one of our popular skinny shaker doors, the Reese door style adds a sleek and modern touch to this beautifully designed kitchen. Reese is known for its thin, shallow, minimalistic rails.
Abundant natural light pours in, illuminating the spacious alcove cooking area and white walls, creating a bright and airy atmosphere without relying on white painted cabinets. The floating shelves by the window are perfect for showcasing the homeowner’s favorite plants, succulents, or fresh herbs, bringing a touch of authentic greenery to the space. The appliance panels help seamlessly conceal the typically large metal appliances with the warmth of natural quarter-sawn white oak.
A dedicated beverage station adjacent to the kitchen provides additional storage and entertaining space for the dining area, with cabinets and a fireplace built-in featuring the “Evergreen Fog” paint color also in the Reese door style.
Kitchen design by Cedar Design Build, Minnesota. Architectural Design by Becky Watson of Niche Design. Photography by Chelsie Lopez.
Request a FREE Dura Supreme Brochure Packet:
https://www.durasupreme.com/request-brochures/
Find a Dura Supreme Showroom near you today:
https://www.durasupreme.com/find-a-showroom/
Want to become a Dura Supreme Dealer? Go to:
https://www.durasupreme.com/become-a-dealer/
 Marlene Zeiger Design
A young family from the Bay Area moved to Portland into a much larger home. They brought with them some art and furnishings and an appreciation for Tuscany. In the new home we began with one fabric that hit the tone they wanted: you can see it in the dining room window treatments.
The furniture that attracted them, after an initial foray into typical Tuscan styles, was on the contemporary side of things; so we created a relaxed blending: Floors were stained darker. Lots of antique bronze, dark woods and rich fabrics live happily with craftsman lighting and tan walls. More modern Transitional seating in oatmeal and off-white actually create islands of rest and repose; they heighten the room’s nature by contrast. Our eclectic range of styles work because they share a tonal character.
We found a rug in reds and blues that was more traditional and dramatic, which connected well with our inspiration fabric. So we were on a roll. Other pieces, including the exciting room divider (the ship) fell into place, as the clients took the elevations and plans with them on various shopping excursions (which were fun because they had the road map to provide a happy level of guidance).
This space, as with the other rooms we designed for the home, exemplifies sprezzatura — a relaxed style that looks as if it has been created by (great taste) over time. Yes, indeed!
 Dura Supreme Cabinetry
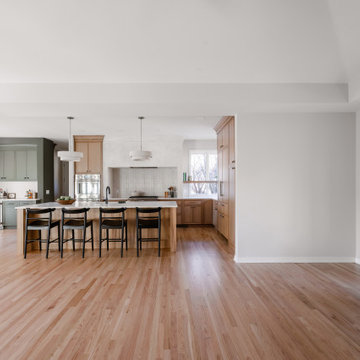
Step into this stunning open-concept home, where earthy tones and nature-inspired elements blend seamlessly. The kitchen boasts the distinguished character of Natural Quarter-Sawn White Oak cabinets, complemented by inviting earthy green painted cabinets. As one of our popular skinny shaker doors, the Reese door style adds a sleek and modern touch to this beautifully designed kitchen. Reese is known for its thin, shallow, minimalistic rails.
Abundant natural light pours in, illuminating the spacious alcove cooking area and white walls, creating a bright and airy atmosphere without relying on white painted cabinets. The floating shelves by the window are perfect for showcasing the homeowner’s favorite plants, succulents, or fresh herbs, bringing a touch of authentic greenery to the space. The appliance panels help seamlessly conceal the typically large metal appliances with the warmth of natural quarter-sawn white oak.
A dedicated beverage station adjacent to the kitchen provides additional storage and entertaining space for the dining area, with cabinets and a fireplace built-in featuring the “Evergreen Fog” paint color also in the Reese door style.
Kitchen design by Cedar Design Build, Minnesota. Architectural Design by Becky Watson of Niche Design. Photography by Chelsie Lopez.
Request a FREE Dura Supreme Brochure Packet:
https://www.durasupreme.com/request-brochures/
Find a Dura Supreme Showroom near you today:
https://www.durasupreme.com/find-a-showroom/
Want to become a Dura Supreme Dealer? Go to:
https://www.durasupreme.com/become-a-dealer/
 Dura Supreme Cabinetry
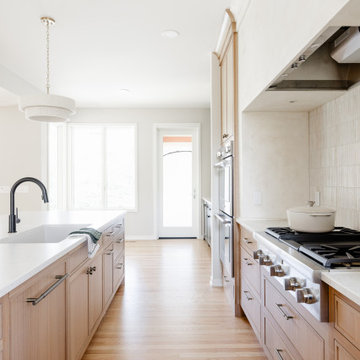
Step into this stunning open-concept home, where earthy tones and nature-inspired elements blend seamlessly. The kitchen boasts the distinguished character of Natural Quarter-Sawn White Oak cabinets, complemented by inviting earthy green painted cabinets. As one of our popular skinny shaker doors, the Reese door style adds a sleek and modern touch to this beautifully designed kitchen. Reese is known for its thin, shallow, minimalistic rails.
Abundant natural light pours in, illuminating the spacious alcove cooking area and white walls, creating a bright and airy atmosphere without relying on white painted cabinets. The floating shelves by the window are perfect for showcasing the homeowner’s favorite plants, succulents, or fresh herbs, bringing a touch of authentic greenery to the space. The appliance panels help seamlessly conceal the typically large metal appliances with the warmth of natural quarter-sawn white oak.
A dedicated beverage station adjacent to the kitchen provides additional storage and entertaining space for the dining area, with cabinets and a fireplace built-in featuring the “Evergreen Fog” paint color also in the Reese door style.
Kitchen design by Cedar Design Build, Minnesota. Architectural Design by Becky Watson of Niche Design. Photography by Chelsie Lopez.
Request a FREE Dura Supreme Brochure Packet:
https://www.durasupreme.com/request-brochures/
Find a Dura Supreme Showroom near you today:
https://www.durasupreme.com/find-a-showroom/
Want to become a Dura Supreme Dealer? Go to:
https://www.durasupreme.com/become-a-dealer/
 Dura Supreme Cabinetry
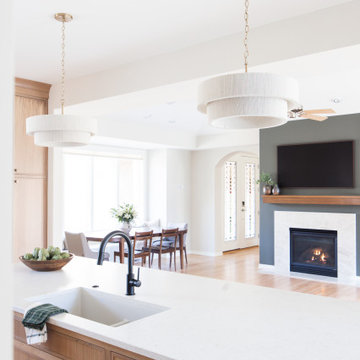
Step into this stunning open-concept home, where earthy tones and nature-inspired elements blend seamlessly. The kitchen boasts the distinguished character of Natural Quarter-Sawn White Oak cabinets, complemented by inviting earthy green painted cabinets. As one of our popular skinny shaker doors, the Reese door style adds a sleek and modern touch to this beautifully designed kitchen. Reese is known for its thin, shallow, minimalistic rails.
Abundant natural light pours in, illuminating the spacious alcove cooking area and white walls, creating a bright and airy atmosphere without relying on white painted cabinets. The floating shelves by the window are perfect for showcasing the homeowner’s favorite plants, succulents, or fresh herbs, bringing a touch of authentic greenery to the space. The appliance panels help seamlessly conceal the typically large metal appliances with the warmth of natural quarter-sawn white oak.
A dedicated beverage station adjacent to the kitchen provides additional storage and entertaining space for the dining area, with cabinets and a fireplace built-in featuring the “Evergreen Fog” paint color also in the Reese door style.
Kitchen design by Cedar Design Build, Minnesota. Architectural Design by Becky Watson of Niche Design. Photography by Chelsie Lopez.
Request a FREE Dura Supreme Brochure Packet:
https://www.durasupreme.com/request-brochures/
Find a Dura Supreme Showroom near you today:
https://www.durasupreme.com/find-a-showroom/
Want to become a Dura Supreme Dealer? Go to:
https://www.durasupreme.com/become-a-dealer/
27