
Search results for "Characters" in Home Design Ideas
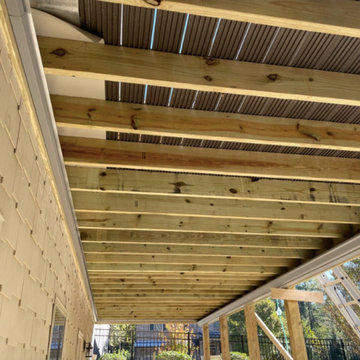


 Vermont Plank Flooring
Character Grade Rift & Quarter Sawn White Oak was used throughout this expansive Long Island Residence. Finished with an oil-based, matte finish.
Flooring: Character Grade Rift & Quarter Sawn White Oak in 10″ widths
Finish: Vermont Plank Flooring Landgrove Finish
Construction by Pape Construction
Photography by Marco Ricca
 Beautiful Habitat: Design & Decoration
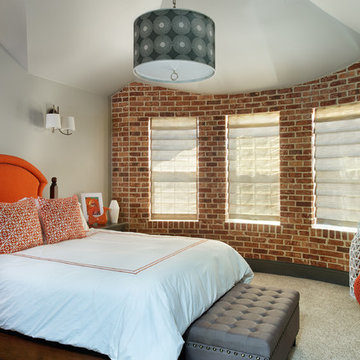
This fun bedroom is the showpiece of our second story addition. Our goal was to have the whole second floor feel like it was original to the 1900's house. We designed the Brick wall to follow the original rotunda on the main floor (see dining room photos). Just like the exposed brick on the main floor, we exposed brick in this room for continuity and character.
The closet is concealed by barn doors and the vaulted ceiling reveals the exposed beams.
For decor, we added a fun orange upholstered headboard and accessories and a gray printed drum light.
Find the right local pro for your project
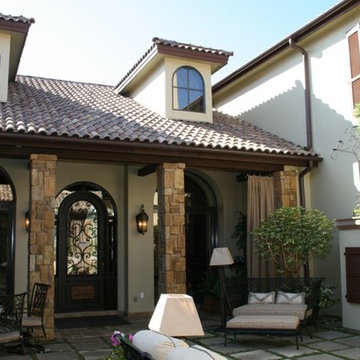
 Character House Homes
Large southwestern white two-story stone exterior home idea in Austin with a shingle roof
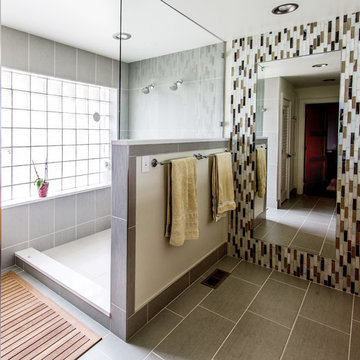
 CounterKULTURE | Character Builders Corp.
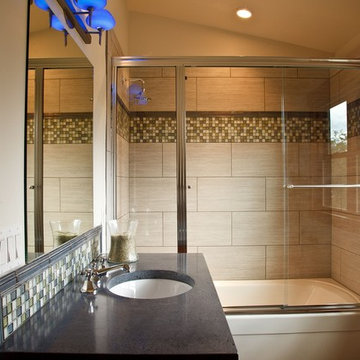
Inspiration for a contemporary bathroom remodel in Albuquerque
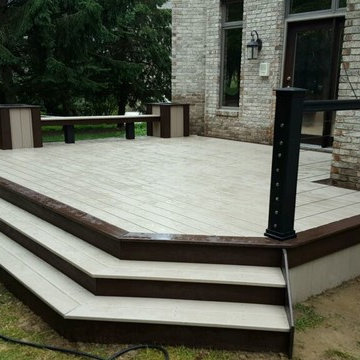


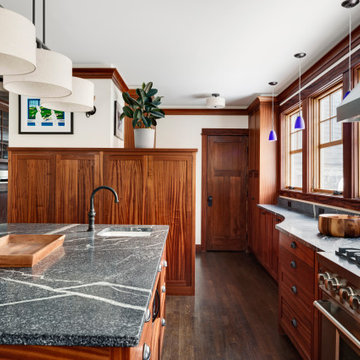

 Character House Homes
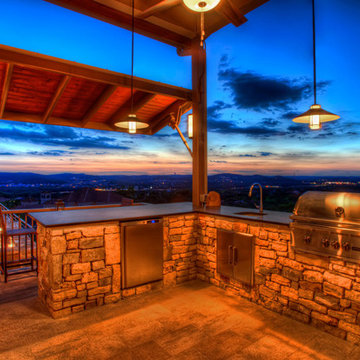
Inspiration for a mid-sized contemporary backyard patio kitchen remodel in Austin with a roof extension
 Better Builders
In Seattle’s North Admiral neighborhood, this project began with a tear-down lot and the vision to create something new that still felt timeless. Built as a spec home, the design carefully considered the character of the surrounding homes, blending seamlessly into the block as if it had always been part of the community.
Inside, warm finishes and natural wood cabinetry bring a sense of comfort and authenticity, while modern touches elevate the living experience. A two-sided gas fireplace creates cozy ambiance for cool Pacific Northwest nights, and a wet bar offers the perfect setup for entertaining. The primary suite features a spacious soaking tub, balancing everyday function with a touch of luxury.
With four bedrooms and a detached alley-access garage, this home provides both convenience and charm. Thoughtfully designed from the ground up, it stands as a classic addition to the neighborhood — honoring tradition while embracing modern living.
 Hardwood Lumber Company

Example of a large classic u-shaped dark wood floor and gray floor eat-in kitchen design in DC Metro with a farmhouse sink, recessed-panel cabinets, white cabinets, wood countertops, gray backsplash, ceramic backsplash, stainless steel appliances, an island and red countertops
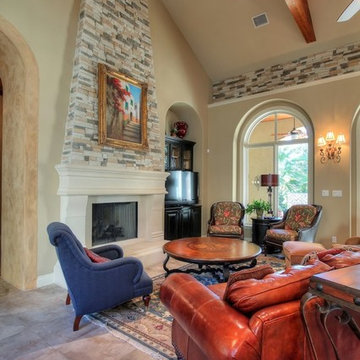 Character House Homes
Large elegant formal and open concept living room photo in Austin with beige walls, a standard fireplace and a plaster fireplace
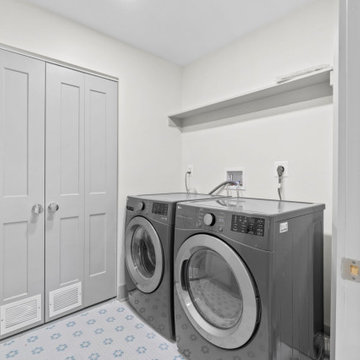



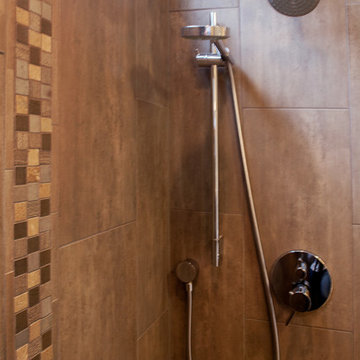
 Character Builders Inc. General Contractors
Darlene Halaby
Example of a trendy bathroom design in San Francisco
Example of a trendy bathroom design in San Francisco
108