
Search results for "Characters" in Home Design Ideas
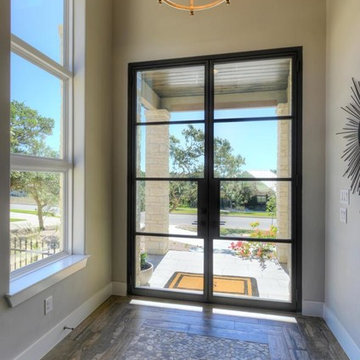
 Character House Homes
Entryway - mid-sized entryway idea in Austin with beige walls and a dark wood front door

Find the right local pro for your project
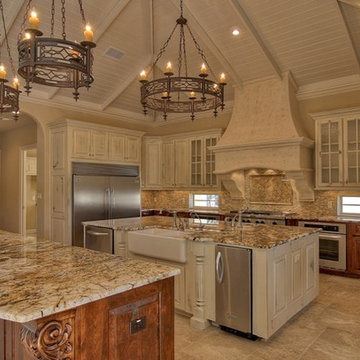 Character House Homes
Inspiration for a large rustic u-shaped ceramic tile and white floor eat-in kitchen remodel in Austin with a farmhouse sink, raised-panel cabinets, white cabinets, beige backsplash, stainless steel appliances and two islands

 Character House Homes
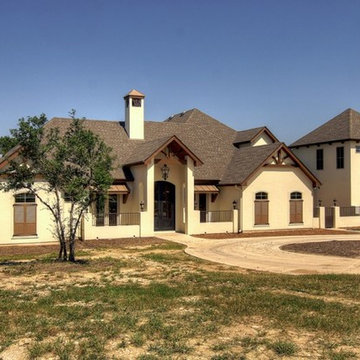
Example of a large classic yellow two-story exterior home design in Austin with a shingle roof
 CounterKULTURE | Character Builders Corp.
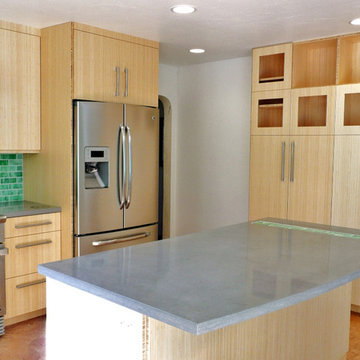
Minimalist kitchen photo in Denver with an undermount sink, concrete countertops, glass tile backsplash, stainless steel appliances and an island
 Claffey Pools
Pure Character
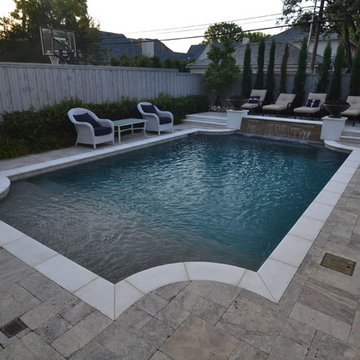
The traditional home commanded a traditional pool in the small space. Balancing pool space, walkways, and planting space was a challenge. The client also wanted a focal point at the end of the downward sloping yard, so a 24” high wall along the fence allowed a level pool, raised patio and a raised water wall. Minimal sound was required due to the small space and the stair stepped lueders water wall provided the ideal solution. Flanked by raised columns of matching house brick capped with grand effects fire bowls visual interest was provided day and night. White precast accented the coping, step treads and wall caps. Silver travertine paving complemented the existing bluestone porch. The raised patio provided space for lounge chairs and left enough space for the Italian cypress screen. Planting also softens the property fence and vines were planted to soften the house wall. This pool provides the balance of fun and function in this small space.
 Character Builders Inc. General Contractors
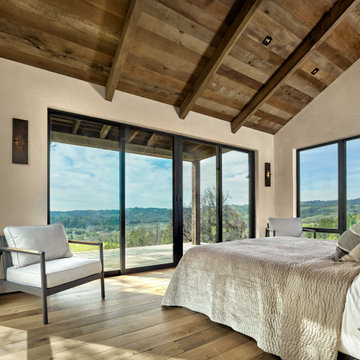
Bespoke guest cabin with rustic finishes and extreme attention to detail. Materials included reclaimed wood for flooring, beams and ceilings and exterior siding. Fleetwood windows and doors, custom barn door. Venetian plaster with custom iron fixtures throughout.
 Character House Homes
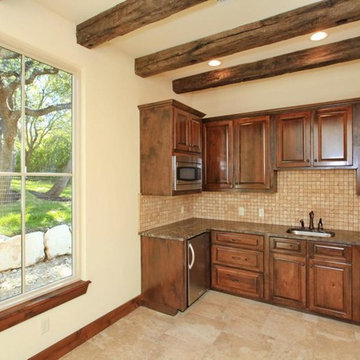
Example of a mid-sized classic single-wall wet bar design in Austin with an undermount sink, raised-panel cabinets, medium tone wood cabinets and beige backsplash
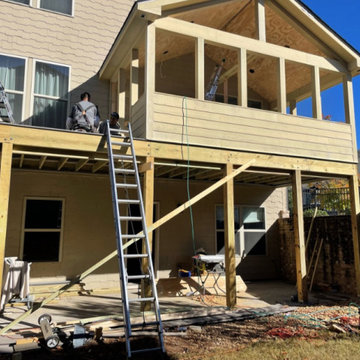
 Character Craftsmen
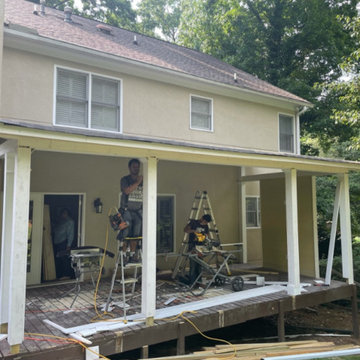
Example of a mid-sized minimalist backyard ground level wood railing deck design in Atlanta with a roof extension
 Character House Homes
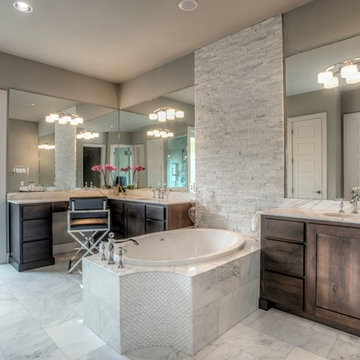
Bathroom - large modern master white tile white floor bathroom idea in Austin with dark wood cabinets, a two-piece toilet, beige walls, an undermount sink and a hinged shower door
 Character House Homes
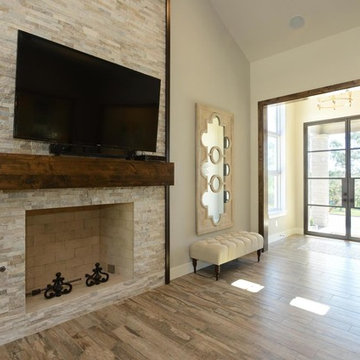
Living room - large modern open concept medium tone wood floor living room idea in Austin with white walls, a standard fireplace, a stone fireplace and a wall-mounted tv
 Sandberg's Custom Hardwood Floors
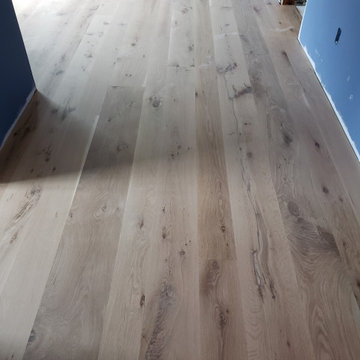
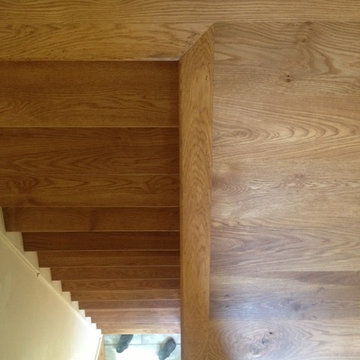
Finished to look like raw hardwood. It has 3 coats of high quality polyurethane. widths between 5 - 11 inches. Lengths from 6 - 14'. Next picture is the same floor but stained.
 Tallahassee Kitchen Center, Inc.
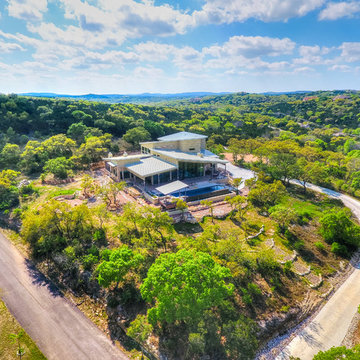
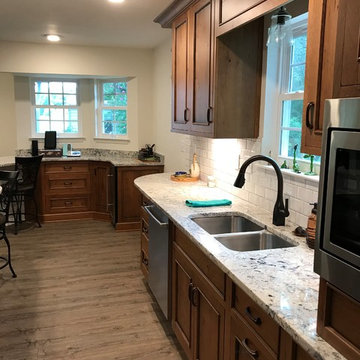
Kitchen Remodel with Plato Woodwork Character Cherry Cabinetry. Includes curved open shelves, nooks for computer and dog bowls, downdraft range, built-in microwave, and oil-rubbed bronze hardware
 Blinds.com
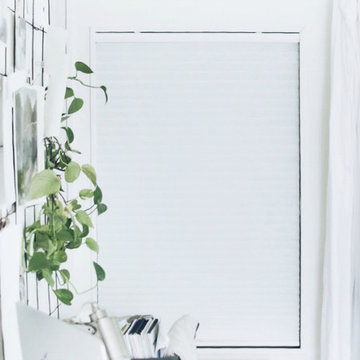
This cozy and much loved sunroom was transformed into a bright working space. Homeowner Sarah Branine wanted to create a bright open space without losing character by having too much white. She used Light Filtering Cellular Shades in Glacier from Blinds.com to let the right amount of light in.
See more of this space on Sarah's blog Sarah Branine:
http://www.sarahkatebranine.com/2016/04/a-meaningful-transformation-our-sunroom.html
 Character House Homes
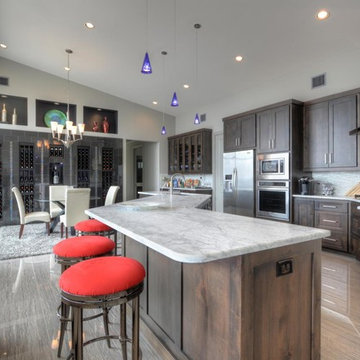
Eat-in kitchen - large modern single-wall eat-in kitchen idea in Austin with recessed-panel cabinets, dark wood cabinets, stainless steel appliances and an island

109