
Search results for "Characters" in Home Design Ideas
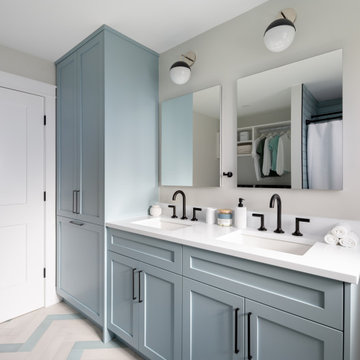

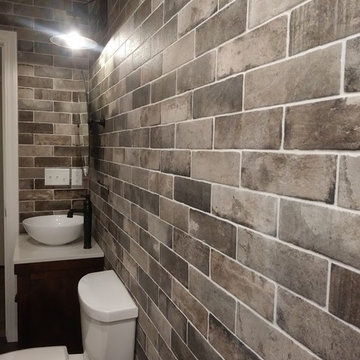

 Allstar Construction Commercial Operating Company

Inspiration for a scandinavian wine cellar remodel in Minneapolis
Find the right local pro for your project
 Create Construction
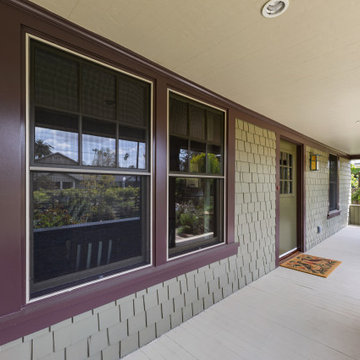
This extensive project showcases a remarkable transformation of a 1920s Craftsman home, combining a thoughtfully designed second-story addition with a full custom remodel of the first floor. The new upper level adds a spacious primary suite, complete with a bedroom, walk-in closet, laundry room, and a stunning bathroom with a drop-in tub, custom vanity, Caesarstone quartz countertops, and a walk-in shower wrapped in green subway tile, medallion accents, and natural stone.
The first floor was reimagined with a new layout to better suit modern living. The kitchen features custom cabinetry, a seamless Corian countertop with integrated sink, and copper hardware. A cozy built-in banquette and natural stone backsplash with medallion inserts bring both elegance and personality to the space. The formal dining room boasts wraparound custom millwork and hidden LED strip lighting within the crown to create ambient mood lighting.
Throughout the home, you’ll find true Craftsman detailing—from solid red oak floors and Marvin wood windows to picture railing trim, cloud corbel detailing, and stained wood baseboards and casings. Skylights with concealed LED strips flood the second floor with natural light while creating atmosphere. The original fireplace was preserved and enhanced with hand-stained brick, a unique custom drywall design, and Zia handmade tile on the hearth.
On the exterior, wood shingle siding and custom-built columns enclose the redesigned front porch, which features a pony wall and decorative wood corbels. The original 1920s dormer was meticulously restored, including custom rafter tail and window detailing that ties into the home’s timeless architecture.
This project is a true homage to Craftsman design—blending historic charm with modern luxury and handcrafted finishes in every room.
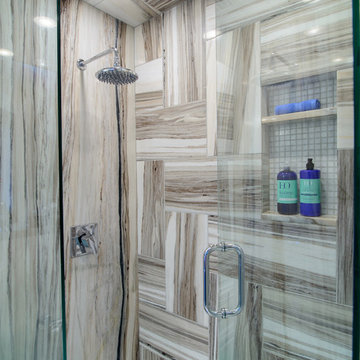
 JAQUE
JAQUE@ PURE Design Environments, Inc. - Photo by John Magnoski www.magnoski.com
Trendy bathroom photo in Minneapolis
Trendy bathroom photo in Minneapolis
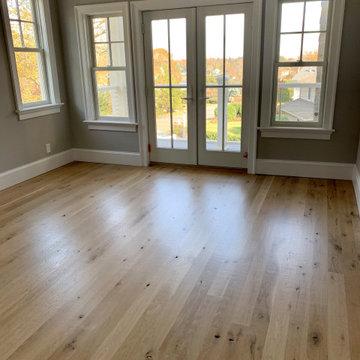

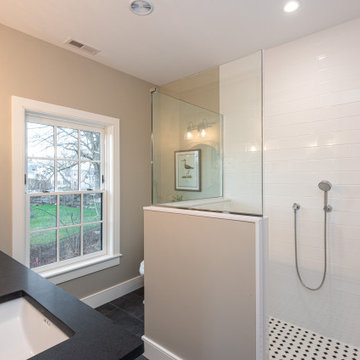

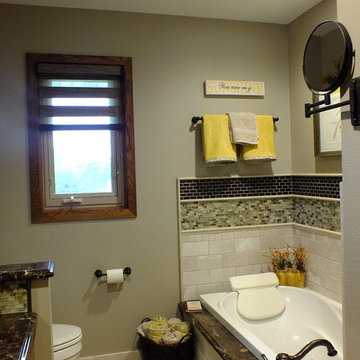

 Agnieszka Jakubowicz PHOTOGRAPHY
Design+Build: Craftsmen's Guild / Photography: Agnieszka Jakubowicz
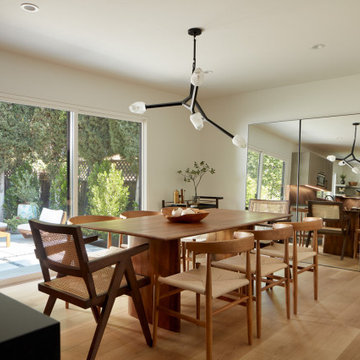
Inspiration for a contemporary dining room remodel in San Francisco
Inspiration for a contemporary dining room remodel in San Francisco


 Architect Mason Kirby Inc.
Joseph Schell

Living room - mid-sized craftsman enclosed dark wood floor and brown floor living room idea in San Francisco with beige walls, a two-sided fireplace, a tile fireplace and no tv
Living room - mid-sized craftsman enclosed dark wood floor and brown floor living room idea in San Francisco with beige walls, a two-sided fireplace, a tile fireplace and no tv
 Renew Properties
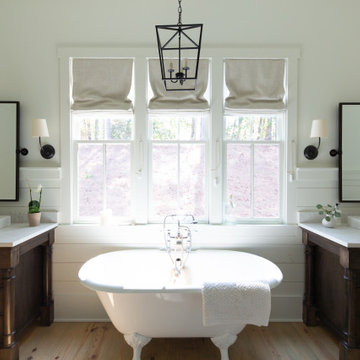
Example of a farmhouse master light wood floor bathroom design in Atlanta with dark wood cabinets and a freestanding vanity

 Lynch Construction Group
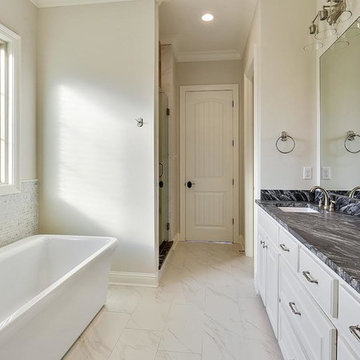
Large elegant master gray tile beige floor freestanding bathtub photo in New Orleans with raised-panel cabinets, turquoise cabinets and white walls
 Revival House
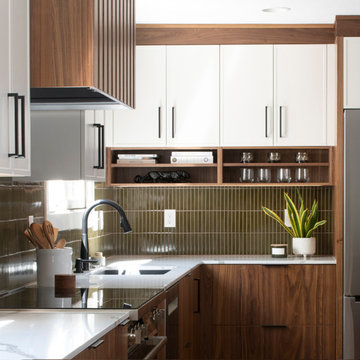
This kitchen remodel of a 70’s home reflects the character of the existing home and some design features of that era while giving it a fresh, modern look. The client wanted the remodeled space to blend in with the rest of the home, retaining some of the 1970’s character while including all the best features of today’s kitchens.
Removing the wall separating the informal eating area from the family room provided a nice open space allowing for a larger kitchen footprint and plenty of light throughout.
A combination of Decor's Dove Wing painted and Natural stained Walnut cabinetry was chosen. The dark walnut, slab lower cabinets unite the kitchen with the darker wood theme found throughout the home, while the white, slim-shaker upper cabinets give the space a light and airy feeling. The beautiful vertical grain of the walnut is the foundation of a theme that is echoed throughout the space: tall & thin vertical lines without bulk or needless ornamentation. The unique design detail gives the kitchen a great balance of depth and character while still brightening the space. Walnut crown molding throughout defines the space and ties everything together.
The vertical-set green Japanese tile from Virginia Tile, also characteristic of the 1970’s, serves as the backsplash and fills the range wall. The tall & slim theme is underscored by several design elements from the vertical tile and tall cabinet pulls in matte black from Top Knobs, to the thin quartz countertops, skinny shaker cabinet door style, and tall, slim refrigerator doors, all meant to eliminate excess bulk and lighten up the space.
An impressive focal point in this kitchen is the custom walnut reeded hood, designed to reflect a popular 1970’s feature. Narrow walnut shelves below the white upper cabinets near the refrigerator provide a nice surprise to the eye. An extra long island, decked in polished 2cm Corian Quartz countertop in Novello, provides ample seating, storage, and task space, making it an ideal surface for serving, eating, meal prep, gathering, and entertaining. The client desired a long island with comfortable counter seating at one end for a family of five, including space for a baby’s high chair.
High-end Bosch appliances and functional storage were also priorities. The dry bar on the opposite wall features additional storage and an Elica beverage refrigerator, framed by tall walnut larder cabinets on each end. The white larder cabinet doors pocket into the sides, revealing beautiful finished walnut interiors.
Wall cabinets feature Decor’s integrated under-cabinet lighting, while puck lights illuminate the beverage center counter. This kitchen is bursting with integrated storage. Many deep drawers feature interior double drawers making smaller items more accessible. Decor’s spice drawer to the right of the range keeps spices organized, while divided tray storage on the left of the range keeps these taller items handy.
While the design is inspired by the 1970’s, it exemplifies the best of the 2020’s, and the new space is open, bright, and functional for this family with young children.
 Slotegraaf Built
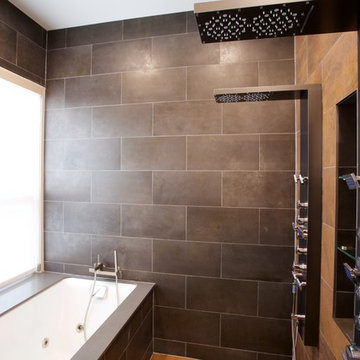
Doorless shower - mid-sized contemporary master multicolored tile concrete floor doorless shower idea in Toronto with flat-panel cabinets, medium tone wood cabinets, an undermount tub, beige walls, an undermount sink and quartz countertops
 Renew Properties
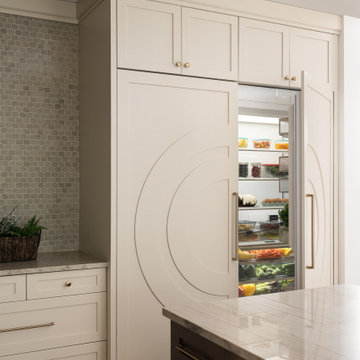

Cottage light wood floor kitchen photo in Atlanta with shaker cabinets, beige cabinets, quartz countertops, beige backsplash, shiplap backsplash, stainless steel appliances and an island
 burroughshardwoods
Burroughs Hardwoods Inc.

Large minimalist light wood floor hallway photo in New York with purple walls
Large minimalist light wood floor hallway photo in New York with purple walls
 Chris Donatelli Builders
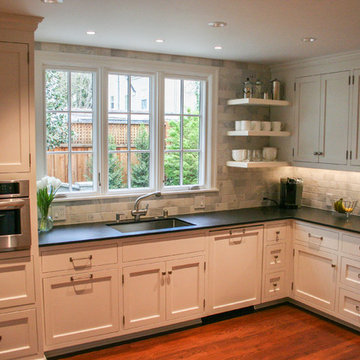
Inset cabinets in an off white color coordinate with the older style of the home. Granite counters in black offer contrast. Existing oak hardwood floors were refinished. Wall oven by Kitchen Aid. Undermount stainless steel sink is by Franke.
Photography by Devon Carlock
160