
Search results for "Characters" in Home Design Ideas

 Vermont Plank Flooring
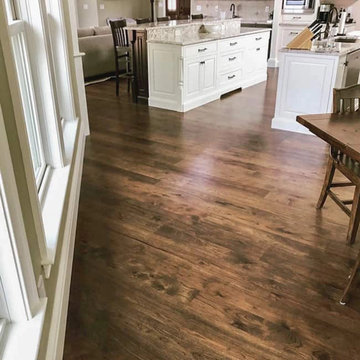
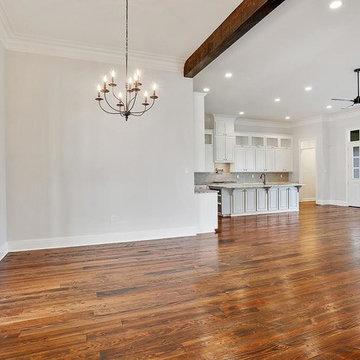
Solid Plain Sawn Character Grade Hickory plank flooring with random-width planks of 5″, 6″, and 7″. Plank lengths between 4′ and 16′ with an oil-based satin finish.
Flooring: Character Hickory Flooring in mixed widths
Finish: Custom Minwax Espresso Stain with Duraseal Satin Finish

Find the right local pro for your project




 Altera Design & Remodeling, Inc.
Douglas Johnson Photography
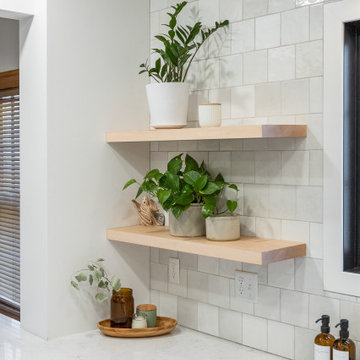
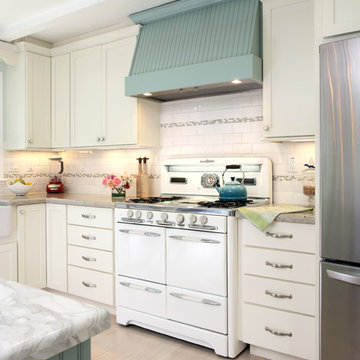
Large elegant l-shaped light wood floor eat-in kitchen photo in San Francisco with a farmhouse sink, shaker cabinets, white cabinets, marble countertops, white backsplash, ceramic backsplash, stainless steel appliances and an island
Large elegant l-shaped light wood floor eat-in kitchen photo in San Francisco with a farmhouse sink, shaker cabinets, white cabinets, marble countertops, white backsplash, ceramic backsplash, stainless steel appliances and an island
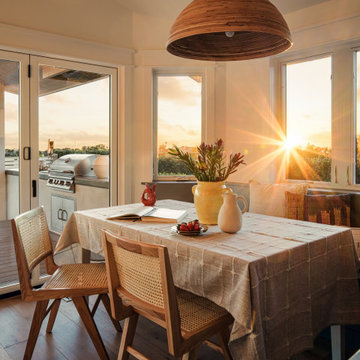
 A Designed Space
Our client sought to modernize their classic 1970s home while preserving its original charm. This full-home renovation prioritized openness and functionality. We transformed the kitchen into a bright, welcoming space, leveled the sunken living room to expand the living area, and designed seamless indoor-outdoor connections to showcase breathtaking south-west facing golf course & ocean views. The result? A beautifully updated home that harmonizes mid-century character with contemporary comfort.
The architecture was fun to work with, featuring dramatic roof pitches, a striking two-story double-sided fireplace, and thoughtfully designed room-to-room connections. Strategic wall cutouts and varying floor levels added interest and character, making this home a truly unique and dynamic space.
The kitchen connects to the exterior, dining room, and living room, and features a peninsula and a cozy morning nook for gathering. Thoughtful flow was essential for this busy space, creating distinct yet harmonious spaces to enjoy throughout the home.
Texture was thoughtfully incorporated using natural materials, including quartzite with cloud-like movement, woven light fixtures, and high-variation ceramic tile. The oak flooring, rich with knots and striking grain patterns, adds warmth and character to the space.

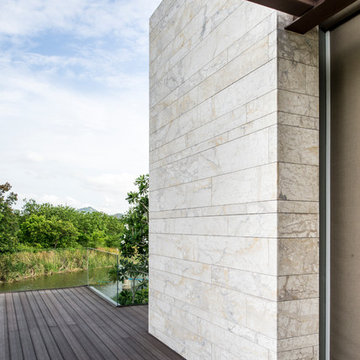
 Natural Stone Institute
This house sits along an array of lakes and canals which highlights the landscape of a golf course. A clear objective of the architecture is to focus on large openings to enjoy the view of the surrounding landscape. Serving the same purpose, the house has been set high on stilts, a clear reference to Thai traditional architecture. The house seems to float in the air. The large cantilevered openings are framed by the stone cladding. Another objective of the architecture is to blend itself seamlessly into the landscape. The two objectives of the stone work were to focus on the large framed openings and to blend into the landscape. The travertine chosen by the architect has a smooth and warm color which blends well with the wood cladding and landscape. It displays complex movements, crystalline veins, and color blends which accentuates its natural character. The challenge was to display this
natural character, while ensuring a perfect continuity in the opening frames. The color and pattern of the stone
had to continue seamlessly along the four sides of each frame, while still featuring the natural character of the
stone. This required long drying times in our factory, and detailed piece-per-piece touch-up to smooth outstanding
features of the stone.
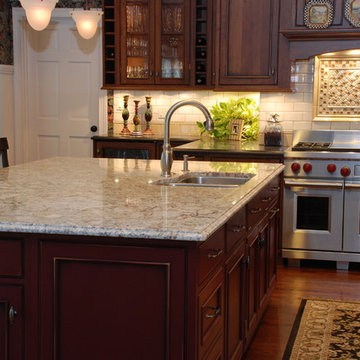
 Detail Kitchens
Kitchen pantry - huge traditional medium tone wood floor kitchen pantry idea in Chicago with a double-bowl sink, beaded inset cabinets, dark wood cabinets, granite countertops, white backsplash, stainless steel appliances and an island

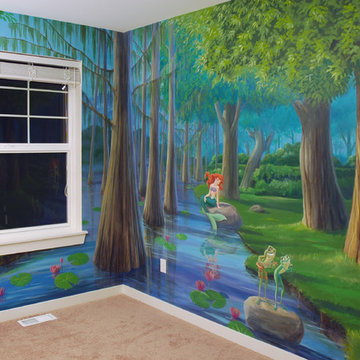
 Fiser Art Studio Murals. Portraits and Fine Art
The mural wraps around and begins the transition to the forest on the other side.
Huge trendy home design photo in Seattle
Huge trendy home design photo in Seattle
 Nar Design Group
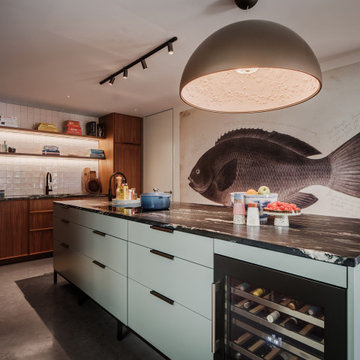
This new construction home was a blank canvas of open space with high ceilings and lots of natural light streaming in from the windows that overlook the wooded backyard. The client desired the kitchen to have elements within the pieces and materials that gave a feeling of history and character. This was quite the challenge in a new construction home with all new building materials. Dekton Rem was selected for the surfaces and backsplash treatment behind the Wolf range top for its visual depth and subtle texture. The hood was finished in a natural plaster finish. Although originally planned to be more of a refined plaster finish, when we visited the project one day with the client and saw the hood with only the first coat of plaster applied, we all agreed it was perfect as it was! The plaster finish elegantly tied into the warmth and character that we wanted to achieve. The backsplash selected is an aged brick look that perfectly picks up the warm cream and grey tones of the Dekton countertops and textured laminate cabinetry. It was set into a straight grid pattern rather than a running bond to complement the modern clean lines of the kitchen. The open legwork and display shelf details at the island inspired the long floating shelves that wrap the kitchen and transition into the trim elements of the tall appliance wall. These warm neutral painted cabinetry elements run both vertically and horizontally creating a dynamic grid that gives structure to the natural veining of the countertops and natural graining of the cabinetry. A rustic white bronze cabinetry pull was selected to complement the Gun metal faucets and stainless elements of the kitchen. Antique hammed brass oversized pendant domes and art lights provide a contrasting metal accent to complete the modern warmth vibe of this stunning kitchen!

 Quality Floor Co.
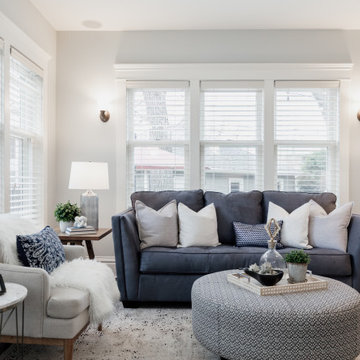
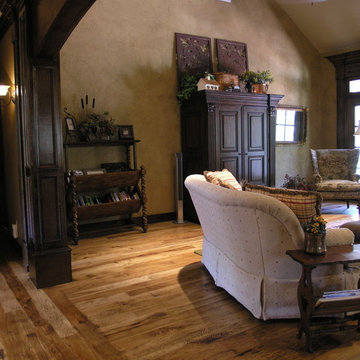
Living room - mid-sized traditional formal and open concept medium tone wood floor living room idea in Oklahoma City with beige walls, no fireplace and no tv
 HTZ Construction
We gutted a kitchen, removing a peninsula that made it feel closed off and expanding into their eat-in kitchen space with a huge island for the ultimate space for entertaining. Gray perimeter cabinetry coordinates nicely with the gray engineered quartz on the island, which flows into shorter cabinetry for our client who loves to bake - she wanted the butch block there for rolling out dough when she bakes. Stainless steel appliances and the beautiful wood hood make this space a cooks dream!
 Quality Floor Co.

Example of a mid-sized classic freestanding desk medium tone wood floor and brown floor study room design in Oklahoma City with beige walls and a standard fireplace
164