
Search results for "Characters" in Home Design Ideas

 Eminent Interior Design
Inspiration for a large timeless galley beige floor and vaulted ceiling open concept kitchen remodel in Minneapolis with marble countertops, ceramic backsplash, stainless steel appliances, two islands and white countertops
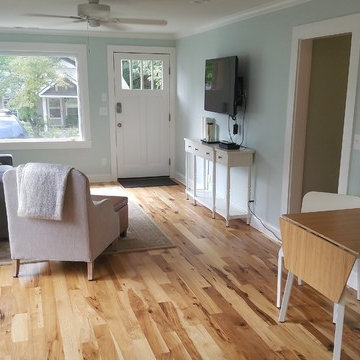
 Arbor Zen Hardwood Floors
Grayson Deal
Living room - small contemporary formal and open concept light wood floor and beige floor living room idea in Other with blue walls, no fireplace and a wall-mounted tv
Living room - small contemporary formal and open concept light wood floor and beige floor living room idea in Other with blue walls, no fireplace and a wall-mounted tv
Find the right local pro for your project
 Renovation Jeannie
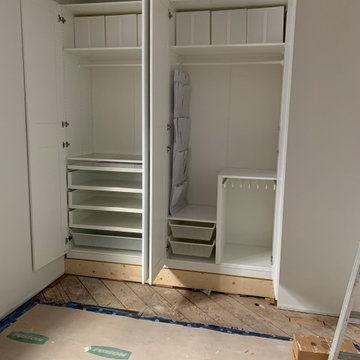
We assembled and built-in two ikea pax wardrobes. This was preferred by the customer -- over a reach-in closet.
Bedroom - bedroom idea in Other
Bedroom - bedroom idea in Other

 Vermont Plank Flooring

Inspiration for a coastal multicolored tile medium tone wood floor, brown floor and wood wall bathroom remodel in Providence



 Architect Mason Kirby Inc.
Joseph Schell

Example of a small arts and crafts ceramic tile ceramic tile and multicolored floor powder room design in San Francisco with a pedestal sink, white countertops and orange walls
Example of a small arts and crafts ceramic tile ceramic tile and multicolored floor powder room design in San Francisco with a pedestal sink, white countertops and orange walls
 Old Town Design Group

The great room has reclaimed 10 x 10 ft faux beams equally spaced and centered on the fireplace. The built-ins on each side of the fireplace brings a modern twist to the farmhouse. On the left side is a hidden flat screen t.v.
Photos By: Thomas Graham
 Morse Constructions
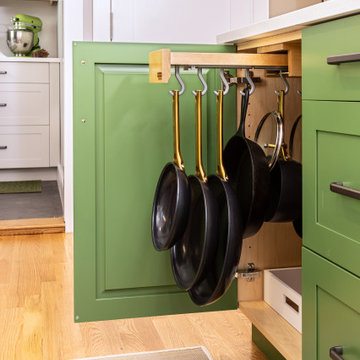
This bright transitional kitchen remodel features white shaker cabinets, a green kitchen island, quartz countertops, stainless steel appliances, open shelving, hardwood floors, under-cabinet lighting, and a glossy green tile backsplash. The updated kitchen layout adds efficient storage, a clean prep area, island seating, and a functional sink wall while keeping the space light, fresh, and inviting. This kitchen renovation blends classic white cabinetry with modern green accents for a timeless, family-friendly kitchen design.


 Own Your Reno
A complete bathroom transformation that combines the character of the original home with a fresh, contemporary bathroom designed for modern everyday living.
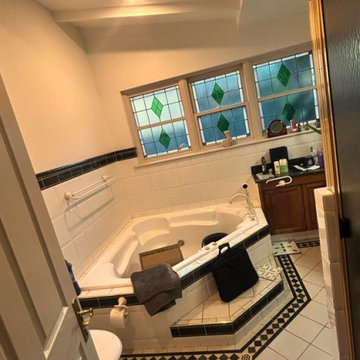
The original bathroom was dated and visually busy, with an inset corner spa bath, dark timber double vanity, framed shower enclosure and decorative black-and-white tiling. While the bathroom needed a complete update, the beautiful original stained-glass windows were a feature worth preserving.
The new design completely reimagines the space while allowing those windows to remain part of the room's character.
A freestanding bath now sits beneath the original stained-glass windows, creating a striking focal point. Soft sage-green wall detailing, patterned floor tiles and brushed brass fixtures introduce colour and personality while complementing the home's existing features.
The old timber vanity was replaced with a streamlined wall-hung double vanity featuring fluted timber cabinetry, twin vessel basins and wall-mounted brass tapware. A large curved illuminated mirror adds softness and light while helping the bathroom feel considerably more spacious.
The enclosed shower was transformed into an open walk-in shower with a frameless glass panel, rainfall shower and practical tiled ledge for everyday products.
Rather than removing every trace of the home's original character, the renovation was designed around what was worth keeping. The stained-glass windows became part of the new colour palette and helped influence a bathroom that feels fresh and contemporary without looking disconnected from the home around it.
Design concept: Laura Faulkner / Own Your Reno
Photography: Laura Faulkner
Renovation: AJM Bathroom Renovations
 The Kitchen Studio Inc
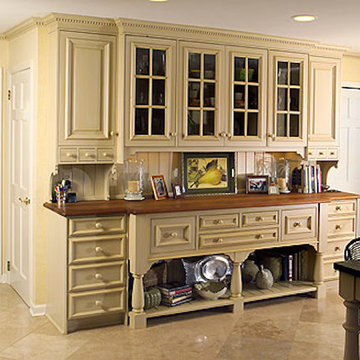
Eat-in kitchen - large traditional l-shaped ceramic tile eat-in kitchen idea in Philadelphia with a farmhouse sink, raised-panel cabinets, white cabinets, granite countertops, red backsplash, stainless steel appliances and an island
 Nar Design Group
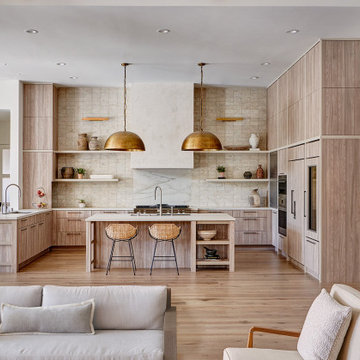
This new construction home was a blank canvas of open space with high ceilings and lots of natural light streaming in from the windows that overlook the wooded backyard. The client desired the kitchen to have elements within the pieces and materials that gave a feeling of history and character. This was quite the challenge in a new construction home with all new building materials. Dekton Rem was selected for the surfaces and backsplash treatment behind the Wolf range top for its visual depth and subtle texture. The hood was finished in a natural plaster finish. Although originally planned to be more of a refined plaster finish, when we visited the project one day with the client and saw the hood with only the first coat of plaster applied, we all agreed it was perfect as it was! The plaster finish elegantly tied into the warmth and character that we wanted to achieve. The backsplash selected is an aged brick look that perfectly picks up the warm cream and grey tones of the Dekton countertops and textured laminate cabinetry. It was set into a straight grid pattern rather than a running bond to complement the modern clean lines of the kitchen. The open legwork and display shelf details at the island inspired the long floating shelves that wrap the kitchen and transition into the trim elements of the tall appliance wall. These warm neutral painted cabinetry elements run both vertically and horizontally creating a dynamic grid that gives structure to the natural veining of the countertops and natural graining of the cabinetry. A rustic white bronze cabinetry pull was selected to complement the Gun metal faucets and stainless elements of the kitchen. Antique hammed brass oversized pendant domes and art lights provide a contrasting metal accent to complete the modern warmth vibe of this stunning kitchen!
 Quality Floor Co.
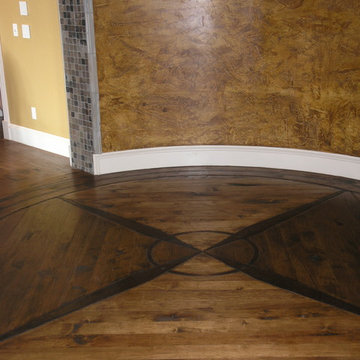
Inspiration for a mid-sized timeless dark wood floor hallway remodel in Oklahoma City with beige walls

226