
Search results for "Characters" in Home Design Ideas

 Bosworth Architect LLC
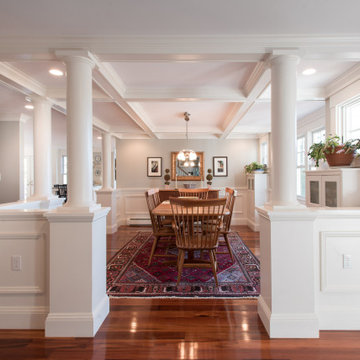
Inspiration for a large transitional medium tone wood floor enclosed dining room remodel in Boston with white walls and no fireplace

Find the right local pro for your project


 Allstar Construction Commercial Operating Company

Inspiration for a scandinavian wine cellar remodel in Minneapolis
 Create Construction
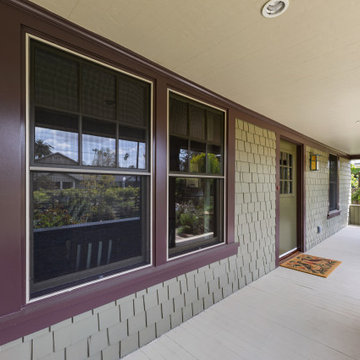
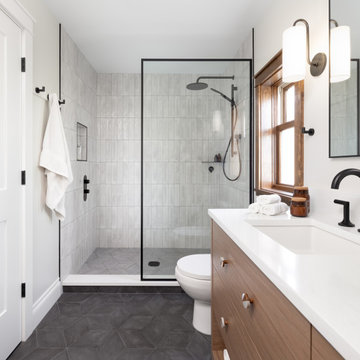
This extensive project showcases a remarkable transformation of a 1920s Craftsman home, combining a thoughtfully designed second-story addition with a full custom remodel of the first floor. The new upper level adds a spacious primary suite, complete with a bedroom, walk-in closet, laundry room, and a stunning bathroom with a drop-in tub, custom vanity, Caesarstone quartz countertops, and a walk-in shower wrapped in green subway tile, medallion accents, and natural stone.
The first floor was reimagined with a new layout to better suit modern living. The kitchen features custom cabinetry, a seamless Corian countertop with integrated sink, and copper hardware. A cozy built-in banquette and natural stone backsplash with medallion inserts bring both elegance and personality to the space. The formal dining room boasts wraparound custom millwork and hidden LED strip lighting within the crown to create ambient mood lighting.
Throughout the home, you’ll find true Craftsman detailing—from solid red oak floors and Marvin wood windows to picture railing trim, cloud corbel detailing, and stained wood baseboards and casings. Skylights with concealed LED strips flood the second floor with natural light while creating atmosphere. The original fireplace was preserved and enhanced with hand-stained brick, a unique custom drywall design, and Zia handmade tile on the hearth.
On the exterior, wood shingle siding and custom-built columns enclose the redesigned front porch, which features a pony wall and decorative wood corbels. The original 1920s dormer was meticulously restored, including custom rafter tail and window detailing that ties into the home’s timeless architecture.
This project is a true homage to Craftsman design—blending historic charm with modern luxury and handcrafted finishes in every room.
 Medallion Cabinetry
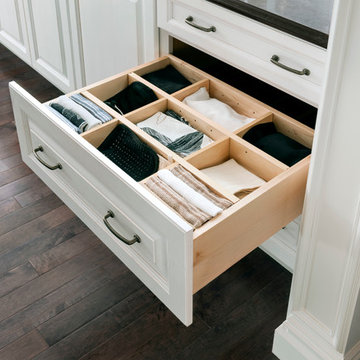
This kitchen's focus in an expansive island featuring a baker's work center, a second sink, display cabinetry and abundant seating for family gatherings.
 Sunshine Flooring

Mid-sized transitional u-shaped light wood floor and beige floor enclosed kitchen photo in San Francisco with an undermount sink, shaker cabinets, white cabinets, laminate countertops, black appliances, no island and brown countertops
 JAQUE
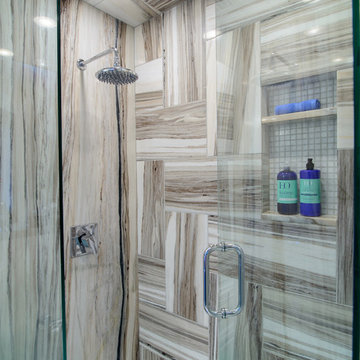
JAQUE@ PURE Design Environments, Inc. - Photo by John Magnoski www.magnoski.com
Trendy bathroom photo in Minneapolis
Trendy bathroom photo in Minneapolis
 Esq Design
Designed and built by Esq Design.
Jason Statler Photography
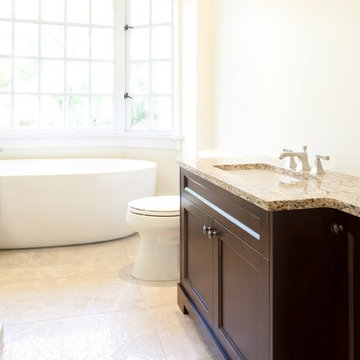
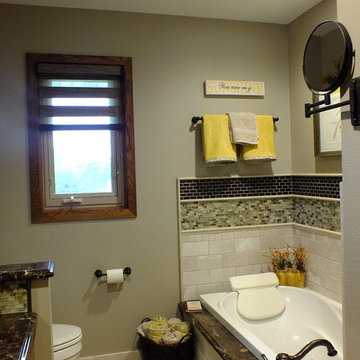
Inspiration for a large craftsman master beige tile and ceramic tile porcelain tile bathroom remodel in Vancouver with an undermount sink, beaded inset cabinets, dark wood cabinets, granite countertops, a two-piece toilet and white walls
Inspiration for a large craftsman master beige tile and ceramic tile porcelain tile bathroom remodel in Vancouver with an undermount sink, beaded inset cabinets, dark wood cabinets, granite countertops, a two-piece toilet and white walls



 Karin Ross Designs

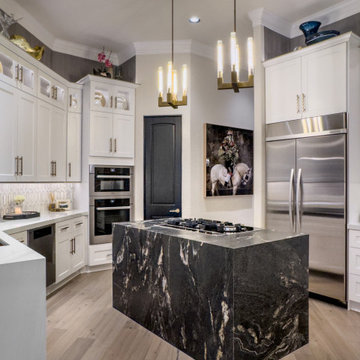
Big island with table to follow right after the island to accommodate all members of this big family. Functionality and looks were a must and the design accomplished both.


 Architect Mason Kirby Inc.
Joseph Schell
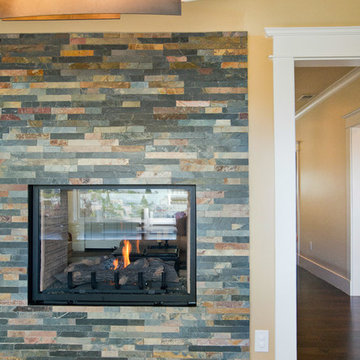
Inspiration for a mid-sized craftsman dark wood floor and brown floor enclosed dining room remodel in San Francisco with beige walls, a two-sided fireplace and a tile fireplace
Inspiration for a mid-sized craftsman dark wood floor and brown floor enclosed dining room remodel in San Francisco with beige walls, a two-sided fireplace and a tile fireplace

 Quality Floor Co.

Mid-sized elegant freestanding desk medium tone wood floor and brown floor study room photo in Oklahoma City with beige walls and a standard fireplace
222