
Search results for "Characters" in Home Design Ideas

 Dover Home Remodelers
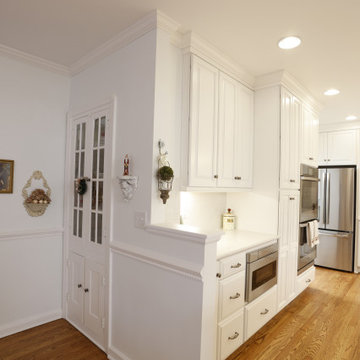
Eat-in kitchen - mid-sized traditional u-shaped medium tone wood floor eat-in kitchen idea in Cleveland with an undermount sink, raised-panel cabinets, white cabinets, quartzite countertops, white backsplash, ceramic backsplash, stainless steel appliances, an island and white countertops
 Tracy Tesmer Design Remodeling
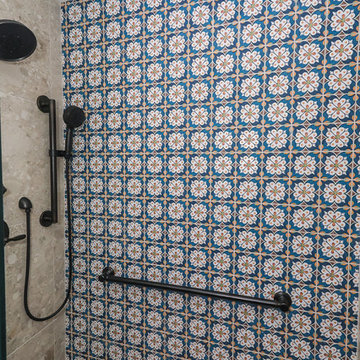
Two Bathroom Renovations:
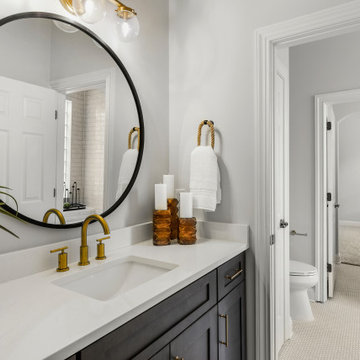
Both bathrooms were completely renovated with fresh tile, updated vanities, and elegant fixtures. The primary bath features a walk-in shower, while the guest bath combines practical design with stylish details, perfect for visitors alike.
Find the right local pro for your project

 Rachelle Design Studio
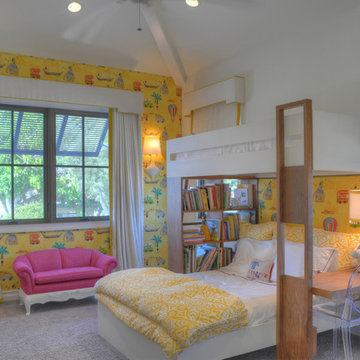
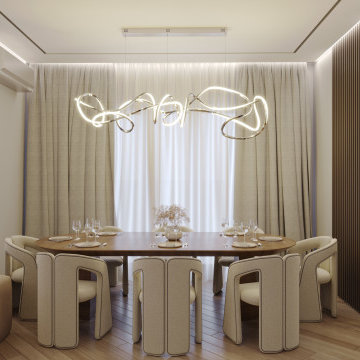
A complete interior design project for a large family home, where every room tells its own story. The master bedroom features custom-designed furniture with geometric gold inlays and a dramatic marble accent wall. Three children's rooms were designed around each child's personality — a football-themed room with a chalkboard wardrobe, a gamer's room with neon ceiling lights and PlayStation details, and a sports-inspired room for a girl who plays football. The entrance hall features a custom mirror composition as an artistic statement. Full project scope: concept design, 3D visualization, technical drawings, custom furniture design, and material specifications.
Style: Contemporary, Eclectic

 Prime Realty

Open concept kitchen - mid-sized transitional u-shaped medium tone wood floor, brown floor and vaulted ceiling open concept kitchen idea in Los Angeles with an undermount sink, raised-panel cabinets, white cabinets, quartz countertops, green backsplash, subway tile backsplash, stainless steel appliances and beige countertops


 Rachel Loewen Photography
Rachel Loewen Photography © 2017 Houzz
Example of an eclectic deck design in Chicago
Example of an eclectic deck design in Chicago
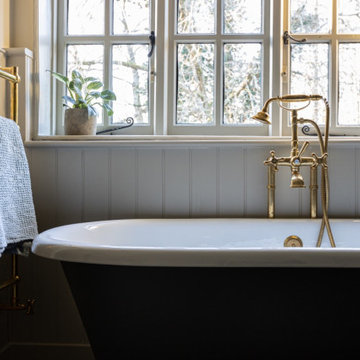
 Georgina Gibson Interior Design
A beautiful juxtaposition of vintage and contemporary elements in this family bathroom of a project completed in West Sussex. Featuring a double ended cast iron bath painted in Farrow & Ball Railings and unlacquered brass taps.
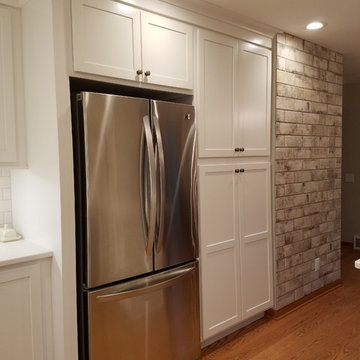
 Time 2 Remodel, LLC.
New fridge and pantry wall.
Example of a mid-sized transitional home design design in Other
Example of a mid-sized transitional home design design in Other
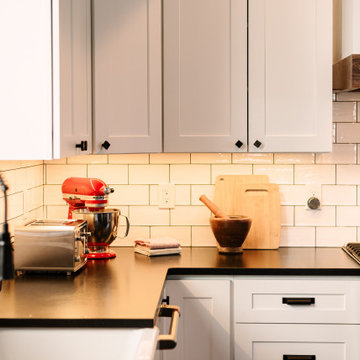
 Gather and Spruce Design Remodel
Open concept kitchen - large modern u-shaped dark wood floor and brown floor open concept kitchen idea in Denver with a farmhouse sink, shaker cabinets, black cabinets, quartzite countertops, white backsplash, subway tile backsplash, stainless steel appliances, an island and black countertops
 Waterspirit, Inc.
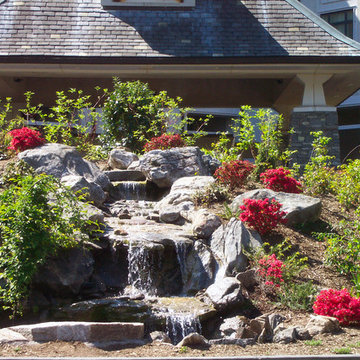
Three-sided waterscape with plantings for the front entrance to the Biltmore Inn.
Photo of a traditional landscaping in Other.
Photo of a traditional landscaping in Other.



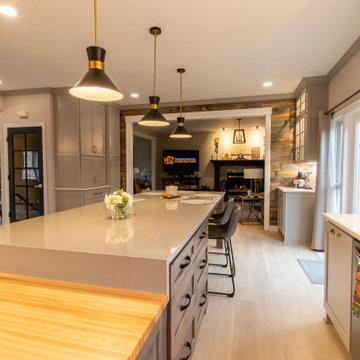


 Quality Floor Co.
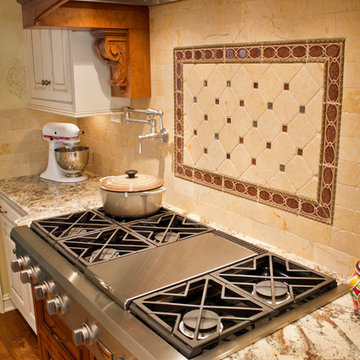
Inspiration for a mid-sized timeless u-shaped medium tone wood floor eat-in kitchen remodel in Oklahoma City with an undermount sink, raised-panel cabinets, light wood cabinets, granite countertops, beige backsplash, stainless steel appliances and an island

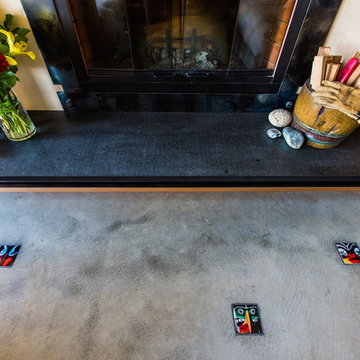
 William J Chester Architecture LLC
Family room - mid-sized contemporary enclosed concrete floor and gray floor family room idea in Seattle with beige walls, a standard fireplace, a metal fireplace and no tv
224