
Search results for "Characters" in Home Design Ideas
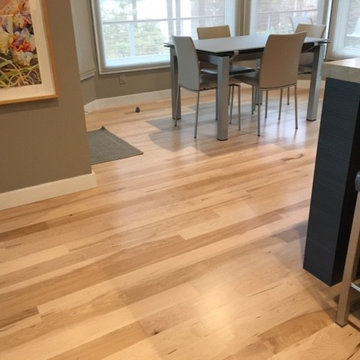
 Campbell Wood Flooring / Fitch Lumber Company
Hardwood flooring is Character Grade Maple. Natural finish. No stain.
Photo by homeowner. Pinehurst, NC.
Trendy dining room photo in Raleigh
Trendy dining room photo in Raleigh

 Eden-Valders Stone
Eden flagstone patio with cutom fire pit. Character chunks are used for seating.
Mountain style backyard stone patio photo in Milwaukee with a fire pit and no cover
Mountain style backyard stone patio photo in Milwaukee with a fire pit and no cover

Find the right local pro for your project

 Robert Paige Cabinetry LLC
Photography by William Quarles
Designed by Red Element
cabinets built by Robert Paige Cabinetry
Mid-sized beach style eat-in kitchen photo in Charleston with shaker cabinets, white cabinets, stainless steel appliances and granite countertops
Mid-sized beach style eat-in kitchen photo in Charleston with shaker cabinets, white cabinets, stainless steel appliances and granite countertops

 Brio Interior Design
Photography by Haris Kenjar
Eat-in kitchen - transitional galley medium tone wood floor eat-in kitchen idea in Seattle with a drop-in sink, flat-panel cabinets, black cabinets, white backsplash, stainless steel appliances and a peninsula
Eat-in kitchen - transitional galley medium tone wood floor eat-in kitchen idea in Seattle with a drop-in sink, flat-panel cabinets, black cabinets, white backsplash, stainless steel appliances and a peninsula

 Beard + Riser Architects
Large cottage l-shaped brick floor, multicolored floor and wood ceiling kitchen photo in Jackson with a farmhouse sink, raised-panel cabinets, medium tone wood cabinets, wood countertops, gray backsplash, an island and brown countertops
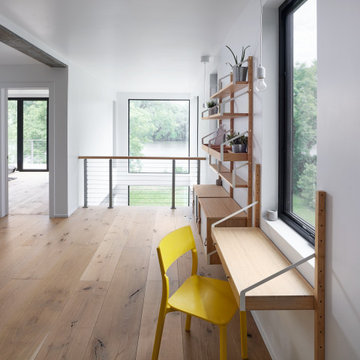
 Vermont Plank Flooring
12"-17" mixed widths Character Grade White Oak Plank Flooring.
Inspiration for a contemporary medium tone wood floor and brown floor home office remodel in Boston
Inspiration for a contemporary medium tone wood floor and brown floor home office remodel in Boston

 Artisan Incorporated
Sebastian sitting alone the top of an outdoor kitchen area. c
Inspiration for a timeless patio remodel in Orlando
Inspiration for a timeless patio remodel in Orlando


 William Quarles Photography
Photography by William Quarles
Example of a transitional kitchen design in Charleston
Example of a transitional kitchen design in Charleston

 Factor Design Build
Example of a transitional l-shaped light wood floor and beige floor kitchen design in Denver with flat-panel cabinets, light wood cabinets, stainless steel appliances, an island and white countertops

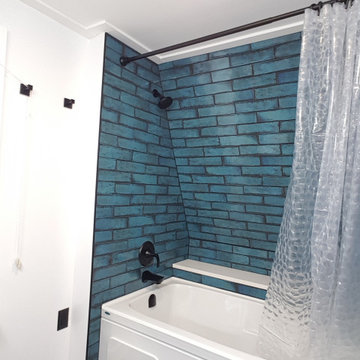
 Madeleine Design Group Inc.
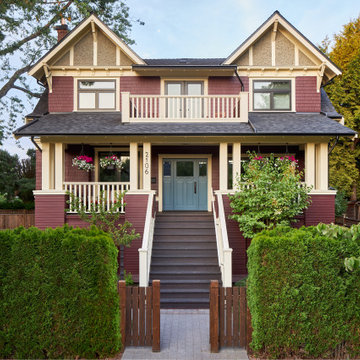
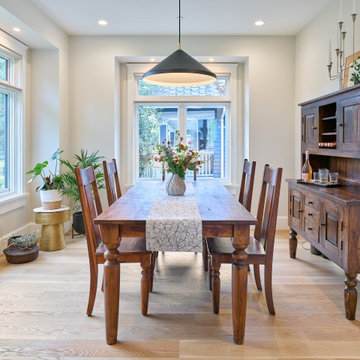
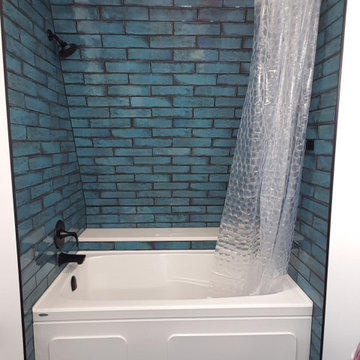
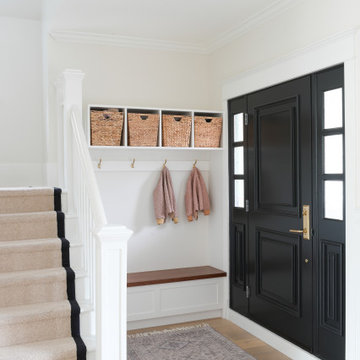
Example of a mid-sized transitional light wood floor, coffered ceiling and wainscoting single front door design in Vancouver with white walls and a black front door

 Yunker Associates Architecture
Photo: Karen Melvin
Elegant built-in desk home office photo in Minneapolis with blue walls
Elegant built-in desk home office photo in Minneapolis with blue walls
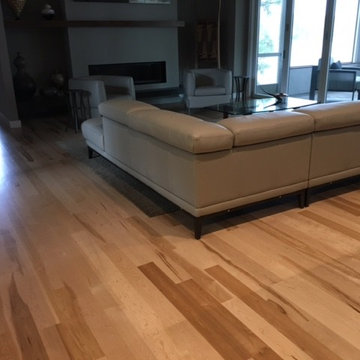 Campbell Wood Flooring / Fitch Lumber Company
Hardwood flooring is Character Grade Maple. Natural finish. No stain.
Photo by homeowner. Pinehurst, NC.
Example of a trendy living room design in Raleigh
Example of a trendy living room design in Raleigh

 Boss Design Center
This thoughtfully designed kitchen blends the clean simplicity of Scandinavian style with the warmth of natural materials. Light oak shaker cabinetry pairs seamlessly with a soft blue quartzite island, creating a balanced palette that feels fresh yet timeless. Brass hardware, a farmhouse sink, and oversized pendant lights add refined character without overpowering the space.
A custom range hood and full-height ceramic tile backsplash provide subtle texture and visual interest, while panel-ready appliances and smart storage solutions keep the look streamlined. The spacious island offers ample prep space and casual seating, making it both functional and welcoming for everyday life.
From the light porcelain tile flooring to the gold-toned fixtures and tailored detailing, every element works in harmony to create a bright, inviting kitchen that celebrates craftsmanship and modern living.
25