
Search results for "Characters" in Home Design Ideas

Find the right local pro for your project
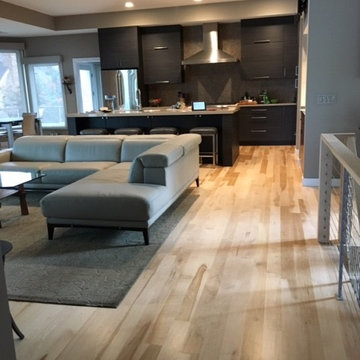
 Campbell Wood Flooring / Fitch Lumber Company
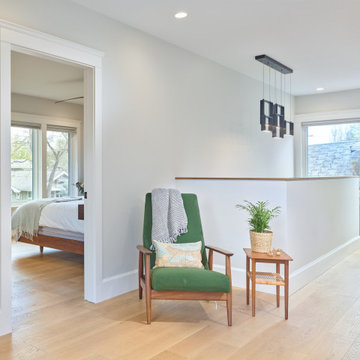
Hardwood flooring is Character Grade Maple. Natural finish. No stain.
Photo by homeowner. Pinehurst, NC.
Inspiration for a contemporary living room remodel in Raleigh
Inspiration for a contemporary living room remodel in Raleigh

 Hardwood Lumber Company
"Hardwood Lumber’s customer service was excellent. Our hickory replacement treads and risers look fantastic." Robert
Staircase - mid-sized cottage wooden straight wood railing staircase idea with wooden risers
Staircase - mid-sized cottage wooden straight wood railing staircase idea with wooden risers


 User
UserInspiration for a transitional gray tile bathroom remodel in New York with an undermount sink, recessed-panel cabinets and white cabinets
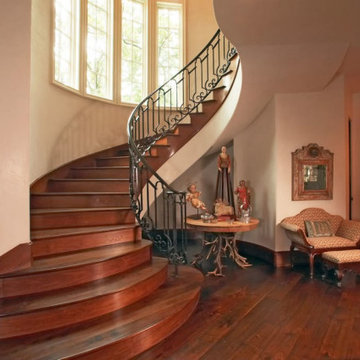
 Schenck and Company
Age before beauty? Not necessarily. In this new home, American walnut was meticulously hand planed, stained, waxed and buffed. The resulting floor has a depth of character unexpected in new construction.
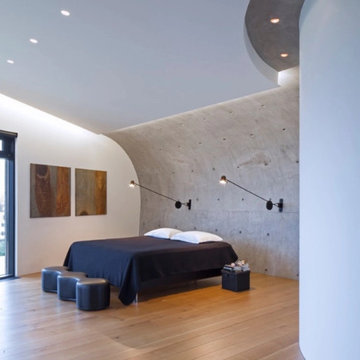
 Vermont Plank Flooring
This amazing private residence, dubbed ‘House of Shapes’, uses Character Grade Rift & Quarter Sawn White Oak for a warm contrast to the titanium, exposed concrete, glass, and tile. Finished onsite with a water-based, satin-sheen finish.
Flooring: Character Grade Rift & Quarter Sawn White Oak in 8″ widths
Finish: VNC Hydrolaquyer with VNC Clear Satin Finish
Architecture & Design by EON Architecture
Photography by Art Gray

 TKP Architects
This award-winning and intimate cottage was rebuilt on the site of a deteriorating outbuilding. Doubling as a custom jewelry studio and guest retreat, the cottage’s timeless design was inspired by old National Parks rough-stone shelters that the owners had fallen in love with. A single living space boasts custom built-ins for jewelry work, a Murphy bed for overnight guests, and a stone fireplace for warmth and relaxation. A cozy loft nestles behind rustic timber trusses above. Expansive sliding glass doors open to an outdoor living terrace overlooking a serene wooded meadow.
Photos by: Emily Minton Redfield

 Tuckahoe Creek Construction, Inc.
This cozy and welcoming study with a wood burning fireplace, raised paneling and a flush marble surround makes you want to sit and stay awhile!
Photo credit: Kip Dawkins

 Arcanum Architecture
Paul Dyer Photo
Mountain style gray floor bathroom photo in San Francisco with flat-panel cabinets, medium tone wood cabinets, beige walls, an integrated sink and beige countertops
Mountain style gray floor bathroom photo in San Francisco with flat-panel cabinets, medium tone wood cabinets, beige walls, an integrated sink and beige countertops

 WINN Design+Build
This is an example of a large transitional full sun backyard stone walkway in DC Metro for summer.

 Gary Brewer Robert A.M. Stern Architects
Peter Aaron
Example of a beach style galley medium tone wood floor kitchen design in New York with a farmhouse sink, recessed-panel cabinets, yellow cabinets, wood countertops, beige backsplash and stainless steel appliances
Example of a beach style galley medium tone wood floor kitchen design in New York with a farmhouse sink, recessed-panel cabinets, yellow cabinets, wood countertops, beige backsplash and stainless steel appliances
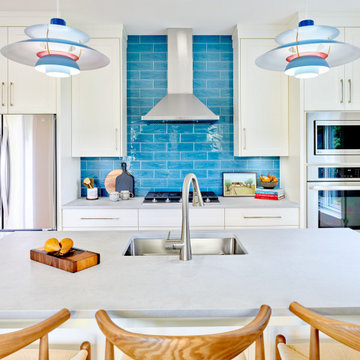

 Vermont Plank Flooring
A gorgeous timberframe cottage renovation features Plain Sawn Character White Oak Hardwood Flooring in 8-inch widths.
Flooring: Character Grade White Oak in 8″ widths
Finish: Vermont Plank Flooring Waterbury Finish
Construction: Mike Norton @ FrameTechs Inc.
Design: Dave Rodman Johnson
Photography by Dan Cutrona


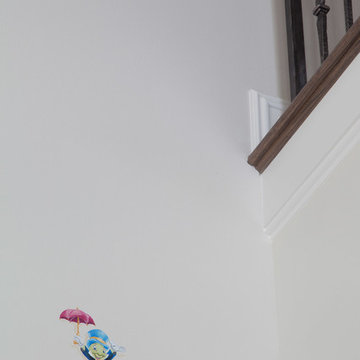
 Artisan Incorporated
Jiminy Cricket jumping from a landing entrance for a fun surprise.
Inspiration for a timeless entryway remodel in Orlando
Inspiration for a timeless entryway remodel in Orlando
24