
Search results for "Charcoal curtains" in Home Design Ideas
 MORADA-Haute Furniture Boutique

Example of a mid-sized trendy master ceramic tile and beige floor bedroom design in Miami with gray walls and no fireplace
 Maribel Claribel Interiors Drapery Workroom
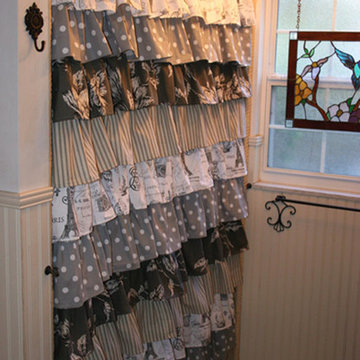
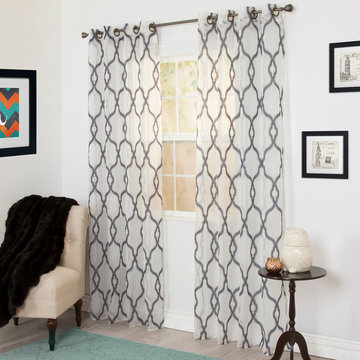
Layers of beautiful vintage print fabrics Paris Themed in charcoal grey, slate and off white colors.
Inspiration for a farmhouse home design remodel in Orlando
Inspiration for a farmhouse home design remodel in Orlando
 BOGLE DESIGN GROUP
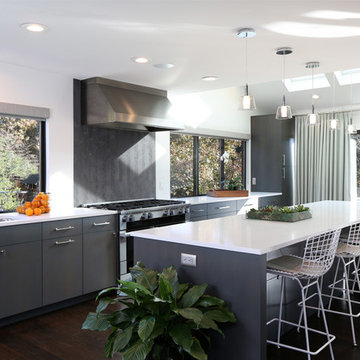
Trendy dark wood floor and brown floor kitchen photo in Philadelphia with an undermount sink, flat-panel cabinets, gray cabinets, gray backsplash, stainless steel appliances, an island and white countertops
Find the right local pro for your project
 Faulkner Perrin Custom Homes
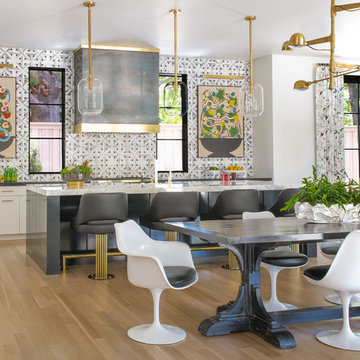
Tuscan galley medium tone wood floor and brown floor open concept kitchen photo in Dallas with flat-panel cabinets, white cabinets, multicolored backsplash, an island and white countertops
 User
UserLee Manning
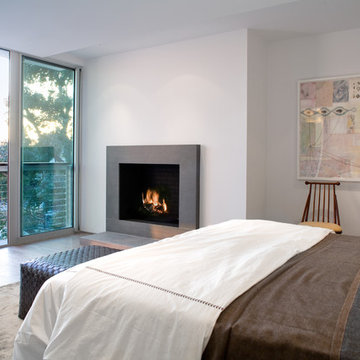
Example of a mid-sized minimalist master light wood floor bedroom design in Other with white walls and a standard fireplace
Example of a mid-sized minimalist master light wood floor bedroom design in Other with white walls and a standard fireplace
 Budget Blinds
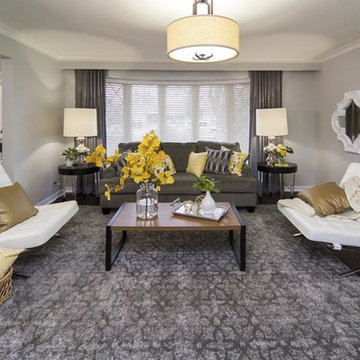
The entire area is colour-coordinated in interesting textures and patterns in white and gray tones, ranging from pale to dark. The dining room patio doors duplicate the living room’s Essential Linens drapery panels in Charcoal on Satin Nickel rods for added cohesiveness.
 Designers' Edge by Covers
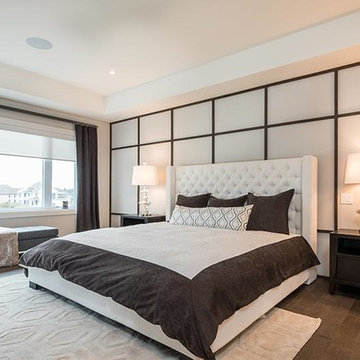
The Dream Home master bedroom features an oversized window with Wave Drapes over a screen roller. The custom duvet and matching shams are made from Unique Fabric "Flirty" fabric in Belgian Cream and Fashion Grey.
The bolster pillow is made from Maxwell Fabrics, "Inflection" Grey.


 User
Userphoto credits - Selavie (Sarah Rossi) Photography

Bedroom - mid-sized transitional master light wood floor bedroom idea in Other with gray walls
Bedroom - mid-sized transitional master light wood floor bedroom idea in Other with gray walls


 Miramar Kitchen and Bath
Small transitional kids' gray tile and ceramic tile porcelain tile and gray floor bathroom photo in San Diego with shaker cabinets, dark wood cabinets, a two-piece toilet, blue walls, an undermount sink and quartz countertops

 Delphinium Design
Art: Art House Charlotte
Photography: Meagan Larsen
Featured Article: https://www.houzz.com/magazine/a-designer-tests-ideas-in-her-own-38-square-foot-bathroom-stsetivw-vs~116189786
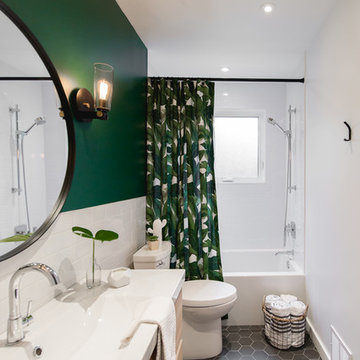
 Stéphanie Fortier Design
Bodoum Photographie
Small minimalist 3/4 white tile and subway tile ceramic tile and gray floor bathroom photo in Montreal with flat-panel cabinets, a one-piece toilet, green walls, quartzite countertops, white countertops, light wood cabinets and a console sink
Small minimalist 3/4 white tile and subway tile ceramic tile and gray floor bathroom photo in Montreal with flat-panel cabinets, a one-piece toilet, green walls, quartzite countertops, white countertops, light wood cabinets and a console sink

 Santa Barbara Designs of the Interior
This contemporary coastal home in Westlake Village is fresh, airy, warm and inviting all at once. The sheer window treatments softly cover the glare, without blocking the views of the lake; the large doors open up to a deck. The iron and glass cocktail tables were custom made, as was the iron table with stone top that showcases our client's treasured turtle with inlaid blue stone on his back.


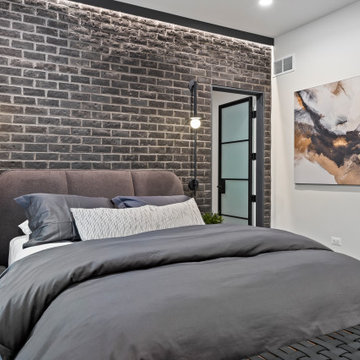
 DJK Custom Homes
Stylish modern bedroom featuring a dramatic black brick accent wall with integrated LED lighting, complementing a plush upholstered bed dressed in charcoal bedding. Herringbone hardwood floors in rich brown tones add warmth, while white floor-to-ceiling curtains soften the look. Industrial-inspired pendant lights flank the bed, and a sleek bench sits at the foot. The space is complete with an open walk-in closet, abstract artwork, and minimal yet luxurious décor for an upscale urban retreat.

 mango design co
Example of a small 1950s 3/4 white tile and ceramic tile porcelain tile and white floor bathroom design in Vancouver with flat-panel cabinets, medium tone wood cabinets, a two-piece toilet, white walls, a vessel sink and wood countertops

 Collaborative Interior Design
The primary bedroom opens onto the outdoor living area. The retractable screens on the outdoor space allow the bedroom doors to remain open when the weather is cool.
Soft linen bedding, a leather bench cushion and wooden fan add beautiful layers to the space. The back wall is papered in a dark blue grass cloth and highlighted with a wooden beam in the corner. Sconce lights free up space on the bedside table and frame the bed.

 Jennifer Grey Interiors Design & Color Specialist
This living room was designed for my great clients that required a stylish and comfortable space for entertaining friends and relaxing after a long day. The barn door was designing custom for this couple. It's double sided, with the same beautiful finish on both sides. We also designed the custom board and batten wall treatment around the perimeter of this space and into the hallway to give the space some depth as well as a great architectural wall feature. Most of the accessories in this space are from Pottery Barn as well as World Market. The sofa was purchased by the homeowners before we began this project. Photography by Amy Bartlam




 Savvy Cabinetry Design Interiors
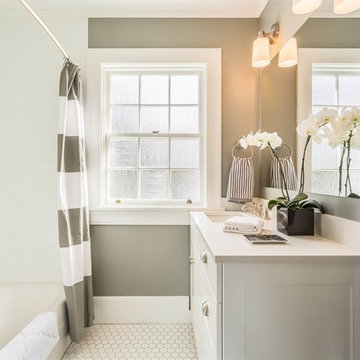
Bathroom - small transitional master white tile ceramic tile bathroom idea in Seattle with an undermount sink, shaker cabinets, white cabinets, quartz countertops, a two-piece toilet and gray walls
10