
Search results for "Charcoal curtains" in Home Design Ideas
 Mann Design Studio
Peter Molick Photography
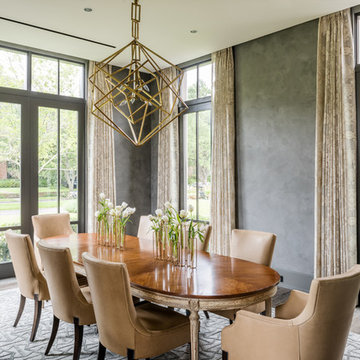
Transitional dark wood floor dining room photo in Houston with gray walls
Transitional dark wood floor dining room photo in Houston with gray walls
 PS & Daughters
Jaime Alverez
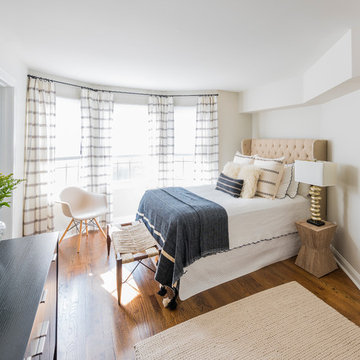
Inspiration for a mid-sized transitional guest dark wood floor and brown floor bedroom remodel in Philadelphia with beige walls and no fireplace
Inspiration for a mid-sized transitional guest dark wood floor and brown floor bedroom remodel in Philadelphia with beige walls and no fireplace
 dwell floor five design

Mid-sized transitional medium tone wood floor and brown floor bedroom photo in Los Angeles with gray walls and no fireplace
Find the right local pro for your project
 Pulliam Morris Interiors
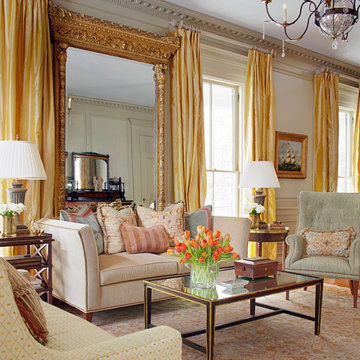
Inspiration for a timeless formal and open concept medium tone wood floor living room remodel in Charleston with beige walls and no tv
 S Squared Design, LLC
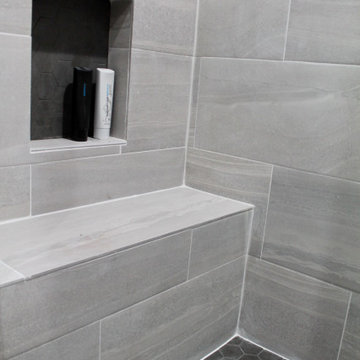
This bathroom was the final space to be designed for this client by me. We did space planning and furniture when they first moved in, a couple years later we did a full kitchen remodel and now we finally did the bathroom. This wasn't a full remodel so we kept some of the items that were in good condition and updated the rest. First thing we focused on was the shower, with some existing functional problems we made sure the incorporate storage and a bench for this walk in shower. That allowed space for bottles and a seat. With the existing vanity cabinet and counter tops staying I wanted to coordinate the dark counter with adding some dark elements elsewhere to tie they in together. We did a dark charcoal hex shower floor and also used that tile in the back of the niches. Since the shower was a dark place we added a light in shower and used a much lighter tile on the wall and bench. this tile was carried into the rest of the bathroom on the floor and the smaller version for the tub surround in a 2"x2" mosaic. The wall color before was dark and client loved it so we did a new dark grey but brightened the space with a white ceiling. New chrome faucets throughout to give a reflective element. This bathroom truly feels more relaxing for a bath or a quick shower!
 Haven Design and Construction
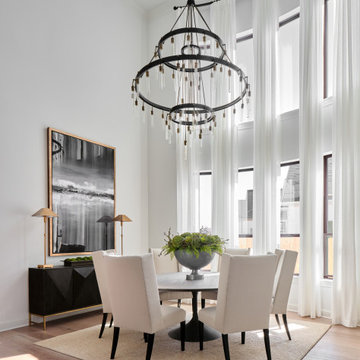
To give the light and airy look that our client desired, we began the dining room design by hanging custom 21' tall sheer drapes from a custom curved iron drapery rod. This was accomplished by making a paper template of the curved window wall and mailing it to the drapery rod vendor to have a custom curved rod manufactured for our dining room. Next, we hung a 60" diameter dramatic chandelier from the ceiling. This required reinforcing the ceiling to carry the weight of the new larger chandelier, and by erecting three tiers of scaffolding for three men to stand on while installing the new chandelier. The space is anchored by a 72" diameter dining table with tall back dining chairs to emphasize the height of the room. An 81" tall piece of artwork hangs above the modern buffet and provides contrast to the white walls. Tall buffet lamps, custom greenery and a textured woven rug complete the dramatic space. A simple color scheme and large dramatic pieces make this dining room a breathtaking space to remember.


 Miramar Kitchen and Bath
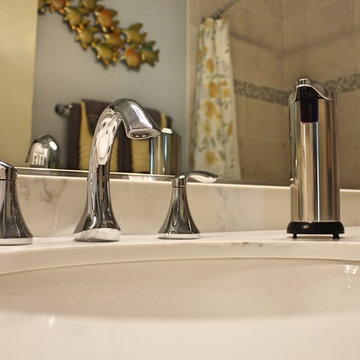
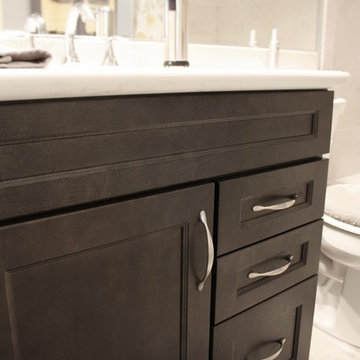
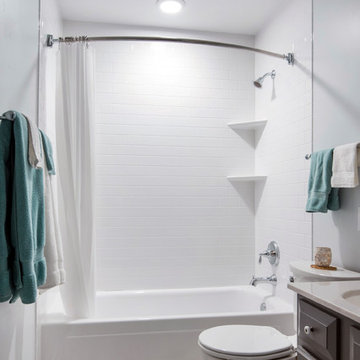
Bathroom - small transitional kids' gray tile and ceramic tile porcelain tile and gray floor bathroom idea in San Diego with shaker cabinets, dark wood cabinets, a two-piece toilet, blue walls, an undermount sink and quartz countertops
 Miramar Kitchen and Bath
Small transitional kids' gray tile and ceramic tile porcelain tile and gray floor bathroom photo in San Diego with shaker cabinets, dark wood cabinets, a two-piece toilet, blue walls, an undermount sink and quartz countertops
 Haven Design and Construction

In the breakfast area, a light wood breakfast table contrasts with the black side chairs and dramatic artwork. A modern light fixture adds an unexpected touch, while long drapes and a woven window shade complete the space.
 Pratt & Lambert Paints
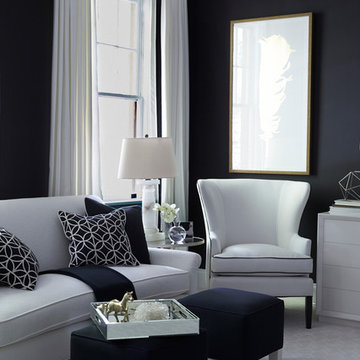
Looking for a beautiful way to express your personal style? Pratt & Lambert® Accolade® Interior Paint + Primer, our finest interior paint, is formulated to go on smoothly and provide a rich, luxurious coating for a beautiful, stunning finish. The 100% acrylic formula is durable and easy to maintain. Accolade®. Trusted performance, proven results.
Colors Featured:
Wall: Black 25-17
Trim: Designer White 33-1
 Elaine Musiwa
Photo: Elaine Musiwa © 2015 Houzz
Inspiration for an industrial living room remodel in New York
Inspiration for an industrial living room remodel in New York
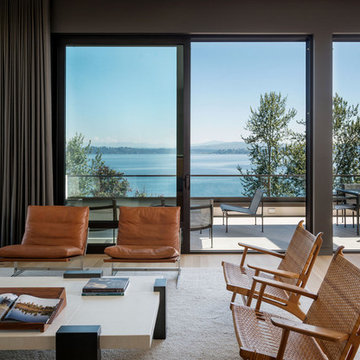
 CCS ARCHITECTURE
 Two large sliding glass doors open up completely, allowing the living and dining space to extend to the deck outside.
Photographer: Aaron Leitz
Mid-sized minimalist open concept light wood floor living room photo in Seattle with white walls
Mid-sized minimalist open concept light wood floor living room photo in Seattle with white walls


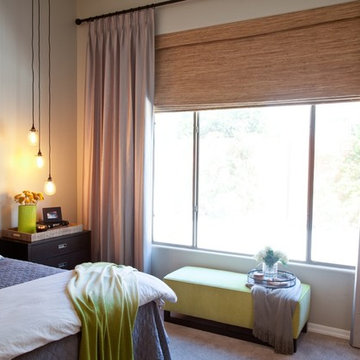
 Mackenzie Collier Interiors
This rural modern design balances both sophisticated and playful elements to create a personal and comfortable master bedroom. All new furniture, some of which was custom-made allowed us to create this cohesive look. We re-carpeted, and re-tiled the fireplace to give the space a clean update, and added rustic pieces to bring out the rural country farmhouse aspect.
The bed is a custom upholstered piece from Bassett in Manhattan Graphite. The tall curtains emphasize the height of the ceilings and the Duralee faux silk fabric is consistent with the formal yet casual style. The curtains were from the Croxley collection in Mineral, measuring 54" x 144" and hung with rings on a simple iron rod. The lime green velvet bench was another custom piece and we sourced the end tables and dresser from Crate and Barrel in the Arch Charcoal design. Finally, to provide some light for bedtime reading, we brought in another hint of farmhouse with Sonneman Chelsea 12" multi pendant lights in satin black.

 Mohment
On a corner lot in the sought after Preston Hollow area of Dallas, this 4,500sf modern home was designed to connect the indoors to the outdoors while maintaining privacy. Stacked stone, stucco and shiplap mahogany siding adorn the exterior, while a cool neutral palette blends seamlessly to multiple outdoor gardens and patios.
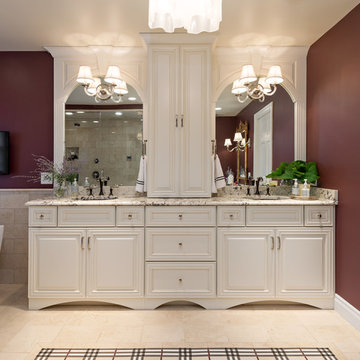
 Joni Spear Interior Design
Matthew Harrer Photography
Brizo "Bridgette" faucet
Bain Ultra Tub
Example of a large classic master beige tile and stone tile ceramic tile and beige floor bathroom design in St Louis with an undermount sink, granite countertops, raised-panel cabinets, black cabinets, a one-piece toilet, brown walls and beige countertops
Example of a large classic master beige tile and stone tile ceramic tile and beige floor bathroom design in St Louis with an undermount sink, granite countertops, raised-panel cabinets, black cabinets, a one-piece toilet, brown walls and beige countertops
 New South Home
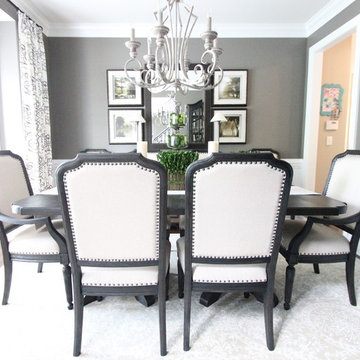
Inspiration for a mid-sized timeless medium tone wood floor enclosed dining room remodel in Charlotte with gray walls and no fireplace



13