
Search results for "Charcoal roof" in Home Design Ideas

 Bowood Homes
Inspiration for a large contemporary brown two-story mixed siding house exterior remodel in Calgary with a shed roof

 mfm design group
Matthew Manuel
Example of a mid-sized country white two-story concrete fiberboard gable roof design in Austin with a metal roof
Example of a mid-sized country white two-story concrete fiberboard gable roof design in Austin with a metal roof

 George J Keller & Sons LLC
GAF Lifetime Timberline HDZ dimensional shingle & ridge cap with algae resistance in the color Charcoal installation to replace old roof.
White two-story house exterior photo in New York with a shingle roof and a gray roof
White two-story house exterior photo in New York with a shingle roof and a gray roof
Find the right local pro for your project

 Opal Exteriors
A cape cod style home in Lombard, IL. Here we installed James Hardie fiber cement siding in Woodland Cream color and Hardie Arctic White Trim. This home also got new roofing shingles with Charcoal GAF asphalt shingles, Alside gutters, and soffit.
This home has unique cape code styling with a lighthouse themed cupola, a weather vane, black shutters, a red front door, and a decorative front porch with white columns and an octagon window.

 Pacific Roofing Systems
New Boral standard weight concrete roof tile in English Thatch style colorway charcoal. Located in Laguna Niguel, Ca.
Garage - mid-sized traditional two-story mixed siding gray garage idea in Orange County with a tile roof
Garage - mid-sized traditional two-story mixed siding gray garage idea in Orange County with a tile roof

 Dovetail General Contractors
Mark Woods
Living room - modern dark wood floor living room idea in Seattle with white walls, a standard fireplace and a brick fireplace
Living room - modern dark wood floor living room idea in Seattle with white walls, a standard fireplace and a brick fireplace

 JRP Design & Remodel
Our clients wanted the ultimate modern farmhouse custom dream home. They found property in the Santa Rosa Valley with an existing house on 3 ½ acres. They could envision a new home with a pool, a barn, and a place to raise horses. JRP and the clients went all in, sparing no expense. Thus, the old house was demolished and the couple’s dream home began to come to fruition.
The result is a simple, contemporary layout with ample light thanks to the open floor plan. When it comes to a modern farmhouse aesthetic, it’s all about neutral hues, wood accents, and furniture with clean lines. Every room is thoughtfully crafted with its own personality. Yet still reflects a bit of that farmhouse charm.
Their considerable-sized kitchen is a union of rustic warmth and industrial simplicity. The all-white shaker cabinetry and subway backsplash light up the room. All white everything complimented by warm wood flooring and matte black fixtures. The stunning custom Raw Urth reclaimed steel hood is also a star focal point in this gorgeous space. Not to mention the wet bar area with its unique open shelves above not one, but two integrated wine chillers. It’s also thoughtfully positioned next to the large pantry with a farmhouse style staple: a sliding barn door.
The master bathroom is relaxation at its finest. Monochromatic colors and a pop of pattern on the floor lend a fashionable look to this private retreat. Matte black finishes stand out against a stark white backsplash, complement charcoal veins in the marble looking countertop, and is cohesive with the entire look. The matte black shower units really add a dramatic finish to this luxurious large walk-in shower.
Photographer: Andrew - OpenHouse VC

Sponsored
Columbus, OH
Free consultation for landscape design!

Peabody Landscape Group
Columbus' Reliable Landscape Design & Contracting


 Botanical Concerns LLC
Dry set oversize limestone for walking path to front door. Old trough made into water feature.
Inspiration for a large rustic full sun front yard stone landscaping in Austin for summer.
Inspiration for a large rustic full sun front yard stone landscaping in Austin for summer.

 Filament Lighting & Home
Inspiration for a large timeless white two-story concrete fiberboard gable roof remodel in Minneapolis

 Keith Hunter Architect / Builder
Tony Giammarino
Inspiration for a mid-sized timeless gray two-story wood house exterior remodel in Richmond with a yellow front door
Inspiration for a mid-sized timeless gray two-story wood house exterior remodel in Richmond with a yellow front door

 Revered Metal Roofing
The charcoal metal roof looks so beautiful against the yellow home.
Inspiration for a mid-sized timeless yellow two-story gable roof remodel in Boston with a metal roof
Inspiration for a mid-sized timeless yellow two-story gable roof remodel in Boston with a metal roof



Sponsored
Columbus, OH

Hope Restoration & General Contracting
Columbus Design-Build, Kitchen & Bath Remodeling, Historic Renovations


 Cummings Architecture + Interiors
Joyelle West Photography
Mid-sized elegant white two-story wood exterior home photo in Boston with a shingle roof
Mid-sized elegant white two-story wood exterior home photo in Boston with a shingle roof

 Champion Construction
Inspiration for a multicolored exterior home remodel in New Orleans with a hip roof, a shingle roof and a black roof

 Bellwether Windows, Siding & Doors
This urban craftsman style bungalow was a pop-top renovation to make room for a growing family. We transformed a stucco exterior to this beautiful board and batten farmhouse style. You can find this home near Sloans Lake in Denver in an up and coming neighborhood of west Denver.
Colorado Siding Repair replaced the siding and panted the white farmhouse with Sherwin Williams Duration exterior paint.
Sponsored
Columbus, OH
Hope Restoration & General Contracting
Columbus Design-Build, Kitchen & Bath Remodeling, Historic Renovations


 Crystal Exteriors LLC
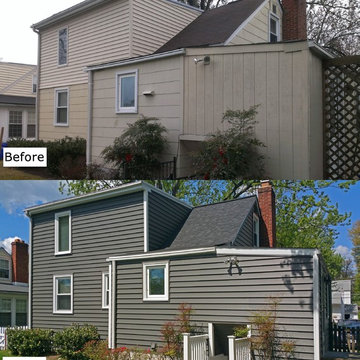
New Owens Corning Duration roof shingle; Alside Prodigy 7" insulated vinyl siding Charcoal Smoke color; Tamko Composite railing.
Example of a classic home design design in DC Metro
Example of a classic home design design in DC Metro


68