
Search results for "Charcoal roof" in Home Design Ideas

 Land Art Design, Inc.
Add curb appeal and character to your home with a new custom portico and upgraded front door. Here we used rough-cut cedar beams and fieldstone to enhance a classic, but plain, brick Colonial.

 Redstart Design Build
Marina Storm: Picture Perfect House
Large elegant gray two-story wood gable roof photo in Chicago with a shingle roof
Large elegant gray two-story wood gable roof photo in Chicago with a shingle roof

 Randall Kipp Architecture
Beach style living room photo in Richmond with beige walls, a standard fireplace and no tv
Find the right local pro for your project

 Vinylume Home Improvement
GAF Timberline HD architectural roof in Charcoal color.
Example of a classic gray exterior home design in New York
Example of a classic gray exterior home design in New York

 Richard Bubnowski Design LLC
2014 Qualified Remodeler Master Design Award
Mid-sized cottage gray two-story vinyl gable roof photo in New York
Mid-sized cottage gray two-story vinyl gable roof photo in New York

 Renewall Projects
26 gauge charcoal standing seam metal roof with snow guards. Charcoal fascia and 6" gutters to match with white vented soffit.
- Photo by Dwight Friesen


Sponsored
Columbus, OH

Hope Restoration & General Contracting
Columbus Design-Build, Kitchen & Bath Remodeling, Historic Renovations

 Studio Design Elements
Large minimalist white three-story painted brick and board and batten house exterior photo in Atlanta with a mixed material roof and a black roof


 Vera Construction LLC
Inspiration for a large timeless yellow two-story stucco exterior home remodel in Philadelphia with a hip roof

 Glenmore Roofing
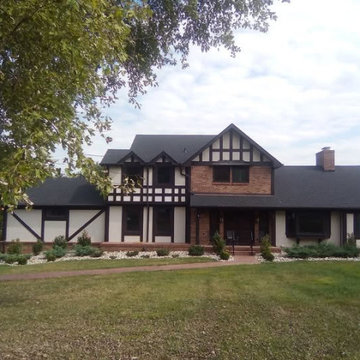
Malarkey storm grey shingles, charcoal aluminum and Clay colour vinyl siding.
Inspiration for a mid-sized timeless brown two-story vinyl gable roof remodel in Calgary
Inspiration for a mid-sized timeless brown two-story vinyl gable roof remodel in Calgary

 Brakefield Design Collective
Hayley McCormick
Example of a small farmhouse master white tile and subway tile ceramic tile alcove bathtub design in New York with flat-panel cabinets, medium tone wood cabinets, a two-piece toilet, white walls, an undermount sink and quartz countertops
Example of a small farmhouse master white tile and subway tile ceramic tile alcove bathtub design in New York with flat-panel cabinets, medium tone wood cabinets, a two-piece toilet, white walls, an undermount sink and quartz countertops


Sponsored
Columbus, OH
Free consultation for landscape design!

Peabody Landscape Group
Columbus' Reliable Landscape Design & Contracting

 LandCrafters, LLC
A masonry grill station of Eden veneer with a cut bluestone coping surrounds a ProFire gas grill, side burners, trash and recycling pull out and outdoor faucet and sink. A Kamado Joe Classic Joe was also integrated within the grill station. A bar overlooks the roofed fire pit/entertainment area allowing guests full view of the outdoor television. A bluestone patio echoes the coping of the bar and grill station.

 Denver Image Photography
, Tahvory Bunting
Photo of a mid-century modern landscaping in Denver.
Photo of a mid-century modern landscaping in Denver.

 Klopf Architecture
 and Outer space Landscape Architects designed a new warm, modern, open, indoor-outdoor home in Los Altos, California. Inspired by mid-century modern homes but looking for something completely new and custom, the owners, a couple with two children, bought an older ranch style home with the intention of replacing it.
Created on a grid, the house is designed to be at rest with differentiated spaces for activities; living, playing, cooking, dining and a piano space. The low-sloping gable roof over the great room brings a grand feeling to the space. The clerestory windows at the high sloping roof make the grand space light and airy.
Upon entering the house, an open atrium entry in the middle of the house provides light and nature to the great room. The Heath tile wall at the back of the atrium blocks direct view of the rear yard from the entry door for privacy.
The bedrooms, bathrooms, play room and the sitting room are under flat wing-like roofs that balance on either side of the low sloping gable roof of the main space. Large sliding glass panels and pocketing glass doors foster openness to the front and back yards. In the front there is a fenced-in play space connected to the play room, creating an indoor-outdoor play space that could change in use over the years. The play room can also be closed off from the great room with a large pocketing door. In the rear, everything opens up to a deck overlooking a pool where the family can come together outdoors.
Wood siding travels from exterior to interior, accentuating the indoor-outdoor nature of the house. Where the exterior siding doesn’t come inside, a palette of white oak floors, white walls, walnut cabinetry, and dark window frames ties all the spaces together to create a uniform feeling and flow throughout the house. The custom cabinetry matches the minimal joinery of the rest of the house, a trim-less, minimal appearance. Wood siding was mitered in the corners, including where siding meets the interior drywall. Wall materials were held up off the floor with a minimal reveal. This tight detailing gives a sense of cleanliness to the house.
The garage door of the house is completely flush and of the same material as the garage wall, de-emphasizing the garage door and making the street presentation of the house kinder to the neighborhood.
The house is akin to a custom, modern-day Eichler home in many ways. Inspired by mid-century modern homes with today’s materials, approaches, standards, and technologies. The goals were to create an indoor-outdoor home that was energy-efficient, light and flexible for young children to grow. This 3,000 square foot, 3 bedroom, 2.5 bathroom new house is located in Los Altos in the heart of the Silicon Valley.
Klopf Architecture Project Team: John Klopf, AIA, and Chuang-Ming Liu
Landscape Architect: Outer space Landscape Architects
Structural Engineer: ZFA Structural Engineers
Staging: Da Lusso Design
Photography ©2018 Mariko Reed
Location: Los Altos, CA
Year completed: 2017

 Drawing Dept
RVP Photography
Example of a farmhouse white two-story concrete fiberboard gable roof design in Cincinnati
Example of a farmhouse white two-story concrete fiberboard gable roof design in Cincinnati

Sponsored
Westerville, OH

Custom Home Works
Franklin County's Award-Winning Design, Build and Remodeling Expert

 William Guidero Planning and Design
interior designer: Kathryn Smith
Example of a huge cottage white two-story wood exterior home design in Orange County with a hip roof
Example of a huge cottage white two-story wood exterior home design in Orange County with a hip roof


64