
Search results for "Charge card" in Home Design Ideas

 Reed Construction
140 year old wood, sealed with food safe urethane was used as the countertop material for the bar. It is so impressive
Inspiration for a rustic kitchen remodel in Dallas
Inspiration for a rustic kitchen remodel in Dallas

 Liadesign
Inspiration for a large eclectic formal and loft-style medium tone wood floor home design remodel in Milan with white walls and no tv


Find the right local pro for your project
 Expert Kitchen Designs, LLC
Example of a small minimalist galley light wood floor, beige floor and vaulted ceiling open concept kitchen design in DC Metro with a single-bowl sink, flat-panel cabinets, medium tone wood cabinets, granite countertops, white backsplash, porcelain backsplash, stainless steel appliances, a peninsula and black countertops

 Art-Y-Sana | Petra Trimmel
Art by Rica Belna, prints up to wall-sized
Large minimalist home design photo in San Francisco
Large minimalist home design photo in San Francisco

 ID-Design
Interior design of an Ohrid holiday villa. The appartments are bright and cozy with a mediteranian touch. The interior is built in natural wooden materials and white shades.




 Drop Wallcoverings
Lindsay Nichols Photography
Example of a minimalist living room design in Vancouver
Example of a minimalist living room design in Vancouver

 Manolo Walls LLC
Contact Manolo Walls for questions and pricing
Inspiration for a modern living room remodel in Portland
Inspiration for a modern living room remodel in Portland



 Bloom Design
Used the idea of flowing water as inspiration in this design that creates meandering paths throughout the property.


 Northwest Builders Company Ltd.
Welcome to Sand Dollar, a grand five bedroom, five and a half bathroom family home the wonderful beachfront, marina based community of Palm Cay. On a double lot, the main house, pool, pool house, guest cottage with three car garage make an impressive homestead, perfect for a large family. Built to the highest specifications, Sand Dollar features a Bermuda roof, hurricane impact doors and windows, plantation shutters, travertine, marble and hardwood floors, high ceilings, a generator, water holding tank, and high efficiency central AC.
The grand entryway is flanked by formal living and dining rooms, and overlooking the pool is the custom built gourmet kitchen and spacious open plan dining and living areas. Granite counters, dual islands, an abundance of storage space, high end appliances including a Wolf double oven, Sub Zero fridge, and a built in Miele coffee maker, make this a chef’s dream kitchen.
On the second floor there are five bedrooms, four of which are en suite. The large master leads on to a 12’ covered balcony with balmy breezes, stunning marina views, and partial ocean views. The master bathroom is spectacular, with marble floors, a Jacuzzi tub and his and hers spa shower with body jets and dual rain shower heads. A large cedar lined walk in closet completes the master suite.
On the third floor is the finished attic currently houses a gym, but with it’s full bathroom, can be used for guests, as an office, den, playroom or media room.
Fully landscaped with an enclosed yard, sparkling pool and inviting hot tub, outdoor bar and grill, Sand Dollar is a great house for entertaining, the large covered patio and deck providing shade and space for easy outdoor living. A three car garage and is topped by a one bed, one bath guest cottage, perfect for in laws, caretakers or guests.
Located in Palm Cay, Sand Dollar is perfect for family fun in the sun! Steps from a gorgeous sandy beach, and all the amenities Palm Cay has to offer, including the world class full service marina, water sports, gym, spa, tennis courts, playground, pools, restaurant, coffee shop and bar. Offered unfurnished.

 Jan Weiss Studio
Copyright 2014 Jan Weiss
Example of a mid-sized minimalist home design design in San Francisco
Example of a mid-sized minimalist home design design in San Francisco

 Kathy Marshall Design
Michael J Lee Photography
Large elegant u-shaped medium tone wood floor kitchen pantry photo in Boston with a farmhouse sink, shaker cabinets, light wood cabinets, marble countertops, white backsplash, subway tile backsplash, stainless steel appliances and an island
Large elegant u-shaped medium tone wood floor kitchen pantry photo in Boston with a farmhouse sink, shaker cabinets, light wood cabinets, marble countertops, white backsplash, subway tile backsplash, stainless steel appliances and an island
 Poulin Design Center
Poulin Design Center
Home design - mid-sized transitional home design idea in Albuquerque
Home design - mid-sized transitional home design idea in Albuquerque


 First Choice Home Builders
The owners of this new contemporary farmhouse opted to feature the same fiber cement siding used on the exterior of the home, in their foyer leading into the Great Room.
The Georgia Plan by First Choice Home Builders, features a bedroom and the owner's suite on the main floor, with two bedrooms and a bonus room upstairs. This home was customized by the homeowners during the building process and the finished product is a stunning contemporary farmhouse look.
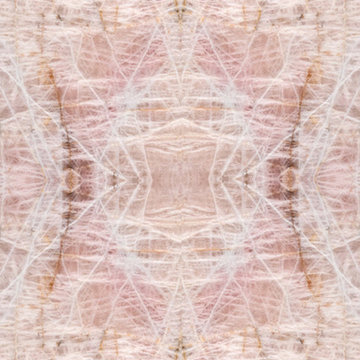
 Ollin Stone
This Pink Cristallo Quartzite is certainly the belle of the ball – rare, luxurious, and full of color. The stone appears quite delicate with its rosy hue “marred” by the unique pattern left by the dark veins scrawled across the surface. Elegance still reigns, thanks to the patches of white quartz. 2CM Quartzite slabs w/ polished finish, custom finishes available upon request.
Call for Inventory
00026
24