
Search results for "Charged capacity" in Home Design Ideas

 Rebath of Lubbock
Mid-sized trendy 3/4 travertine floor and beige floor alcove shower photo in Austin with flat-panel cabinets, white cabinets, a two-piece toilet, brown walls, an integrated sink, quartz countertops and a hinged shower door


 Atlantic Interiors Design Group
Mid-sized trendy master gray tile corner bathtub photo in Orlando with recessed-panel cabinets, dark wood cabinets, beige walls and an undermount sink
Find the right local pro for your project

 Laidlaw Schultz architects
The project’s starting point was to understand the building’s original post and beam structure and to use that internal logic to formulate a sympathetic remodel. With an emphasis on the upper back unit, the owner’s private residence within this recently purchased Edward Killingsworth triplex, the first order of business was to strip the excess out and to return the complex to something that resembled the original. With a limited budget, the tact was to restore where possible, and to insert where needed, but always with a sympathetic eye. The kitchen quickly became the primary focus and it was soon realized that by removing the division between the existing galley and family room that the essence of the structural system could be revealed. Once opened the datum of the layered beams was adhered to with the kitchen reinforcing this overhead water line. The primary internal wall was then highlighted with a new wood veneer with the refrigerator recessed (borrowing a bit of space from the master closet) and the existing heater chromed.
 Two if by Sea Gallery
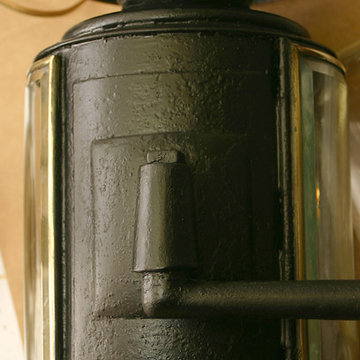
Exterior of lanterns were cleaned of loose rust and paint.Rusted steel parts were cleaned and coated with penetrol to control rusting, and then coated with 2 coats of oil based lacquer. New wiring and box cover added and made to match.

 Transformations Custom Wood Design
This luxurious bathroom comes complete with a custom vanity, ample drawer storage including cabinets on top of the countertop enhanced with frosted glass doors. The bathroom floor is a field of porcelain damask and diamond-shaped tiles with a border that follows the perimeter of the room including the shape of the cabinetry. Faucets for the vanity are chrome and they are offset from center for a nice symmetrical look. Delicate chrome sconces flank a 48" round mirror that makes the room feel spacious. A gray glass subway tile backsplash is continued around the entire perimeter of the shower. The shower floor is a zero-entry shower which means that it is at the same level as the bathroom floor. Damask shapes continue in the shower. They grace the back wall as a waterfall feature that highlights the rain shower head. The handle to turn on the shower is installed on the adjacent wall so the homeowners can turn on the water without getting that first cold burst. An elegant chrome chandelier is hung at the center of the vanity and extends down from the wood molding feature on the ceiling. Inside a damask-shaped pattern is stenciled for a very dramatic effect. Glass knobs were used for the vanity hardware and a glass knob follows suit on the frosted glass entry door.
 Northbay Kitchen & Bath
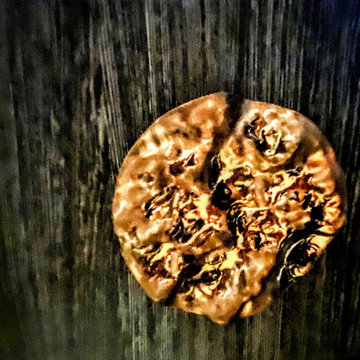
Gold Richelieu Autore Collection Knob on Vanity Drawer
Mid-sized mountain style porcelain tile, beige floor, single-sink and wood wall bathroom photo in San Francisco with flat-panel cabinets, medium tone wood cabinets, a one-piece toilet, beige walls, a vessel sink and a floating vanity
Mid-sized mountain style porcelain tile, beige floor, single-sink and wood wall bathroom photo in San Francisco with flat-panel cabinets, medium tone wood cabinets, a one-piece toilet, beige walls, a vessel sink and a floating vanity

 Shelli Dierck - Closet Factory DFW
Welcome to the 2019 Tour of Homes! Closet Factory was chosen yet again to be in the showcase home built by Windriver Homes. The theme: Black and white-- so we brought it!
Check it out and message me for details!




 Villandry Contracting Inc
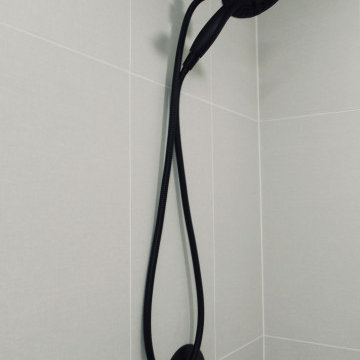
Photos taken by Villandry Contracting
Home design - transitional home design idea in Boston
Home design - transitional home design idea in Boston




 Full Bloom Cottage
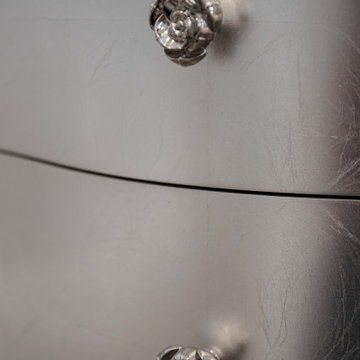
20th century Louis XV style carved French armoire painted antique white This beautiful display armoire has a single door with glass to display your collections. The side panels have the original beveled mirror. 4 adjustable wood shelves inside. This armoire breaks down into several pieces making it easy to move from room to room. The original working locking key for the center door. The door opens and closes with ease. The color is an antique white, with subtle distressed edges, and finished with an antique glazed patina. This armoire is solid and sturdy when assembled, with original bolts. Measures: 21.75" D x 66.5" W x 104" H.





 J.S. Brown & Co.
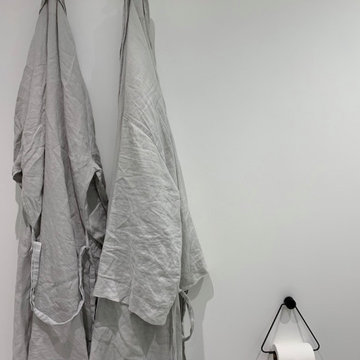
This high rise condo has a spectacular view, but the bathroom look left much to be desired. The new space is clean, colorful, and practical with built in storage and plenty of shower space.
52