
Search results for "Charged" in Home Design Ideas
 Pineapple House Interior Design
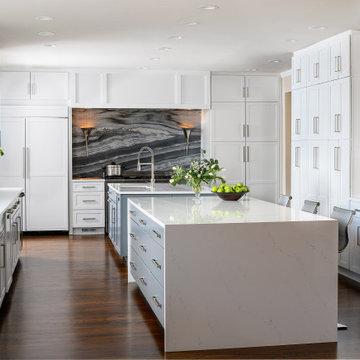
-In this kitchen renovation, new double islands & ceiling-high cabinetry quadruples the previous counter & storage space
-9’ island with seating includes three workstations
-Seating island offers under counter electronics charging ports & three shelves of storage per workstation in cabinets directly in front of stools
-Behind stools, lower cabinetry provides one drawer & two pull-out shelves per workstation
-7’ prep island services 48” paneled refrigerator & 48” gas range & includes 2nd sink, 2nd dishwasher & 2nd trash/recycling station
-Wine/beverage chiller located opposite island sink
-Both sink spigots are touch-less & are fed by whole-house water filtration system
-Independent non-leaching water faucet delivers purified, double-pass reverse osmosis drinking water
-Exhaust fan for gas range is hidden inside bridge of upper cabinets
-New built-in window seat in bay window increases seating for informal dining while reducing floor space needed for table and chairs
-New configuration allows unobstructed windows & French doors to flood space with natural light & enhances views into the back yard
-Gray-blue coloration of cabinet bases helps anchor the middle of the room and provides welcome contrast in scheme
 Inna Zimina
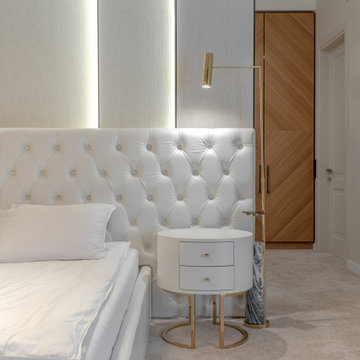
The floor lamps next to the bed were custom-made. The design of the lamp provides for charging the phone. The floor lamp is turned on with a remote control
 Western Timber Frame
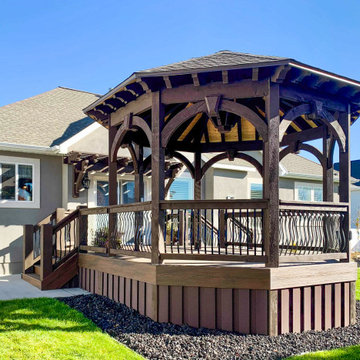
Timber frame awning, deck with timber rails and timber frame gazebo with two tone stain. The gazebo has an integrated power post for charging phones, outdoor television, fans, lights, etc.
Find the right local pro for your project
 Western Timber Frame
Full Arch Tiered Roof on a Timber Frame Pergola Kit with power post with GFI plugs and USB plugs to charge a phone, attach a computer, mount a TV, fan, and lights.

 Chaffey Building Group
Soundview Photography
Inspiration for a contemporary medium tone wood floor hallway remodel in Seattle with beige walls
Inspiration for a contemporary medium tone wood floor hallway remodel in Seattle with beige walls

 Alair Homes Aurora Newmarket
This stunning bungalow with fully finished basement features a large Muskoka room with vaulted ceiling, full glass enclosure, wood fireplace, and retractable glass wall that opens to the main house. There are spectacular finishes throughout the home. One very unique part of the build is a comprehensive home automation system complete with back up generator and Tesla charging station in the garage.

 Thompson Architectural Products
Custom Designed Pool-side Cabana with hidden electrical raceways for LED lighting, TV's, Speakers, Fan and electric ports for charging devices. Shade, protections from rain and enjoyment day or night!

 27 Diamonds Interior Design
27 Diamonds is an interior design company in Orange County, CA. We take pride in delivering beautiful living spaces that reflect the tastes and lifestyles of our clients. Unlike most companies who charge hourly, most of our design packages are offered at a flat-rate, affordable price. Visit our website for more information.
 Western Timber Frame
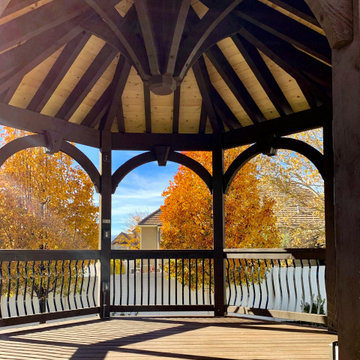
Timber frame awning, deck with timber rails and timber frame gazebo with two tone stain. The gazebo has an integrated power post for charging phones, outdoor television, fans, lights, etc.
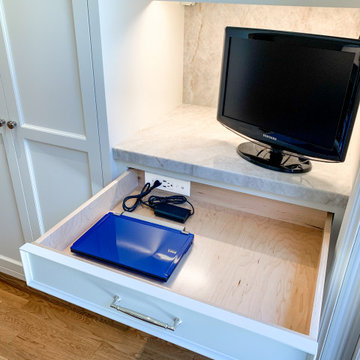
 Docking Drawer
Install Docking Drawer Blade Series outlets into kitchen cabinet drawers to create hidden charging stations and eliminate countertop clutter
Example of a classic kitchen design in San Francisco
Example of a classic kitchen design in San Francisco


 Terra Nova Builds
Large functional laundry room
Example of a large transitional l-shaped vinyl floor and brown floor utility room design in St Louis with a drop-in sink, shaker cabinets, white cabinets, quartz countertops, gray walls and a side-by-side washer/dryer
Example of a large transitional l-shaped vinyl floor and brown floor utility room design in St Louis with a drop-in sink, shaker cabinets, white cabinets, quartz countertops, gray walls and a side-by-side washer/dryer


 Worthington Design & Remodeling
Example of a large classic master brown tile and porcelain tile porcelain tile doorless shower design in Indianapolis with furniture-like cabinets, dark wood cabinets, quartz countertops and gray walls

 The Anderson Studio of Architecture & Design
A direct reflection of its owners, the furnishings of this home unite traditionally informed spaces with youthfully charged details. Organic and natural elements are reflected in the art and material selections throughout the home offering a fresh, modern perspective on regional influences. Photography by Brennan Wesley

 Bullseye Wood Specialties, L.L.C
Bullseye designed this kitchen with shaker maple Frosty White perimeter cabinetry and Espresso island with Ashbee post legs. The kitchen includes a new frosted pantry door, London Sky Zodiaq countertop, white matte inverted subway tile, USB charging drawer, two-tiered wall cabinets, pull-outs, lazy susan, wine cubbies, toe-kick drawer, double trash pull-out, double sink tilt-out, island seating, glass display cabinet, custom corner base cabinet and tall corner closet cabinet.
Jason Jasienowski

 Hager Cabinets Inc.
Diamonds Hanlon, Cherry, Chocolate Stain #Cabinets are beautiful in a #kitchen or #office space. This beautiful office layout is very functional for a husband wife duo or meeting with clients. The left wall cabinets are vertical lifting doors for maximum storage. The base cabinets also have a toe kick drawer for those items that need to be kept safe and flat like design plans.

 Brickmoon Design
 Residential Architecture,
Gabriel Home Builders, Interior Design by Kennedi Design Group
Example of a mountain style gender-neutral carpeted walk-in closet design in Houston with flat-panel cabinets and white cabinets
Example of a mountain style gender-neutral carpeted walk-in closet design in Houston with flat-panel cabinets and white cabinets

 SpaceMakers of Atlanta
Sanford Photography
Dressing room - transitional women's dark wood floor and brown floor dressing room idea in Atlanta with glass-front cabinets and white cabinets
Dressing room - transitional women's dark wood floor and brown floor dressing room idea in Atlanta with glass-front cabinets and white cabinets
129