
Search results for "Charged" in Home Design Ideas

 Loop Interior Design Inc.
Suzanne Elizabeth Photography
Enclosed kitchen - mid-sized modern l-shaped porcelain tile enclosed kitchen idea in Calgary with a double-bowl sink, flat-panel cabinets, medium tone wood cabinets, quartzite countertops, white backsplash, stainless steel appliances and an island
Enclosed kitchen - mid-sized modern l-shaped porcelain tile enclosed kitchen idea in Calgary with a double-bowl sink, flat-panel cabinets, medium tone wood cabinets, quartzite countertops, white backsplash, stainless steel appliances and an island

 BDI Furniture
Great for use in an entryway, hallway, or anywhere that a little extra storage is needed, the CIAO collection includes a mirror and storage console. The console can be mounted with or without its legs and includes wire management routing for rechargeable items, a storage drawer and an adjustable shelf. Place the console directly over a power outlet for direct access for charging electronics.

 Trillium Architects
Bering studio
Mid-sized transitional beige three-story mixed siding exterior home idea in New York
Mid-sized transitional beige three-story mixed siding exterior home idea in New York
Find the right local pro for your project

 User
This was a major kitchen remodel we worked on, that we provided the cabinetry for. They wanted a fresh airy look as well a working kitchen to accommodate a family of 6. We incorporated all white stacked cabinets with glass in the top, as well as 2 pantries with roll-outs flanking the large refrigerator. We also provided enough seating for everyone in the family by creating an over hang on 2 sides of the island supported my 3 posts. Other efficient storage accessories include a hidden spice pullout, lazy susan and hidden trash pull-out.
We also provided cabinetry for the Organization Center and Bar Area in the same room. For the Organization Center we incorporated a lift up appliance garage to hide any paperwork or electronic charging, and also a chalk board for lists or notes. In the Bar Area we incorporated a wine rack and a shallow pantry to the left for extra storage.
SELECTIONS:
Door Style- 3" frame raised panel door with rounded over outside edge (Stage 1)
Finish: Warm White
Hardware: Jeffery Alexander "Lyon" in Brushed Oil Rubbed Bronze
Countertops: Cambria "Ella"
 Loop Interior Design Inc.
Suzanne Elizabeth Photography
Mid-sized minimalist l-shaped porcelain tile enclosed kitchen photo in Calgary with a double-bowl sink, flat-panel cabinets, medium tone wood cabinets, quartzite countertops, white backsplash, stainless steel appliances and an island
Mid-sized minimalist l-shaped porcelain tile enclosed kitchen photo in Calgary with a double-bowl sink, flat-panel cabinets, medium tone wood cabinets, quartzite countertops, white backsplash, stainless steel appliances and an island

 TKS Design Group
Free ebook, Creating the Ideal Kitchen. DOWNLOAD NOW
Collaborations with builders on new construction is a favorite part of my job. I love seeing a house go up from the blueprints to the end of the build. It is always a journey filled with a thousand decisions, some creative on-the-spot thinking and yes, usually a few stressful moments. This Naperville project was a collaboration with a local builder and architect. The Kitchen Studio collaborated by completing the cabinetry design and final layout for the entire home.
The kitchen is spacious and opens into the neighboring family room. A 48” Thermador range is centered between two windows, and the sink has a view through a window into the mudroom which is a unique feature. A large island with seating and waterfall countertops creates a beautiful focal point for the room. A bank of refrigeration, including a full-size wine refrigerator completes the picture.
The area between the kitchen and dining room houses a second sink and a large walk in pantry. The kitchen features many unique storage elements important to the new homeowners including in-drawer charging stations, a cutlery divider, knife block, microwave drawer, pull out trash, multiple appliance garages, spice pull outs and tray dividers. There’s not much you can’t store in this room! Cabinetry is white shaker inset styling with a gray stain on the island. The back of the island features lap style siding that coordinates with the fireplace in the neighboring family room. Mid-century inspired lighting gives the room a modern vibe.
Designed by: Susan Klimala, CKBD
Builder: Hampton Homes
Photography by: Michael Alan Kaskel
For more information on kitchen and bath design ideas go to: www.kitchenstudio-ge.com

 Designs by Craig Veenker
Kitchen - huge transitional l-shaped medium tone wood floor and brown floor kitchen idea in Salt Lake City with a farmhouse sink, shaker cabinets, white cabinets, quartzite countertops, white backsplash, stone slab backsplash, paneled appliances and two islands

 Angela Francis Interiors, LLC
In this remodel, we opened up a closet to the hallway from the garage to make the space feel more open. In it's place we added custom cabinets and cubbies. Each family member has their own station, with a couple to spare. Each unit has an electrical outlet so that phones, ipads, etc. can be charged. We left the bottoms open, so that wet or muddy shoes could be slid under the bench, allowing for easier clean-up.
 Loop Interior Design Inc.
Suzanne Elizabeth Photography
Example of a mid-sized minimalist l-shaped porcelain tile enclosed kitchen design in Calgary with a double-bowl sink, flat-panel cabinets, medium tone wood cabinets, quartzite countertops, white backsplash, stainless steel appliances and an island
Example of a mid-sized minimalist l-shaped porcelain tile enclosed kitchen design in Calgary with a double-bowl sink, flat-panel cabinets, medium tone wood cabinets, quartzite countertops, white backsplash, stainless steel appliances and an island

 April Case Underwood
Mid-sized transitional l-shaped medium tone wood floor and brown floor eat-in kitchen photo in Chicago with an undermount sink, recessed-panel cabinets, white cabinets, quartz countertops, white backsplash, ceramic backsplash, stainless steel appliances, a peninsula and gray countertops


 Western Timber Frame
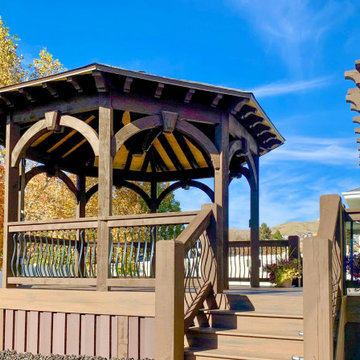
Timber frame awning, deck with timber rails and timber frame gazebo with two tone stain. The gazebo has an integrated power post for charging phones, outdoor television, fans, lights, etc.
 Western Timber Frame
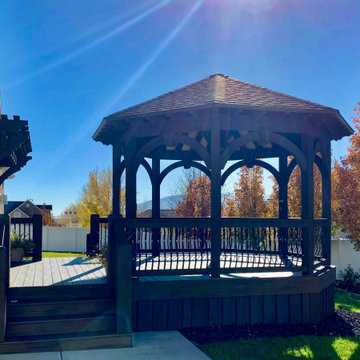
Timber frame awning, deck with timber rails and timber frame gazebo with two tone stain. The gazebo has an integrated power post for charging phones, outdoor television, fans, lights, etc.

 Terri Hoeksema Lynema Interior Designer
large chaise used as a window seat and conversation spot
Mid-sized transitional open concept dark wood floor and brown floor living room photo in Grand Rapids with gray walls, a standard fireplace and a stone fireplace
Mid-sized transitional open concept dark wood floor and brown floor living room photo in Grand Rapids with gray walls, a standard fireplace and a stone fireplace
 Western Timber Frame
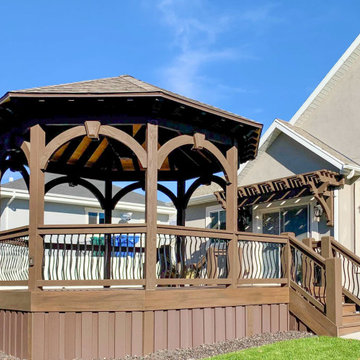
Timber frame awning, deck with timber rails and timber frame gazebo with two tone stain. The gazebo has an integrated power post for charging phones, outdoor television, fans, lights, etc.
 Western Timber Frame
Full Arch Tiered Roof on a Timber Frame Pergola Kit with power post with GFI plugs and USB plugs to charge a phone, attach a computer, mount a TV, fan, and lights.


 KWM Designs
Karen Morrison
Example of a mid-sized transitional porcelain tile and brown floor utility room design in Chicago with a farmhouse sink, recessed-panel cabinets, white cabinets, quartz countertops, gray walls and a stacked washer/dryer
Example of a mid-sized transitional porcelain tile and brown floor utility room design in Chicago with a farmhouse sink, recessed-panel cabinets, white cabinets, quartz countertops, gray walls and a stacked washer/dryer
 Docking Drawer
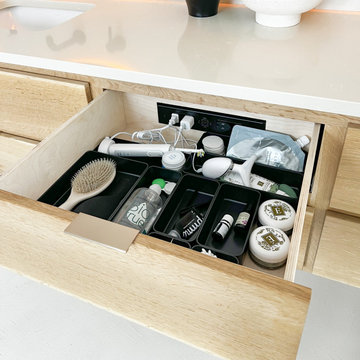
A sleek in-drawer outlet keeps everyday essentials like toothbrushes and shavers charged and out of sight. This setup eliminates counter clutter and hides blinking lights for a cleaner, more peaceful space. The finish matched perfectly with other accessories, making it both functional and stylish.
 Western Timber Frame
Two-story deck pergola with privacy lattices, metal railings and spiral staircase. It also features integrated outdoor power posts to charge your smartphones, tablets, and other USB devices, while you watch movies on your outdoor TV.
127