
Search results for "Charged" in Home Design Ideas

 Christopher Michael Interiors
Element Photography
www.elementphotonj.com
Example of a mid-sized transitional home design design in Philadelphia
Example of a mid-sized transitional home design design in Philadelphia

 User
The mid-century glam vintage chrome fixture is the star of the dining room. The couple's charge to me was to incorporate the fixture, and create a space that didn't feel fancy or formal. My approach was to balance the chandelier with more rustic, natural elements, from objects to art to the rug. Shop the dining room here http://www.decorist.com/showhouse/room/10/dining-room/
Photo by Aubie Pick
Find the right local pro for your project

 First Impressions - Decorating
Small bar area and communication center was added. Glass shelves have been ordered to hold glasses.
The drawer houses a charging station for phones and laptops.
 Imagery Custom
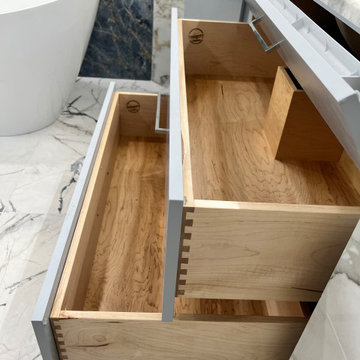
Custom floating drawer only vanity cabinets with "in-Drawer-Power". We have built these cabinets to maximize storage and convenience. No lost items in the car of these! Leave the electric razor charging, electric toothbrush, or keep your hairdryer plugged in for efficient hairstyling. Custom solid maple dovetailed drawers with notched areas to clear the vanity drain line and water supplies.



 Omega Builders LLC
Todd Douglas Photography
Inspiration for a timeless dark wood floor mudroom remodel with green walls
Inspiration for a timeless dark wood floor mudroom remodel with green walls

 Alpentile
Tile design and Installation: www.alpentile.com
www.michaelwoodall.com
Trendy home design photo in Phoenix
Trendy home design photo in Phoenix


 Mark Van Osdol/Van Osdol Ceramic Tile Inc
Shower floor was cut down from 12x12 into 6x6
Bathroom - craftsman bathroom idea in Tampa
Bathroom - craftsman bathroom idea in Tampa

 Homes by Chris
Carrie Babbitt
Home office - small craftsman built-in desk carpeted home office idea in Kansas City with gray walls and no fireplace
Home office - small craftsman built-in desk carpeted home office idea in Kansas City with gray walls and no fireplace

 Alair Homes Aurora Newmarket
This stunning bungalow with fully finished basement features a large Muskoka room with vaulted ceiling, full glass enclosure, wood fireplace, and retractable glass wall that opens to the main house. There are spectacular finishes throughout the home. One very unique part of the build is a comprehensive home automation system complete with back up generator and Tesla charging station in the garage.

 Wilson Kelsey Design
This elegant mudroom entry creates a bright transitional space into the home. The specialty white Murano glass pendant light carries through to the nearby pantry lighting scheme. A purple velvet upholstered pillow provides welcoming seating to take off and put on shoes. To the right, while seated, is concealed hanging storage for coats. Drawers and shelves alongside the seating area contain ample mudroom storage, as well as a specialty charging station for clients' electronic devices.
For this project WKD was asked to design a new kitchen, new fireplace book cases and cabinetry in the adjacent family room, creating a kitchen lounge. They were also asked to find space for a much needed walk-in pantry, reconfigure a home office and create a mudroom. By moving walls and reorienting doors, spaces were reconfigured to provide more storage and a more welcoming atmosphere. A feature of this kitchen remodel was the unusual combination of a glass counter top for dining, which meets the granite of the island. The custom painted floor creates a happy balance with all the wood tones in the room.
Photos by Michael Lee

 Shannon Adamson Interior Design
This ski-in, ski-out condo features a strong Arts and Crafts influence. The interiors feature reclaimed oak floors, mortise-and-tenon carpentry, stone, and custom period details.

 Kitchen Associates
Brand: Homestead
Door Style: Raised Panel
Finish: (main cabinets) - "Silvery Moon", (island) - "Custom Red"
Countertop: Soapstone
Hardware: Schaub
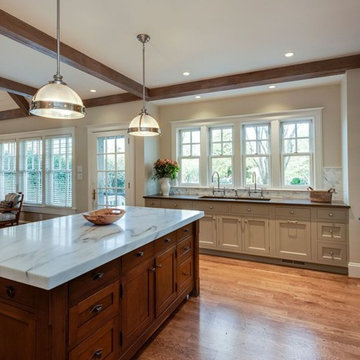
Several years ago these homeowners from Leominster, MA built a beautiful home with a rustic theme, but it was now due for some renovation. They wanted an updated, state-of-the-art kitchen but did not want to sacrifice the older, rustic look of the original house design. We supplied and installed Homestead cabinetry with custom paint colors (Silvery Moon and Red) to compliment the house. We also supplied natural soapstone counters with a full soapstone backsplash. Around the island, the homeowner requested seating and also wanted to be able to charge their laptop and cell phones. Custom drawers were installed to accommodate their requests.

 Halpern Architects
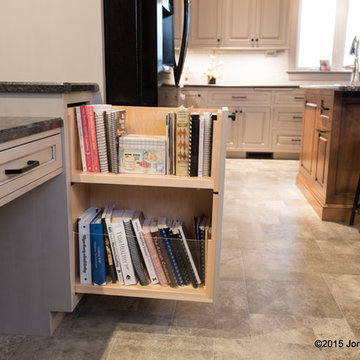
The kitchen side of the island included storage for larger devices on roll out trays as well as drawers for frequently used utensils and hand held equipment. The false drawers incorporated into the ends of the cabinet fold down and provide access to receptacles and charging stations.
Photograph by Michelle Sheiko

 Karr Bick Kitchen and Bath
Large transitional l-shaped medium tone wood floor and brown floor open concept kitchen photo in St Louis with an undermount sink, beaded inset cabinets, white cabinets, quartz countertops, white backsplash, subway tile backsplash, paneled appliances, an island and white countertops

 I.M. Contracting, Ltd.
Gorgeous kitchen remodel in Exton, PA. Customer selected Fieldstone, Amaretto with light distress Island Cabinetry. Six piece crown molding . Colonial Gold granite in leathers finish on island. Jet-black granite perimeter counter top in leather finish. Solid maple secondary top on island. Hand finished crackle back splash subway tile. Blanco undermount sink. Grohe faucet. Custom cabinetry hardware. Recessed lighting accented with hammered glass globes over the island. USB charging ports.

 Vintage Elements LLC
Reclaimed weathered barn siding wall paneling perfectly terminates into the grey limestone floor without the need of baseboards.
Small tuscan 3/4 gray tile and stone tile limestone floor bathroom photo with flat-panel cabinets, black cabinets, marble countertops, a two-piece toilet and white walls
Small tuscan 3/4 gray tile and stone tile limestone floor bathroom photo with flat-panel cabinets, black cabinets, marble countertops, a two-piece toilet and white walls
207