
Search results for "Charged" in Home Design Ideas

 New Leaf Interiors
This kitchen side piece hides a pull-out charging station in the middle to reduce counter top clutter. counter top is made of zinc.
Kitchen - craftsman kitchen idea
Kitchen - craftsman kitchen idea

 Cristina Robinson
Dresser with charging station
Bedroom - contemporary carpeted bedroom idea in Sacramento with beige walls
Bedroom - contemporary carpeted bedroom idea in Sacramento with beige walls

 Alair Homes Aurora Newmarket
This stunning bungalow with fully finished basement features a large Muskoka room with vaulted ceiling, full glass enclosure, wood fireplace, and retractable glass wall that opens to the main house. There are spectacular finishes throughout the home. One very unique part of the build is a comprehensive home automation system complete with back up generator and Tesla charging station in the garage.
Find the right local pro for your project

 Closet Factory (Fort Lauderdale)
Our daily routine begins and ends in the closet, so we believe it should be a place of peace, organization and beauty. When it comes to the custom design of one of the most personal rooms in your home, we want to transform your closet and make space for everything. With an inspired closet design you are able to easily find what you need, take charge of your morning routine, and discover a feeling of harmony to carry you throughout your day.

 NSPJ Architects
 / Cathy Kudelko
Home design - transitional home design idea in Kansas City
Home design - transitional home design idea in Kansas City

 Advance Design and Remodel
An electrical receptacle with built-in USB charging ports was installed inside one of the island drawers for convenient device storage and charging.
Example of a transitional kitchen design in Cleveland
Example of a transitional kitchen design in Cleveland

Inspiration for a mid-sized timeless galley light wood floor kitchen pantry remodel in Portland with gray cabinets, recessed-panel cabinets, quartz countertops, gray backsplash, stone tile backsplash and no island


 Docking Drawer
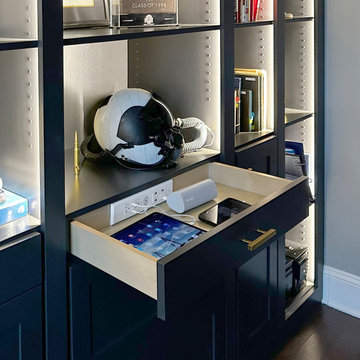
Storage cabinet with charging station -Install Docking Drawer Blade Series outlets into bookcase drawers to create hidden charging stations and eliminate cord and device clutter from taking over living room surfaces.

 Renovisions
These South Shore homeowners desired a fresh look for their kitchen that was efficient and functional with a design worthy of showing off to family and friends. They also wished for more natural light, increased floor area and better countertop work space allowing for ease of preparation and cooking. The Renovisions team began the remodel by installing a larger (5’) window over the sink area which overlooks the beautiful backyard. Additional countertop workspace was achieved by utilizing the corner and installing a GE induction cooktop and stainless steel hood. This solution was spot on spectacular!
Renovisions discussed the importance of adding lighting fixtures and the homeowners agreed. Under cabinet lighting was installed under wall cabinets with switch as well as two pendants over the peninsula and one pendant over the sink. It also made good design sense to add additional recessed ceiling fixtures with LED lights and trims that blend well with the ceiling.
The project came together beautifully and boasts gorgeous shaker styled cherry cabinetry with glass mullian doors. The separate desk area serves as a much needed office/organizational area for keys, mail and electronic charging.
A lovely backsplash of Tuscan-clay-look porcelain tile in 4”x8” brick pattern and diagonal tile with decorative metal-look accent tiles serves an eye-catching design detail. We created interest without being overdone.
A large rectangular under-mounted ‘chef’ sink in stainless steel finish was the way to go here to accommodate larger pots and pans and platters. The creamy color marble like durable yet beautiful quartz countertops created a soft tone for the kitchens overall aesthetic look. Simple, pretty details give the cherry cabinets understated elegance and the mix of textures makes the room feel welcoming.
Our client can’t wait to start preparing her favorite recipes for her family.

 Synergy Builders Inc.
Elmhurst Kitchen- Hutch area with space for laptop, printer, and charging stations for cell phones.
rolfe hokanson
Example of a mid-sized classic u-shaped porcelain tile eat-in kitchen design in Chicago with an undermount sink, raised-panel cabinets, white cabinets, granite countertops, brown backsplash, stone tile backsplash, stainless steel appliances and two islands
Example of a mid-sized classic u-shaped porcelain tile eat-in kitchen design in Chicago with an undermount sink, raised-panel cabinets, white cabinets, granite countertops, brown backsplash, stone tile backsplash, stainless steel appliances and two islands


 Rolf Schroeder General Contractors, Inc.
The Client was looking for a lot of daily useful storage, but was also looking for an open entryway. The design combined seating and a variety of Custom Cabinetry to allow for storage of shoes, handbags, coats, hats, and gloves. The two drawer cabinet was designed with a balanced drawer layout, however inside is an additional pullout drawer to store/charge devices. We also incorporated a much needed kennel space for the new puppy, which was integrated into the lower portion of the new Custom Cabinetry Coat Closet. Completing the rooms functional storage was a tall utility cabinet to house the vacuum, mops, and buckets. The finishing touch was the 2/3 glass side entry door allowing plenty of natural light in, but also high enough to keep the dog from leaving nose prints on the glass.

 Terri Hoeksema Lynema Interior Designer
charging and information station
Inspiration for a mid-sized transitional ceramic tile and gray floor mudroom remodel in Grand Rapids with gray walls
Inspiration for a mid-sized transitional ceramic tile and gray floor mudroom remodel in Grand Rapids with gray walls
 Docking Drawer
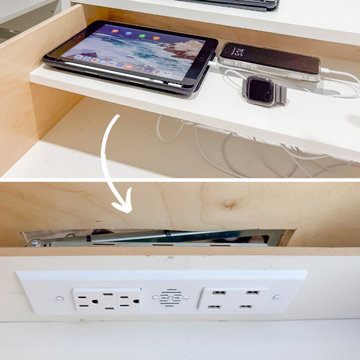
Maximize your closet storage by integrating a discreet charging shelf inside a drawer. This setup keeps electronics powered and clutter-free, while maintaining a tidy, organized look. A compact in-drawer charging outlet allows you to charge multiple devices without sacrificing valuable drawer space.

 Village Home Stores
A kitchen command center with a charging station and landing zone for car keys and cell phones is located within the first few steps of entering from the garage of this Bettendorf kitchen.

 User
Think of the Noon Starter Kit as mission control center, but for your house. Play music, and even control your lighting with your voice using Amazon Alexa or Google Assistant.

Example of a classic freestanding desk dark wood floor and brown floor study room design in Dallas with white walls
 Eppright Homes, LLC
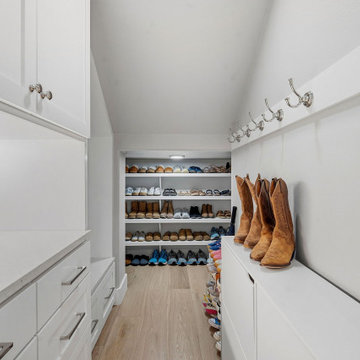
Mudroom with charging station, bench, hooks and shoe storage.
Inspiration for a transitional closet remodel in Austin
Inspiration for a transitional closet remodel in Austin
 Docking Drawer
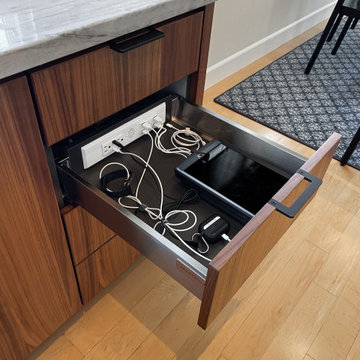
Install Docking Drawer Blade Series outlets into kitchen cabinet drawers to create hidden charging stations, pull out appliance drawers and more, eliminating countertop clutter and creating more functional and organized kitchen spaces.
72