
Search results for "Charges" in Home Design Ideas
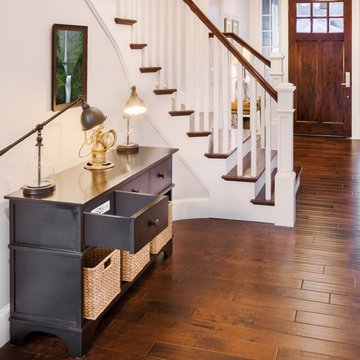
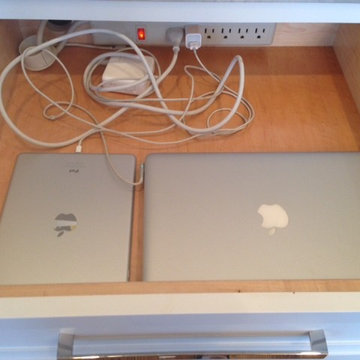
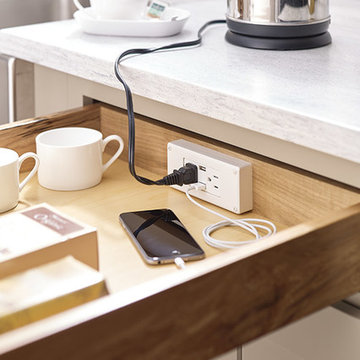
 Docking Drawer
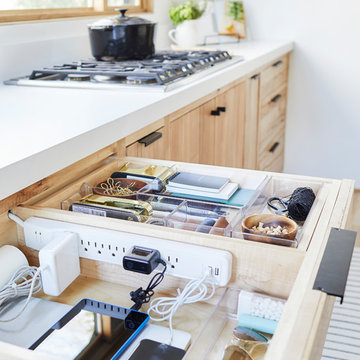
Every house has a drop zone, but it doesn't have to be cluttered. Docking Drawer in-drawer charging outlets will keep your entryway charging cords out of sight while your devices are charged and ready to go.

 Cabinet-S-Top
We updated this laundry room by installing Medallion Silverline Jackson Flat Panel cabinets in white icing color. The countertops are a custom Natural Black Walnut wood top with a Mockett charging station and a Porter single basin farmhouse sink and Moen Arbor high arc faucet. The backsplash is Ice White Wow Subway Tile. The floor is Durango Tumbled tile.
 Amy Storm & Company
The picture perfect home
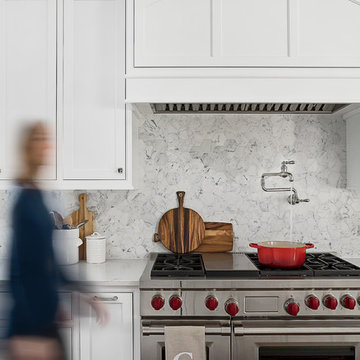
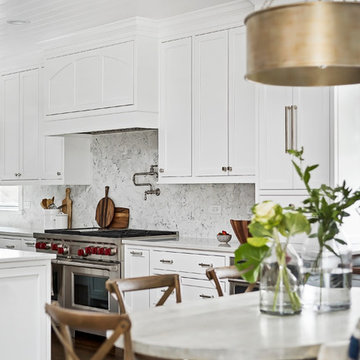
Inspiration for a large transitional medium tone wood floor and brown floor eat-in kitchen remodel in Chicago with a farmhouse sink, beaded inset cabinets, white cabinets, quartz countertops, gray backsplash, marble backsplash, stainless steel appliances and an island
Inspiration for a large transitional medium tone wood floor and brown floor eat-in kitchen remodel in Chicago with a farmhouse sink, beaded inset cabinets, white cabinets, quartz countertops, gray backsplash, marble backsplash, stainless steel appliances and an island
Find the right local pro for your project
 GMI Design Group

This kitchen needed a facelift. The existing cherry cabinets were painted Valspar's "Safari Brown." The laminate countertops were replaced with Cambria's "Bradshaw" quartz. New linear hardware was added and a cut stone backsplash adds a fresh rustic look. The desk area features a cork backsplash (from remnants of cork flooring.)
Other updates include LED undercabinet lighting on a motion timer, integrated USB chargers in the outlets and upper cabinet lighting with frosted glass.
 DG Kitchen & Bath
Mid-sized transitional l-shaped dark wood floor eat-in kitchen photo in Chicago with an undermount sink, recessed-panel cabinets, white cabinets, quartzite countertops, white backsplash, glass tile backsplash, stainless steel appliances and an island
 Amy Storm & Company
The picture perfect home
Eat-in kitchen - large transitional medium tone wood floor and brown floor eat-in kitchen idea in Chicago with a farmhouse sink, beaded inset cabinets, white cabinets, quartz countertops, gray backsplash, marble backsplash, stainless steel appliances and an island
Eat-in kitchen - large transitional medium tone wood floor and brown floor eat-in kitchen idea in Chicago with a farmhouse sink, beaded inset cabinets, white cabinets, quartz countertops, gray backsplash, marble backsplash, stainless steel appliances and an island
 Rutt Quality Cabinetry
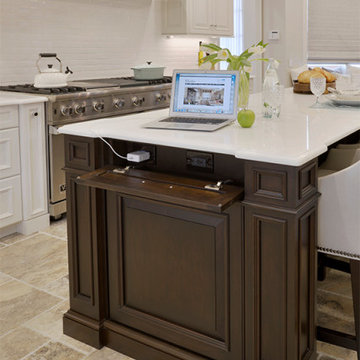
A modern interpretation of a traditional white kitchen gives this luxury home the style it deserves. The dark wood island contrasts beautifully with the perimeter of white cabinets. The kitchen island features a fold-down panel that reveals hidden power outlets providing convenience with a clean look. A stainless steel range and range hood are a focal point of this space. Tucked neatly off to the side is a butler’s pantry with coordinating cherry cabinetry. A combination of banquette seating under the bay window and stools at the island provides plenty of seating for family gatherings and entertaining.
DOOR: Custom Door
WOOD SPECIES: Maple (perimeter) | Cherry (island, butler’s pantry)
FINISH
Cloud White Paint | English Saddle Stain
design by Bilotta Kitchens | photos by Peter Krupenye
 Amy Storm & Company
The picture perfect home
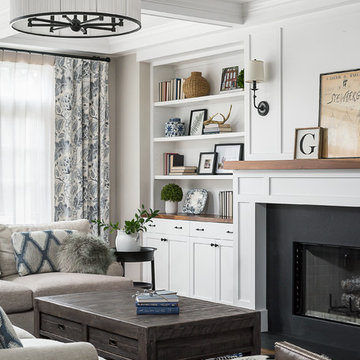
Example of a large transitional home design design in Chicago
Example of a large transitional home design design in Chicago

 Delicious Kitchens & Interiors, LLC
This open concept kitchen features a bookcase at the end of the refrigerator providing display space a technology charging station.
Delicious Kitchens & Interiors, LLC
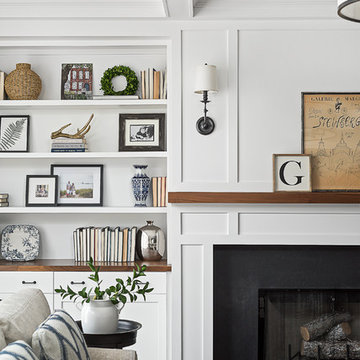 Amy Storm & Company
The picture perfect home
Home design - large transitional home design idea in Chicago
Home design - large transitional home design idea in Chicago
 Amy Storm & Company
The picture perfect home
Mid-sized transitional porcelain tile and multicolored floor mudroom photo in Chicago with beige walls
Mid-sized transitional porcelain tile and multicolored floor mudroom photo in Chicago with beige walls

 Gilmans Kitchens and Baths
Photography by Treve Johnson Photography
Open concept kitchen - mid-sized 1950s l-shaped light wood floor and beige floor open concept kitchen idea in San Francisco with an undermount sink, flat-panel cabinets, gray cabinets, quartz countertops, red backsplash, glass tile backsplash, stainless steel appliances, an island and white countertops
Open concept kitchen - mid-sized 1950s l-shaped light wood floor and beige floor open concept kitchen idea in San Francisco with an undermount sink, flat-panel cabinets, gray cabinets, quartz countertops, red backsplash, glass tile backsplash, stainless steel appliances, an island and white countertops

 Amy Storm & Company
The picture perfect home

Example of a mid-sized transitional medium tone wood floor and brown floor bathroom design in Chicago with shaker cabinets, blue cabinets, a two-piece toilet, an undermount sink and quartz countertops
Example of a mid-sized transitional medium tone wood floor and brown floor bathroom design in Chicago with shaker cabinets, blue cabinets, a two-piece toilet, an undermount sink and quartz countertops
 Foxcraft Cabinets
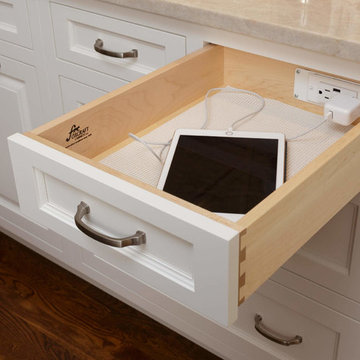
A built in charging drawer helps to keep the clutter of cords and electronics off of the countertop.
Inspiration for a large timeless l-shaped medium tone wood floor eat-in kitchen remodel in New York with a farmhouse sink, raised-panel cabinets, white cabinets, granite countertops, white backsplash, ceramic backsplash, stainless steel appliances and an island
Inspiration for a large timeless l-shaped medium tone wood floor eat-in kitchen remodel in New York with a farmhouse sink, raised-panel cabinets, white cabinets, granite countertops, white backsplash, ceramic backsplash, stainless steel appliances and an island
 Kountry Kraft


A hidden charging station provides a place to store wires and charge electronics, while keeping clutter out of the kitchen.
Eat-in kitchen - large cottage l-shaped brown floor eat-in kitchen idea in Other with a farmhouse sink, beaded inset cabinets, white cabinets, white backsplash, subway tile backsplash, stainless steel appliances and an island
Eat-in kitchen - large cottage l-shaped brown floor eat-in kitchen idea in Other with a farmhouse sink, beaded inset cabinets, white cabinets, white backsplash, subway tile backsplash, stainless steel appliances and an island
 Stohlman & Kilner Remodeling Contractors
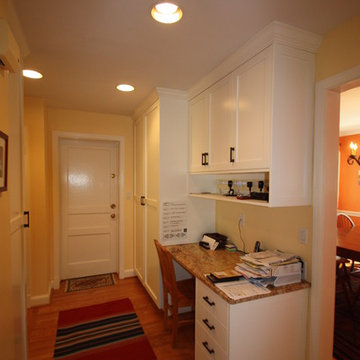
Small elegant built-in desk medium tone wood floor home office photo in DC Metro with yellow walls
 Hurst Design Build Remodel

This custom designed mudroom, laundry room has a space for everything. The built in cabinets feature lockers for each child, a work space, a space for a bonus refrigerator, and a built in charging station so electronics can be charging out of site. The tile floor, granite counters, and thoughtful design make this space beautiful and functional.


12