
Search results for "Charging capability" in Home Design Ideas

 Gibson Greenwood Inc.
Home office desk. Clear lacquered plywood.
Example of a minimalist home office design in Toronto
Example of a minimalist home office design in Toronto
 ResCom Designs
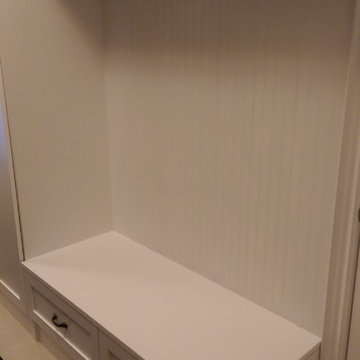
Custom made mud room outfitted with coat hangers amd storage space
Mid-sized minimalist mudroom photo in Toronto
Mid-sized minimalist mudroom photo in Toronto
 Blair Burke General Contractors, Inc.
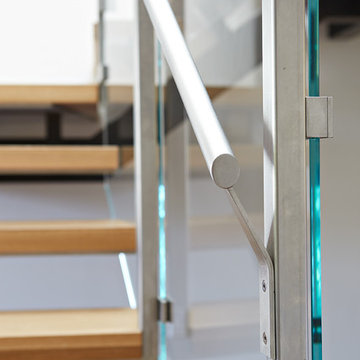
Modern steel and glass staircase with solid oak treads, San Francisco
photo credit: Mariko Reed
Inspiration for a large modern wooden floating open and glass railing staircase remodel in San Francisco
Inspiration for a large modern wooden floating open and glass railing staircase remodel in San Francisco
Find the right local pro for your project
 Floor Pro South, LLC
Example of a minimalist kitchen design in Atlanta with recessed-panel cabinets, dark wood cabinets, granite countertops, beige backsplash and stone tile backsplash

 Tudor Floors Carpet One
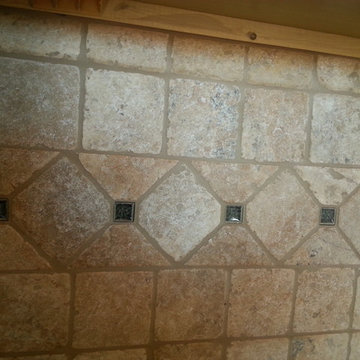
Luxury Vinyl Plank that is grouted in a living room.
Example of a minimalist living room design in Chicago
Example of a minimalist living room design in Chicago
 Buechel Stone Corp
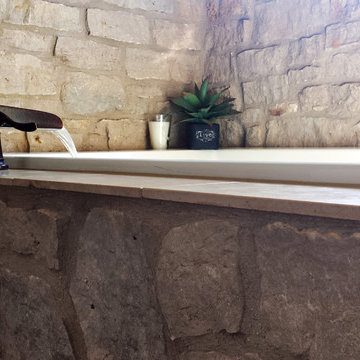
This bathroom incorporates the natural beauty of Buechel Stone's Mill Creek Siena and Mill Creek Cut Stone in the countertops, backsplashes, and gorgeous tub surround. There's also a beautiful fireplace and arched entry doorway using stone throughout the interior. Click on the tags to see more at www.buechelstone.com/shoppingcart/products/Mill-Creek-Sie... and/or www.buechelstone.com/shoppingcart/products/Mill-Creek-Nat....



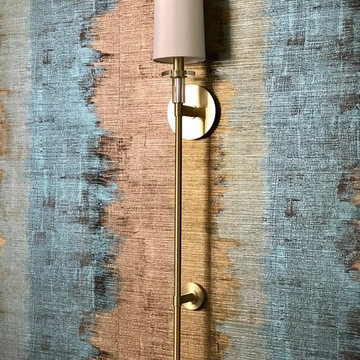
 Bohemian Bungalow Design, LLC
Gorgeous Wall sconces form Hudson Valley Lighting.
Dining room - transitional dining room idea in Charlotte
Dining room - transitional dining room idea in Charlotte

 Farbica
The transparent silver shimmer transforms the yellowish OSB-structure in cool and glamorous rooms.
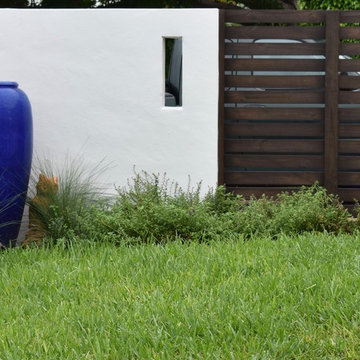
 Matthew Giampietro Garden Design
A front yard outdoor living space in Fort Lauderdale. Landscape design
Inspiration for a mid-sized modern front yard landscaping in Miami.
Inspiration for a mid-sized modern front yard landscaping in Miami.
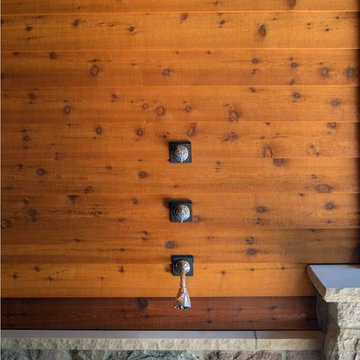
 Edgewater Design Group
Our clients already had the beautiful lot on Burt Lake, all they needed was the home. We were hired to create an inviting home that had a "craftsman" style of the exterior and a "cottage" style for the interior. They desired to capture a casual, warm, and inviting feeling. The home was to have as much natural light and to take advantage of the amazing lake views. The open concept plan was desired to facilitate lots of family and visitors. The finished design and home is exactly what they hoped for. To quote the owner "Thanks to the expertise and creativity of the design team at Edgewater, we were able to get exactly what we wanted."
-Jacqueline Southby Photography

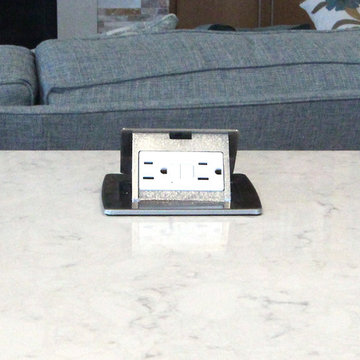
 Denise Quade Design
Mid-sized minimalist l-shaped medium tone wood floor and brown floor open concept kitchen photo with an undermount sink, flat-panel cabinets, light wood cabinets, quartz countertops, blue backsplash, glass sheet backsplash, stainless steel appliances, an island and white countertops
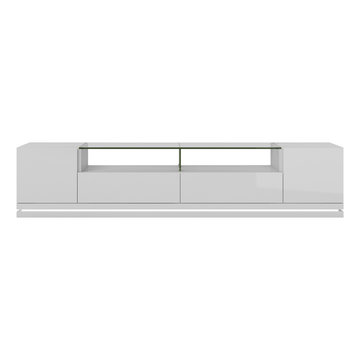
 Manhattan Comfort
The freestanding Vanderbilt TV Stand is an elegant choice for your contemporary space, featuring a beautiful tempered glass stand to fit up to an 80” screen and components. It includes 2 doors, 2 full extension drawers, 2 open shelves, and the option for LED lighting around the stand. In your choice of White Gloss, Maple Cream-Off White, Nut Brown, and Black with Pro Touch. The unique paint is protected by the Microban Antibacterial Protection.

 User
UserCloseup of downton abbey doorbell at front porch
Inspiration for a huge country blue two-story mixed siding house exterior remodel in DC Metro with a mixed material roof
Inspiration for a huge country blue two-story mixed siding house exterior remodel in DC Metro with a mixed material roof


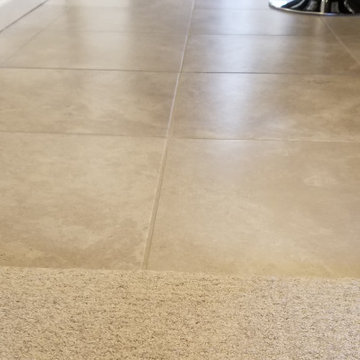
 Tracy Tesmer Design Remodeling
Gainesville Lake Home Kitchen, Butler's Pantry & Laundry Room Remodel
Open concept kitchen - mid-sized transitional galley porcelain tile and gray floor open concept kitchen idea in Atlanta with an undermount sink, recessed-panel cabinets, dark wood cabinets, quartzite countertops, gray backsplash, ceramic backsplash, stainless steel appliances, an island and multicolored countertops
Open concept kitchen - mid-sized transitional galley porcelain tile and gray floor open concept kitchen idea in Atlanta with an undermount sink, recessed-panel cabinets, dark wood cabinets, quartzite countertops, gray backsplash, ceramic backsplash, stainless steel appliances, an island and multicolored countertops
 Michelle Voudrie - Lowe's of North Springfield, IL
Michelle Voudrie
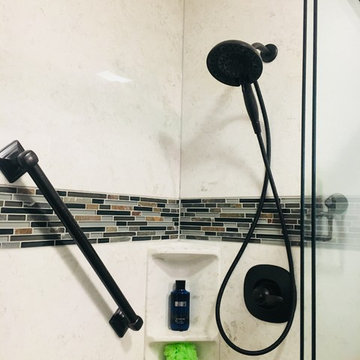
Example of a small transitional master gray tile and mosaic tile vinyl floor and gray floor alcove shower design in Chicago with flat-panel cabinets, dark wood cabinets, a two-piece toilet, gray walls, a vessel sink and quartz countertops
Example of a small transitional master gray tile and mosaic tile vinyl floor and gray floor alcove shower design in Chicago with flat-panel cabinets, dark wood cabinets, a two-piece toilet, gray walls, a vessel sink and quartz countertops

 Act 1 Flooring, Inc.
This is a Happy Floors wood look tile called Teja Amazonas.
Living room - small contemporary open concept porcelain tile and brown floor living room idea in Miami
Living room - small contemporary open concept porcelain tile and brown floor living room idea in Miami
10