
Search results for "Charging capability" in Home Design Ideas

 Design8, LLC
White River granite, Honed marble granite
Example of a classic kitchen design in New Orleans
Example of a classic kitchen design in New Orleans

 Pinnacle Design & Remodeling
A basement bathroom remodel turned dingy to light and bright spa! This was a quick and easy bathroom flip done so on a budget.
Small transitional 3/4 white tile and ceramic tile laminate floor, beige floor and single-sink alcove shower photo in Minneapolis with shaker cabinets, brown cabinets, a wall-mount toilet, white walls, an undermount sink, quartz countertops, a hinged shower door, white countertops and a freestanding vanity
Small transitional 3/4 white tile and ceramic tile laminate floor, beige floor and single-sink alcove shower photo in Minneapolis with shaker cabinets, brown cabinets, a wall-mount toilet, white walls, an undermount sink, quartz countertops, a hinged shower door, white countertops and a freestanding vanity


Find the right local pro for your project
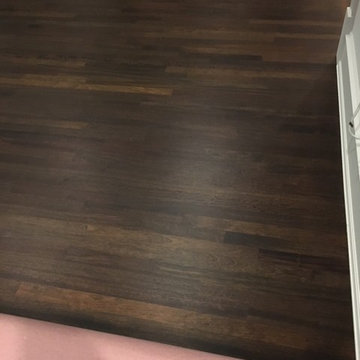
 Elegant Hardwood Floors
Large transitional open concept dark wood floor and brown floor home design photo in Salt Lake City

 Palermo Flooring, Inc.
Example of a mid-sized classic guest porcelain tile bedroom design in New York with white walls, a standard fireplace and a plaster fireplace

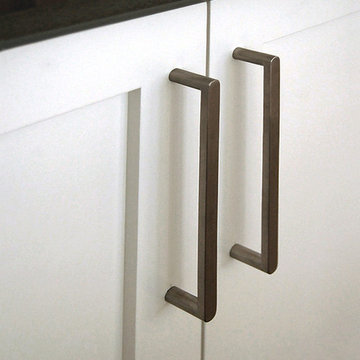
 Moss Yaw Design studio

Linnea pulls add a modern finish to the white shaker kitchen cabinets, giving the style a contemporary and current feel at the open living and dining space
 Renovisions
This kitchen had not been renovated since the salt box colonial house was built in the 1960’s. The new owner felt it was time for a complete refresh with some traditional details and adding in the owner’s contemporary tastes.
At initial observation, we determined the house had good bones; including high ceilings and abundant natural light from a double-hung window and three skylights overhead recently installed by our client. Mixing the homeowners desires required the skillful eyes of Cathy and Ed from Renovisions. The original kitchen had dark stained, worn cabinets, in-adequate lighting and a non-functional coat closet off the kitchen space. In order to achieve a true transitional look, Renovisions incorporated classic details with subtle, simple and cleaner line touches. For example, the backsplash mix of honed and polished 2” x 3” stone-look subway tile is outlined in brushed stainless steel strips creating an edgy feel, especially at the niche above the range. Removing the existing wall that shared the coat closet opened up the kitchen to allow adding an island for seating and entertaining guests.
We chose natural maple, shaker style flat panel cabinetry with longer stainless steel pulls instead of knobs, keeping in line with the clients desire for a sleeker design. This kitchen had to be gutted to accommodate the new layout featuring an island with pull-out trash and recycling and deeper drawers for utensils. Spatial constraints were top of mind and incorporating a convection microwave above the slide-in range made the most sense. Our client was thrilled with the ability to bake, broil and microwave from GE’s advantium oven – how convenient! A custom pull-out cabinet was built for his extensive array of spices and oils. The sink base cabinet provides plenty of area for the large rectangular stainless steel sink, single-lever multi-sprayer faucet and matching filtered water dispenser faucet. The natural, yet sleek green soapstone countertop with distinct white veining created a dynamic visual and principal focal point for the now open space.
While oak wood flooring existed in the entire first floor, as an added element of color and interest we installed multi-color slate-look porcelain tiles in the kitchen area. We also installed a fully programmable floor heating system for those chilly New England days. Overall, out client was thrilled with his Mission Transition.

 Michaelson's Designs
Asymmetrical valances before panels are added.
Bedroom - transitional bedroom idea in Phoenix
Bedroom - transitional bedroom idea in Phoenix

 Delpino Custom Homes
Photography by Colin Grey Voigt
Inspiration for a contemporary bathroom remodel in Charleston
Inspiration for a contemporary bathroom remodel in Charleston
 Interior Concepts By Doreen
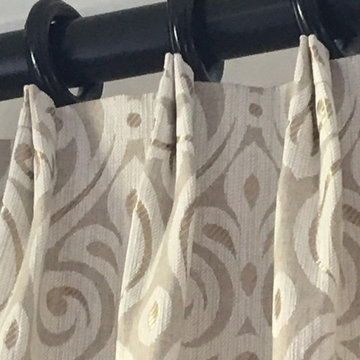
Custom cluster pleat drapery panels.
Living room - mid-sized contemporary enclosed living room idea in Tampa with beige walls, no fireplace and no tv
Living room - mid-sized contemporary enclosed living room idea in Tampa with beige walls, no fireplace and no tv

 North Country Design & Build Inc.
Smart Storage - Small Bathroom renovation done by North Country Design & Build Inc. - Jen Schwindt
Inspiration for a contemporary bathroom remodel in Toronto
Inspiration for a contemporary bathroom remodel in Toronto

 Medici Architects
SOIKEPhotography
Inspiration for a large contemporary exterior home remodel in Seattle
Inspiration for a large contemporary exterior home remodel in Seattle
 Lowell Custom Homes
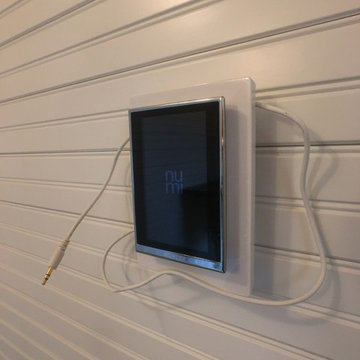
Lowell Custom Homes, Lake Geneva, Wisconsin., The Powder room features a Numi toilet from Kohler for the most customized personal comfort. Bluetooth music sync, play your favorite podcast or stream wirelessly.
 Ke Design Collective Inc.

Mid-sized minimalist loft-style light wood floor, beige floor, vaulted ceiling and wallpaper bedroom photo in Toronto with white walls

 Campion Walker Landscapes
A breathtaking hilltop view of the Pacific was the reference point for this dramatic landscape transformation. The Campion Walker team utilized succulents, water falls, textured concrete and steel to integrate the house and the raw untouched land surrounding it.




12